901 W Penn Hills Court Unit 901, Beverly Hills, FL 34465
- $147,000
- 2
- BD
- 2
- BA
- 870
- SqFt






- List Price
- $147,000
- Status
- PENDING
- Days on Market
- 160
- Price Change
- ▼ $1,000 1783970975
- MLS#
- W7883510
- Subtype
- Residential
- Style
- One Story
- Architectural Style
- Contemporary
- Year Built
- 1987
- Bedrooms
- 2
- Bathrooms
- 2
- Full Baths
- 2
- Living Area
- 870
- Lot Size
- 5,619
- Acres
- 0.13
- Subdivision
- Glen
- Building Name
- 901 Penn Hills Ct
- MLS Area Major
- Beverly Hills
Property Description
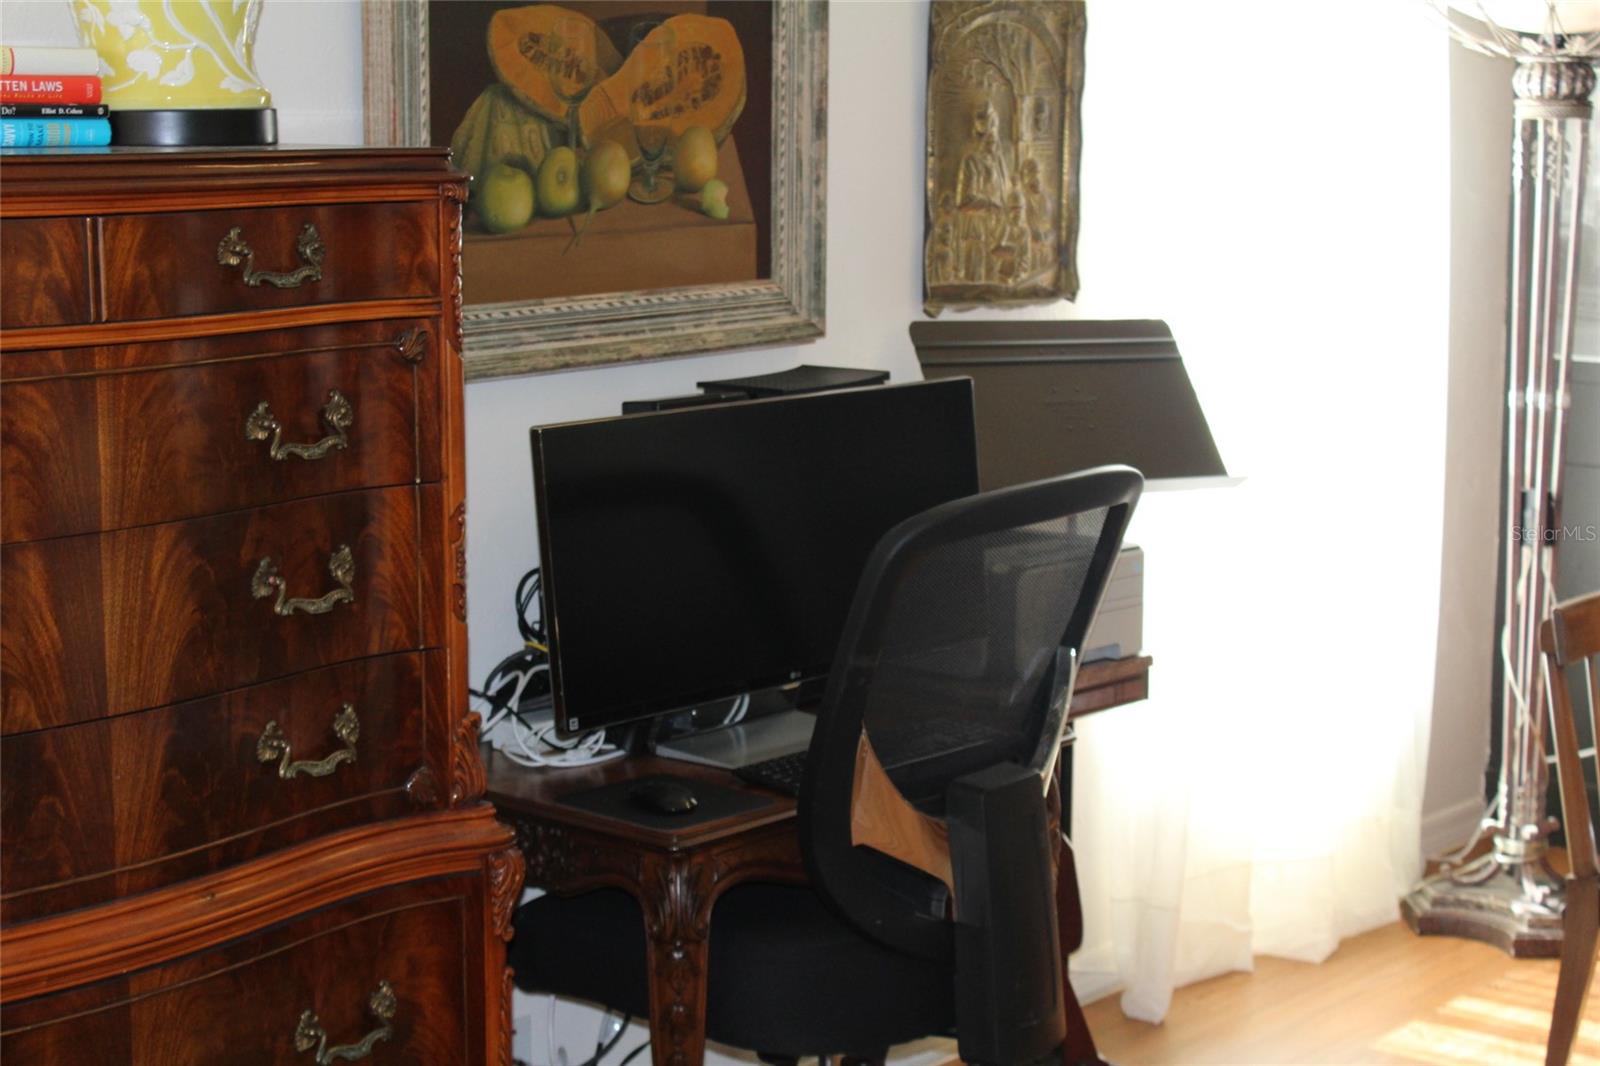
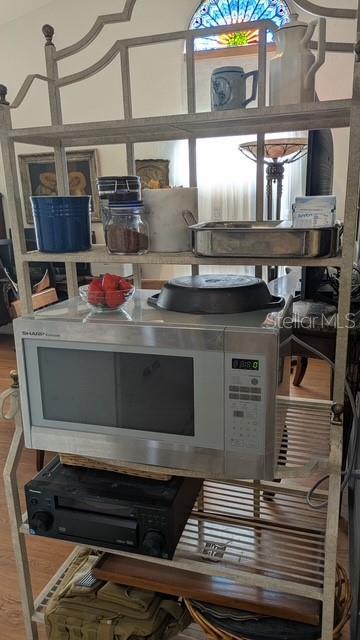
Welcome to this nice maintenance free villa (incl. roof) in THE GLEN, older persons community where you never need to be lonely; very friendly home owners. This condo is well cared for with a newer roof in 2016, new HVAC in March 2025, a garage door replacement in 2016.Seller has prepaid HOA fees until Dec 31, 2026 The home consists of a good sized living room, a kitchen with stone counters and quality appliances, a master suite with walk in closet and bathroom en suite with shower . The floors are of quality material ,marble and black granite. There is an additional guest bedroom and bathroom and walking through a sliding door, a nice screened patio. The one car garage has a washer and dryer. Great internet as part of monthly fees. AND!.. This home is equipped with video surveillance for security!! One of the many attractions of The Glen is the fact that it is in the Pine Ridge neighborhood of the larger edge of Beverly Hills area nearest Lecanto .. there is plenty to do...Two adjacent park areas and free tennis courts, wonderful canine amenity and organized activities like the woodworker guild and horseshoe league, Lake Beverly and more.. No need to be bored and making friends will be easy.. Come and have a look and give us a call!!!
Additional Information
- Interior Features
- Cathedral Ceiling(s), Ceiling Fans(s), Open Floorplan, Solid Surface Counters, Stone Counters, Walk-In Closet(s)
- Exterior Features
- Lighting, Rain Gutters, Sliding Doors
- HOA Fee
- $281
- HOA Freqency
- Monthly
- Financing
- Cash, Conventional
- Community Features
- Buyer Approval Required, No Deed Restriction
- Property Description
- One Story
- Zoning
- PDR
- Appliances
- Dishwasher, Disposal, Electric Water Heater, Microwave, Range, Refrigerator, Washer
- Heating
- Central, Electric, Heat Pump
- Air Conditioning
- Central Air
- Exterior Construction
- Block, Stucco
- Exterior Features
- Lighting, Rain Gutters, Sliding Doors
- Stories
- 1
- Levels
- One
- Roof
- Shingle
- Foundation
- Slab
- Parking
- Garage Door Opener
- Parking Features
- Garage Door Opener
- Garage
- 1 Car Garage
- Garage Spaces
- 1
- Garage Features
- Garage Door Opener
- Elementary School
- Forest Ridge Elementary School
- Middle School
- Citrus Springs Middle School
- High School
- Lecanto High School
Listing courtesy of RE/MAX MARKETING SPECIALISTS. 352-686-0540
Mortgage Calculator
StellarMLS is the source of this information via Internet Data Exchange Program. All listing information is deemed reliable but not guaranteed and should be independently verified through personal inspection by appropriate professionals. Listings displayed on this website may be subject to prior sale or removal from sale. Availability of any listing should always be independently verified. Listing information is provided for consumer personal, non-commercial use, solely to identify potential properties for potential purchase. All other use is strictly prohibited and may violate relevant federal and state law. Data last updated on