12404 Eagleswood Drive Unit C, Hudson, FL 34667
- $134,900
- 2
- BD
- 2
- BA
- 1,144
- SqFt






- List Price
- $134,900
- Status
- ACTIVE
- Days on Market
- 165
- MLS#
- W7883502
- Subtype
- Residential
- Style
- One Story, Attached
- Architectural Style
- Contemporary
- Year Built
- 1987
- Bedrooms
- 2
- Bathrooms
- 2
- Full Baths
- 2
- Living Area
- 1,144
- Lot Size
- 1,146
- Subdivision
- Eagleswood Condo
- Building Name
- 3
- MLS Area Major
- Hudson/Bayonet Point/Port Richey
Property Description
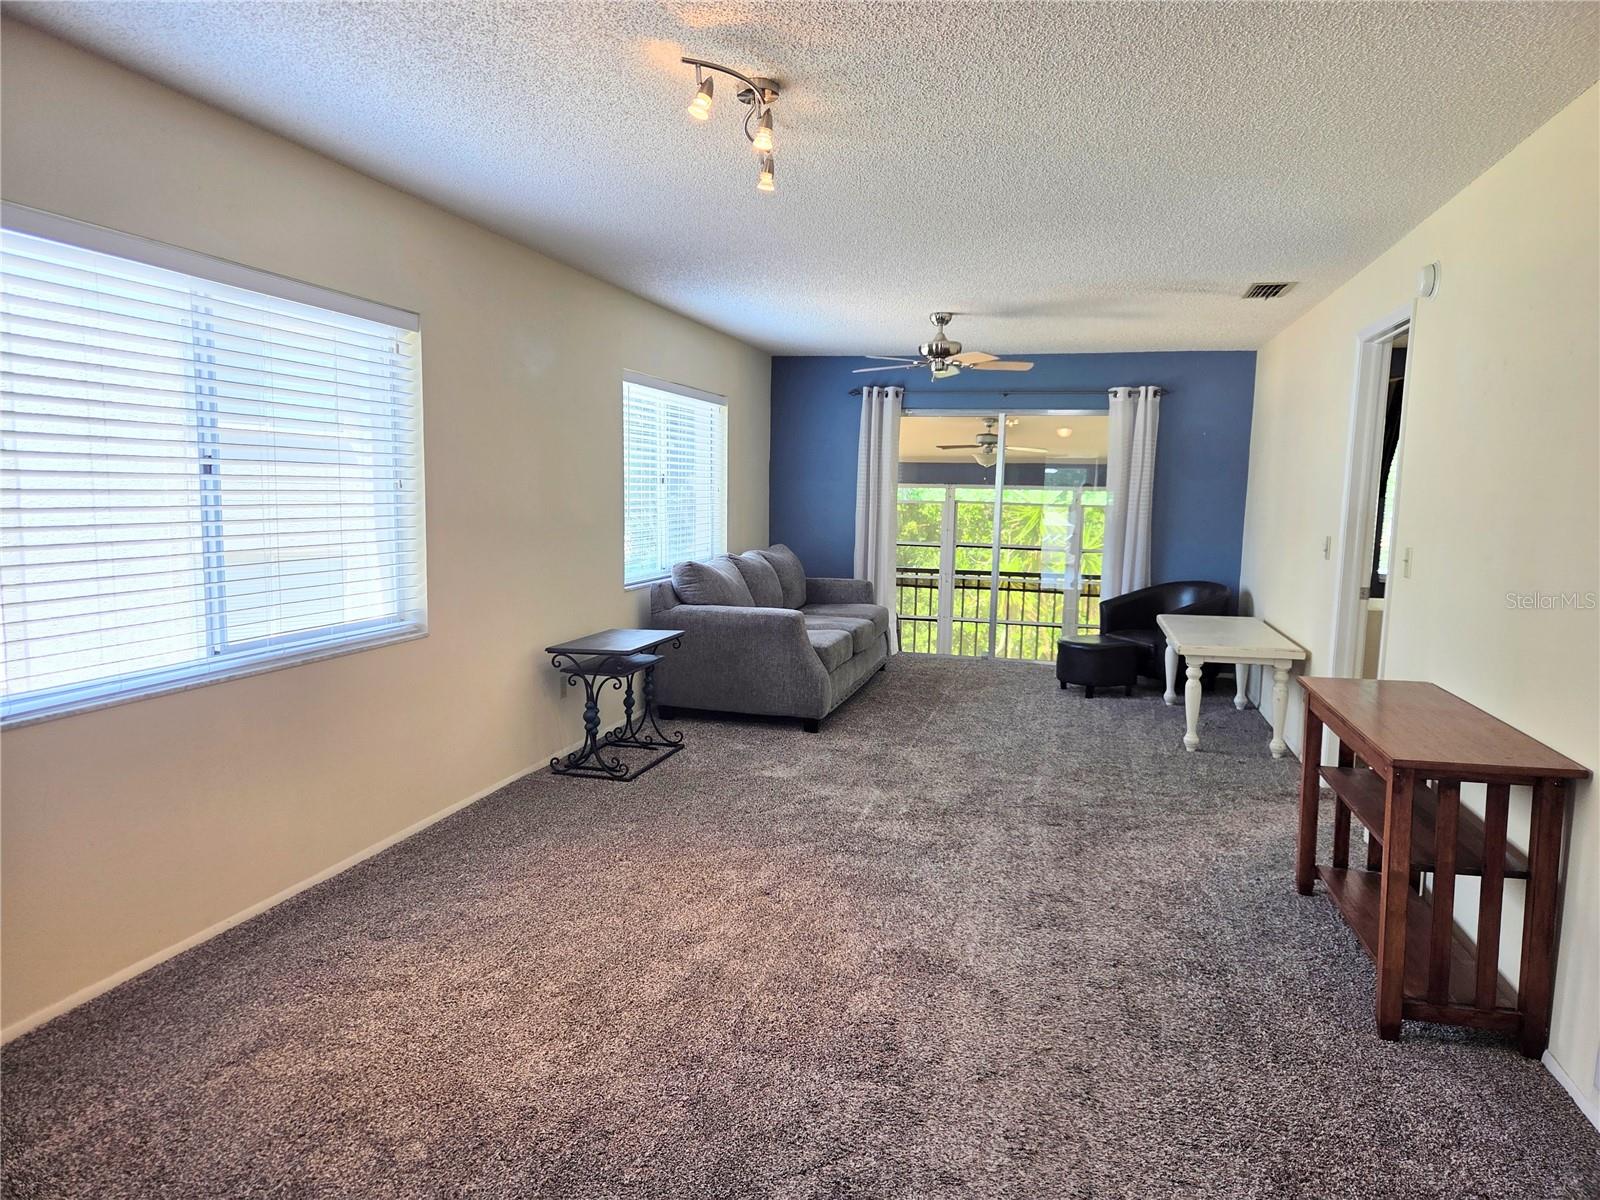
Forget the fixer-upper stress - welcome to a worry free condo where every project is finished to perfection for you. This home was full-scale renovated and has been meticulously maintained. There are separate Living, Dining and Lanai. The large kitchen offers ample cabinet space and lots of room to cook on new countertops. Home has newer upgraded Whirlpool appliances. Lanai has a tiled floor with vinyl windows. Master bedroom has a wall-hung flat screen TV. The master bath features new tile floor, sink, cabinet and frameless glass. AC is only 4 years new and the hot water is only 3 years new. But what really sets this unit apart is that the current owner has maintained every corner with surgial precision. Located in the highly sought after Beacon Woods community the Eagleswood Condos community offers loads of ammenities.
Additional Information
- Amenities
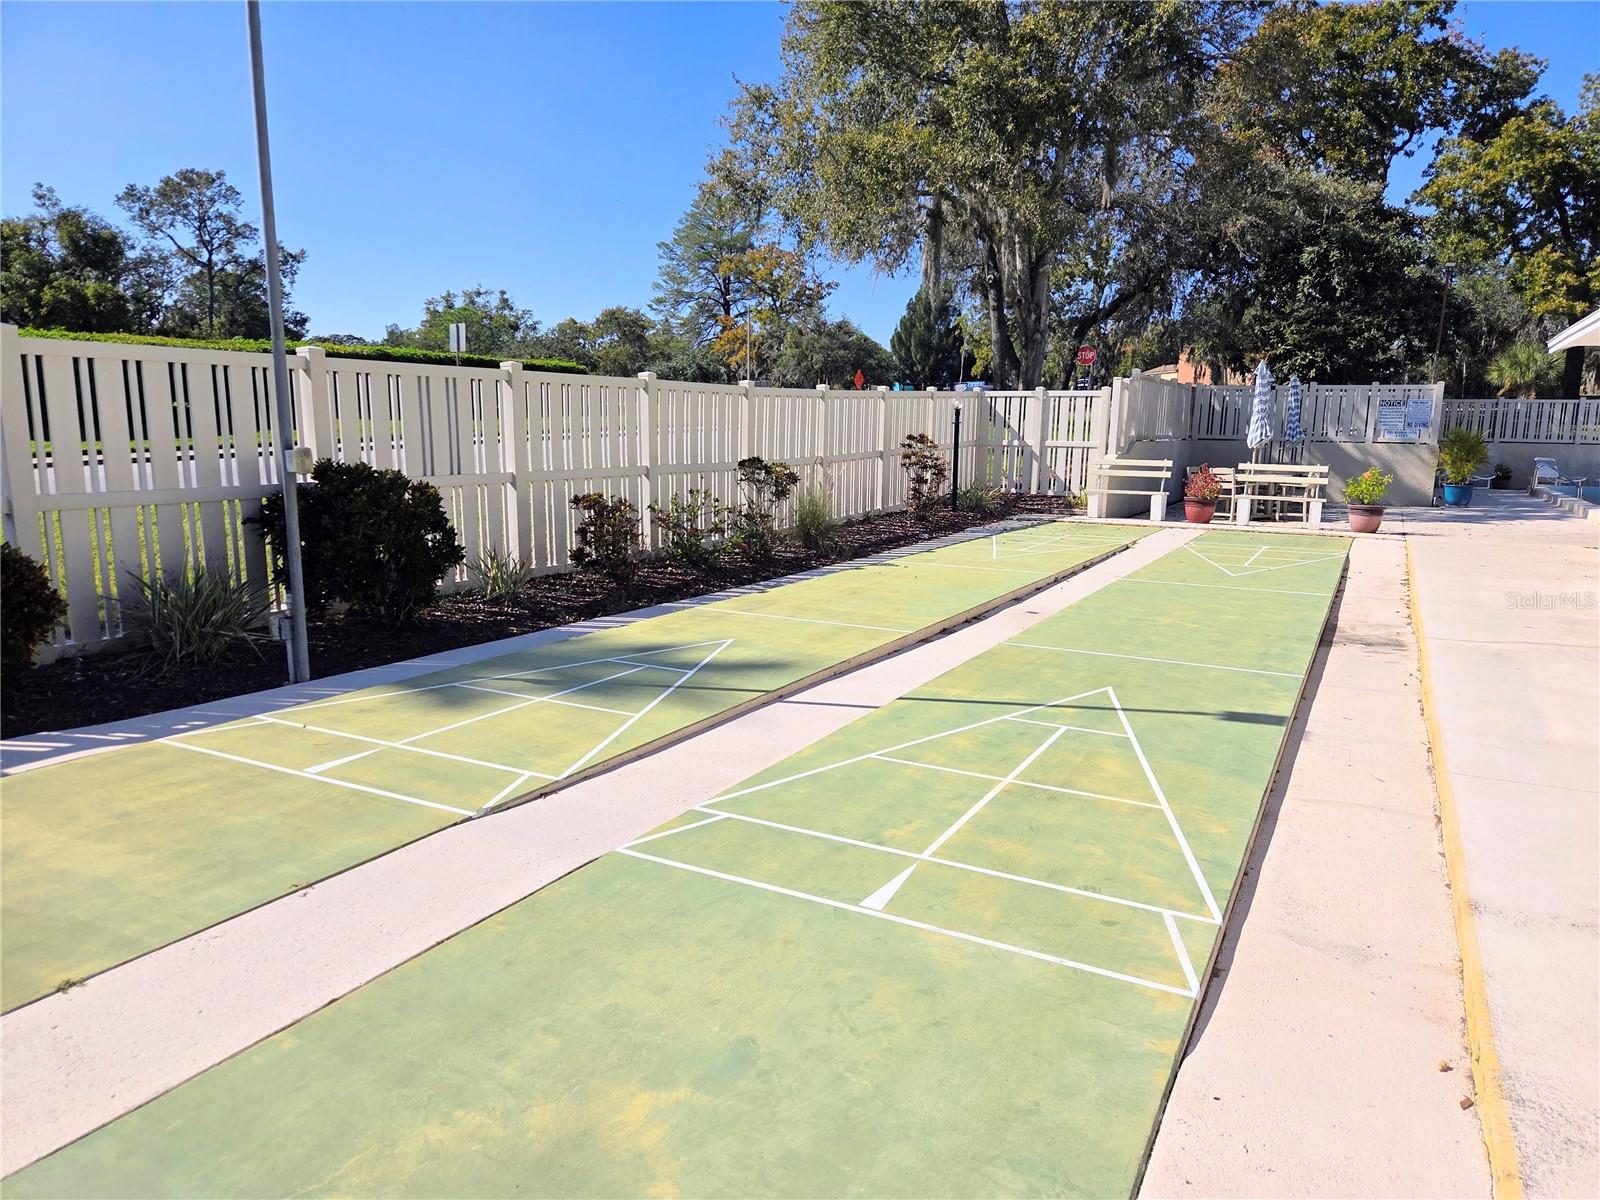
- Cable TV, Clubhouse, Fence Restrictions, Fitness Center, Pool
- Exterior Features
- Lighting, Private Mailbox, Rain Gutters, Sliding Doors, Storage
- Monthly Condo Fee
- 465
- Condo Fees
- $465
- Condo Fees Term
- Monthly
- Pets Allowed
- Yes
- Pets
- Yes
- Pet Size
- Small (16-35 Lbs.)
- Building Name
- 3
- Financing
- Cash, Conventional, FHA, VA Loan
- Community Features
- Association Recreation - Owned, Buyer Approval Required, Clubhouse, Community Mailbox, Deed Restrictions, Golf, Pool, Street Lights, Golf Community
- Property Description
- One Story, Attached
- Zoning
- PUD
- Appliances
- Dishwasher, Disposal, Dryer, Electric Water Heater, Microwave, Range, Refrigerator, Washer
- Heating
- Central, Electric
- Air Conditioning
- Central Air, Attic Fan
- Exterior Construction
- Block, Stucco
- Exterior Features
- Lighting, Private Mailbox, Rain Gutters, Sliding Doors, Storage
- Stories
- 1
- Levels
- One
- Roof
- Shingle
- Foundation
- Block, Slab
- Pool
- Yes
- Parking
- Assigned, Covered
- Parking Features
- Assigned, Covered
- Garage
- 1 Car Carport
- Garage Features
- Assigned, Covered
- View
- Garden, Trees/Woods
Listing courtesy of F I GREY & SON RESIDENTIAL. 727-495-2424
Mortgage Calculator
StellarMLS is the source of this information via Internet Data Exchange Program. All listing information is deemed reliable but not guaranteed and should be independently verified through personal inspection by appropriate professionals. Listings displayed on this website may be subject to prior sale or removal from sale. Availability of any listing should always be independently verified. Listing information is provided for consumer personal, non-commercial use, solely to identify potential properties for potential purchase. All other use is strictly prohibited and may violate relevant federal and state law. Data last updated on