605 Sarner Pass Way, Winter Haven, FL 33881
- $399,000
- 4
- BD
- 3
- BA
- 2,676
- SqFt




- List Price
- $399,000
- Status
- ACTIVE
- Days on Market
- 171
- Price Change
- ▼ $14,000 1776719601
- MLS#
- G5108932
- Subtype
- Residential
- Style
- Two Story
- Architectural Style
- Contemporary
- Year Built
- 2022
- Bedrooms
- 4
- Bathrooms
- 3
- Full Baths
- 2
- Half Baths
- 1
- Living Area
- 2,676
- Lot Size
- 7,845
- Acres
- 0.18
- Subdivision
- Lake Lucerne Ph 5
- MLS Area Major
- Winter Haven / Florence Villa
Property Description
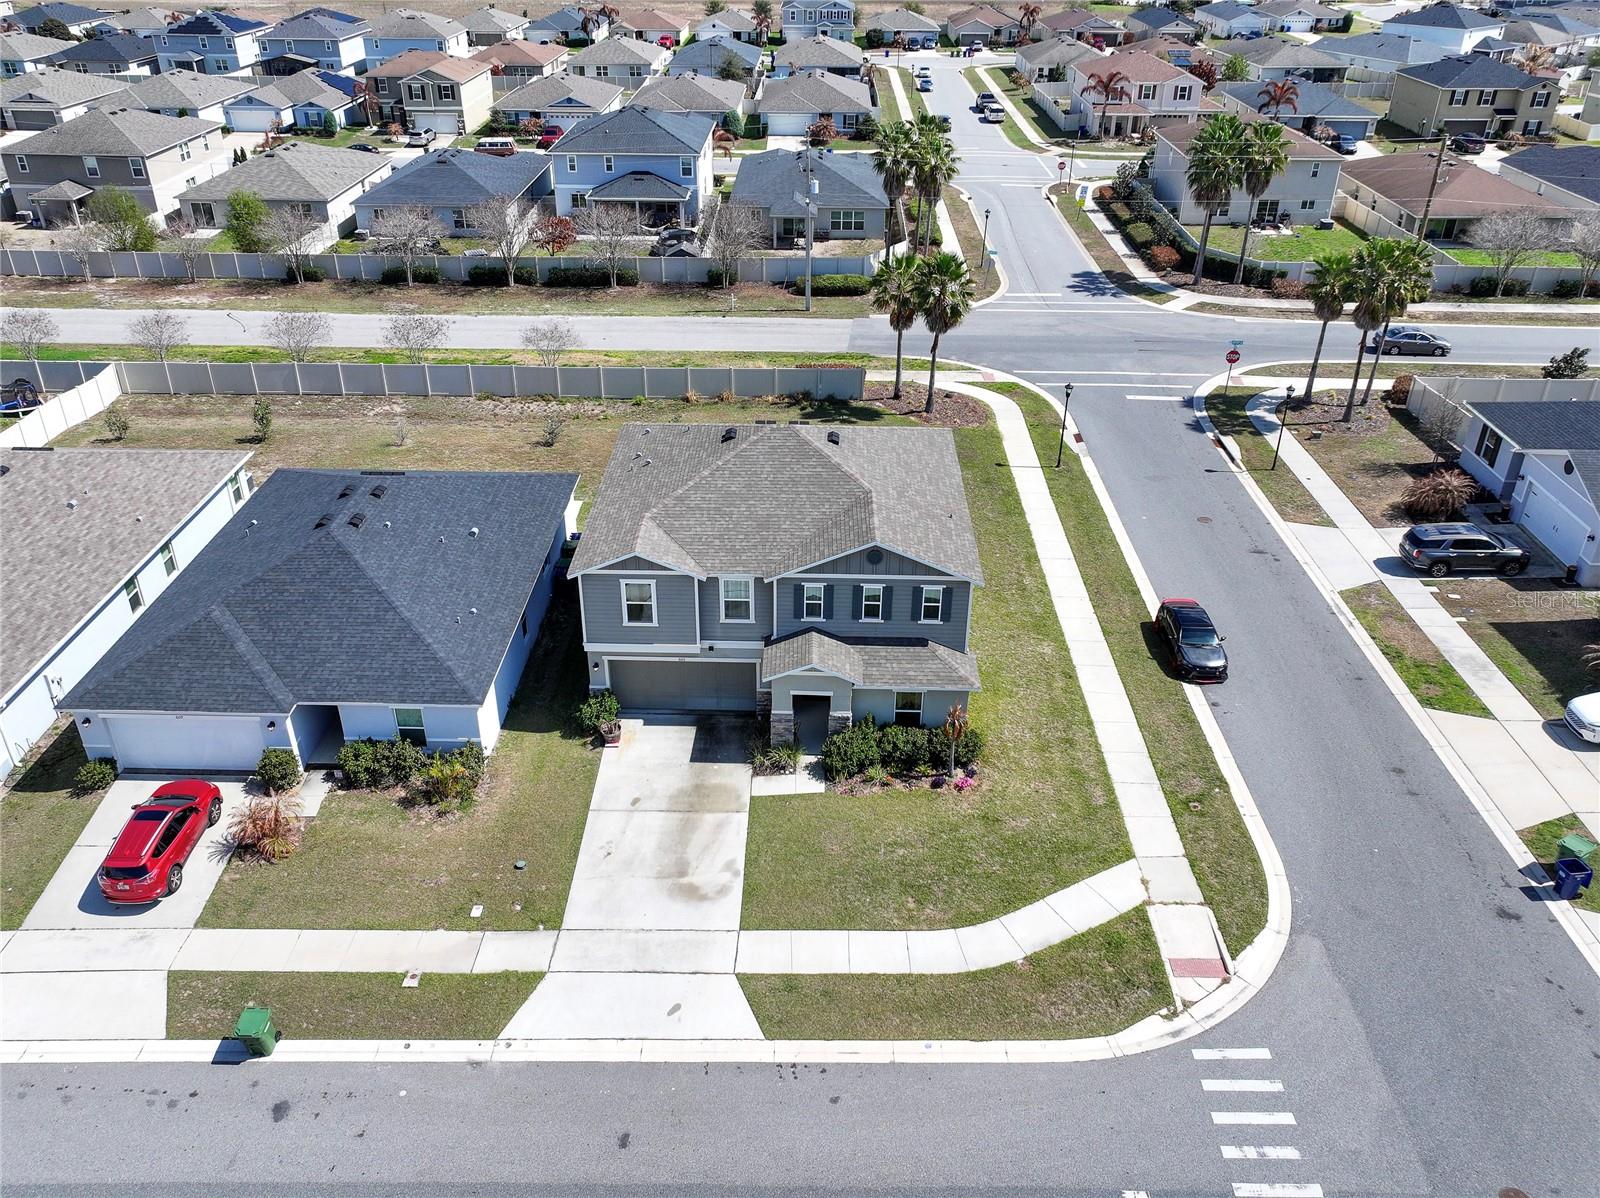
This 4-bedroom, 2.5-bathroom home offers modern comfort, thoughtful design, and nearly convenience. Built in 2022, this spacious two-story residence is ideally situated on a desirable corner lot in Lake Lucerne community. The main level features an open-concept layout that connects the living room, dining area, and kitchen—perfect for everyday living and entertaining. The kitchen is features granite countertops, stainless-steel appliances, a large center island with seating, a deep sink, upgraded fixtures, abundant cabinetry, and generous prep space. A private office/den with double doors provides the flexibility for a home office, fitness room, study, or playroom. A convenient half bath is also located on the first floor. Upstairs, features a spacious primary primary bedroom with a large walk-in closet and a luxurious ensuite bathroom with dual vanities and an upgraded walk-in shower. The additional bedrooms is spacious for family and guests. The covered lanai overlooks a spacious backyard with plenty of room for entertaining, relaxing, and gardening. Residents of Lake Lucerne enjoy access to community amenities including two swimming pools, a playground, and beautifully maintained common areas. Located near Hwy 27 this home offers easy access to Orlando and Tampa. For added peace of mind, the roof, HVAC system, and water heater are all 4 years old. Owner financing available for qualified buyers, creating a unique opportunity for those seeking flexible financing options. Schedule your private showing today and discover everything this beautiful home has.
Additional Information
- Amenities
- Clubhouse, Playground, Pool, Recreation Facilities, Wheelchair Access
- Interior Features
- Eat-in Kitchen, Kitchen/Family Room Combo, Living Room/Dining Room Combo, Open Floorplan, PrimaryBedroom Upstairs, Stone Counters, Thermostat, Walk-In Closet(s), Window Treatments
- Exterior Features
- Lighting, Private Yard, Sidewalk, Sliding Doors
- HOA Fee
- $912
- HOA Freqency
- Annually
- Financing
- Cash, Conventional, FHA, Owner Financing, VA Loan
- Location
- Cleared, Corner Lot, City Limits, Landscaped, Near Public Transit, Oversized Lot, Sidewalk, Paved
- Community Features
- Clubhouse, Community Mailbox, Deed Restrictions, Playground, Pool, Sidewalks, Wheelchair Access, Street Lights
- Property Description
- Two Story
- Appliances
- Dishwasher, Disposal, Dryer, Electric Water Heater, Microwave, Range, Refrigerator, Washer
- Heating
- Central, Electric
- Air Conditioning
- Central Air
- Exterior Construction
- Block, Brick, Concrete, Stucco
- Exterior Features
- Lighting, Private Yard, Sidewalk, Sliding Doors
- Stories
- 2
- Levels
- Two
- Roof
- Shingle
- Foundation
- Block, Slab
- Pool
- Yes
- Parking
- Covered, Driveway, Garage Door Opener, Off Street
- Parking Features
- Covered, Driveway, Garage Door Opener, Off Street
- Garage
- 2 Car Garage
- Garage Spaces
- 2
- Garage Features
- Covered, Driveway, Garage Door Opener, Off Street
- Elementary School
- Lake Alfred Elem
- Middle School
- Boone Middle
- High School
- Haines City Senior High
Listing courtesy of HOMESMART. 407-476-0461
Mortgage Calculator
StellarMLS is the source of this information via Internet Data Exchange Program. All listing information is deemed reliable but not guaranteed and should be independently verified through personal inspection by appropriate professionals. Listings displayed on this website may be subject to prior sale or removal from sale. Availability of any listing should always be independently verified. Listing information is provided for consumer personal, non-commercial use, solely to identify potential properties for potential purchase. All other use is strictly prohibited and may violate relevant federal and state law. Data last updated on