14222 Maysville Circle, Port Charlotte, FL 33981
- $824,900
- 4
- BD
- 3
- BA
- 2,242
- SqFt




- List Price
- $824,900
- Status
- ACTIVE
- Days on Market
- 173
- Price Change
- ▼ $24,600 1783030051
- MLS#
- TB8481573
- Subtype
- Residential
- Style
- One Story
- Architectural Style
- Coastal, Florida, Ranch
- New Construction
- Yes
- Year Built
- 2026
- Bedrooms
- 4
- Bathrooms
- 3
- Full Baths
- 3
- Living Area
- 2,242
- Lot Size
- 18,688
- Acres
- 0.43
- Subdivision
- Gulf Cove
- MLS Area Major
- Port Charlotte
Property Description
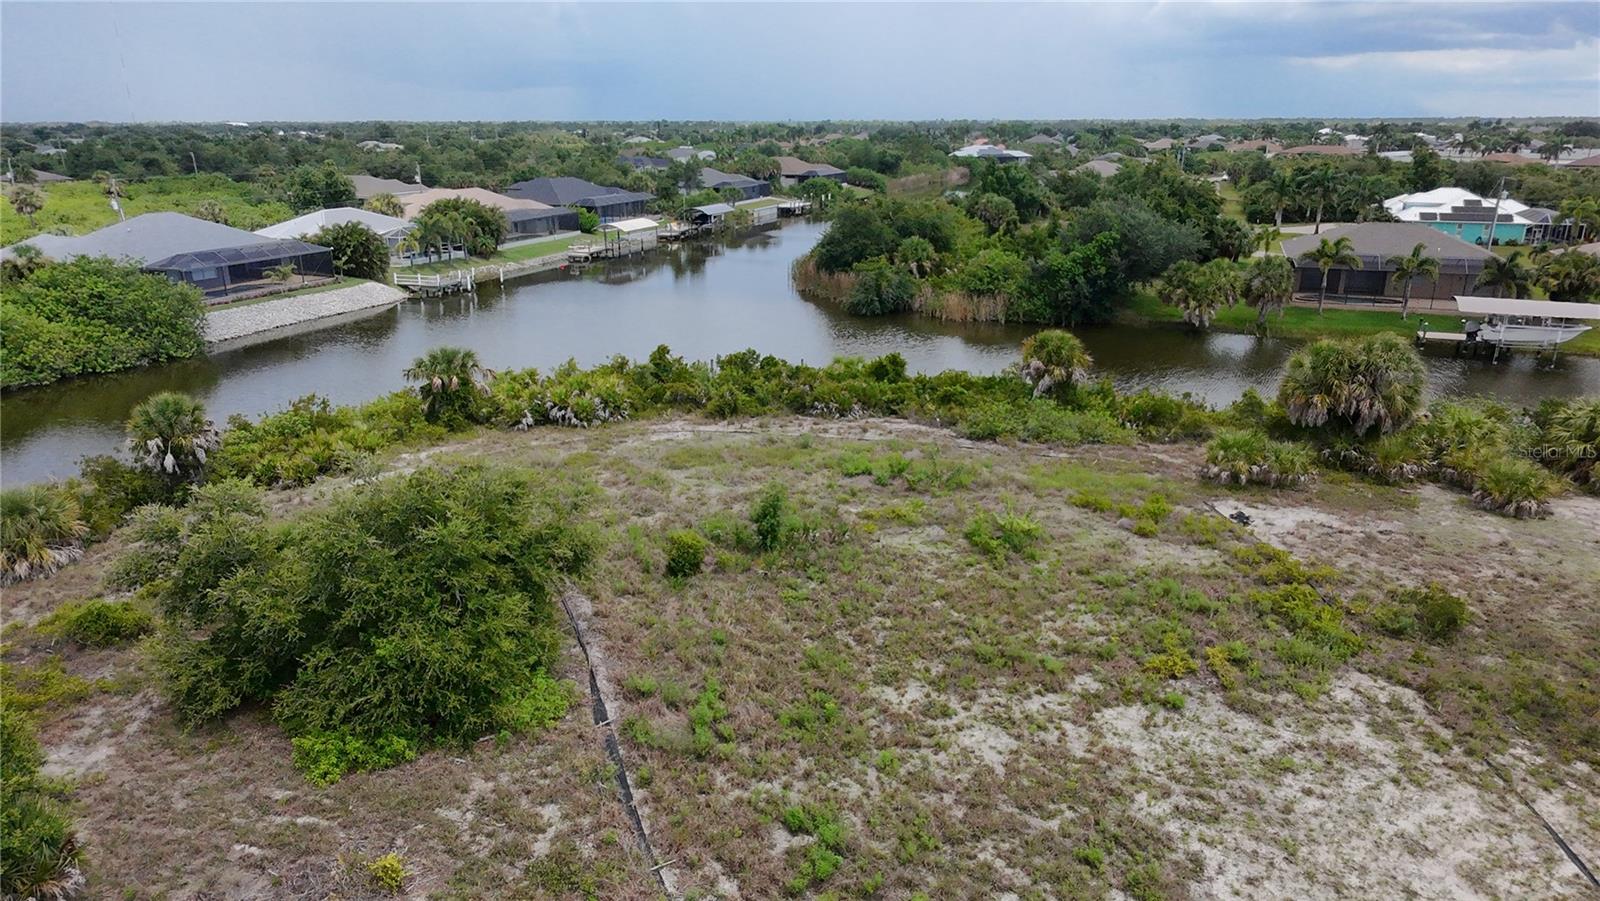
Virtually Staged. Pre-Construction. To be built. Meet "The St. Kitts" – Resort-Style Coastal Living on Deep Water Stop scrolling and discover "The St. Kitts"—a coastal-inspired masterpiece bringing the Olde Florida Caribbean Architecture directly to the highly coveted Gulf Cove South community. This 2,242 sq. ft. to-be-built package is situated on an expansive 18,000+ sq. ft. waterfront lot, offering a rare blend of privacy, scale, and upscale coastal sophistication. This builder implements high performance health focused building products with building science to create comfort and living you've never experienced. Located along the majestic Myakka River, Gulf Cove South is Charlotte Harbor’s hidden gem. It offers wide paved streets, a serene "Old Florida" ambiance, and NO required HOA fees. Seamless Indoor-Outdoor Design Designed for the ultimate entertainer, the split-floor plan ensures maximum privacy while centering around spectacular gathering spaces: Grand Living Area: An accented foyer leads into a sprawling great room featuring a modern linear fireplace and an integrated wet bar. Outdoor Loggia: Sprawling pocket sliding doors dissolve the boundaries between inside and out, opening up to a massive covered loggia perfect for alfresco dining. Chef’s Gourmet Kitchen: The culinary heart of the home boasts a massive central island and an expansive walk-in pantry. Private Study: Stylish pocket doors enclose a dedicated home office, offering the ultimate work-from-home sanctuary. Primary Sanctuary Wing: Retreat to your private wing complete with dual walk-in closets and a spa-level ensuite featuring an optional freestanding soaking tub and a massive walk-in shower. The Ultimate Waterfront Lifestyle Package Move the entertaining outdoors immediately! This build package includes premium exterior and waterway upgrades: 8x16 In-Ground Builder Pool Package 6,000 lb. Boat Lift Package Rip Rap or Seawall Allowance. Exclusive Community Ramp: Boaters will love the private, community-only boat ramp providing a direct pipeline to the Myakka River, Charlotte Harbor, Boca Grande, and the Gulf of Mexico. Crucial Boating & Waterway Specifications The Lock System: The Butterford Waterway lock connects the lagoon system to the Myakka River and out to Charlotte Harbor. The lock’s average depth is about 5 feet (± 1 foot based on recent rainfall). Interceptor Lagoon: Average depths typically range from 4 to 9 feet depending on the exact location, serving as the central hub connecting the canals to the open waterways. Interior Canals: Most standard canals hold an average maintained depth of 5 to 6 feet. Flexible Purchase Options To-Be-Built Package: Purchase this premium turn-key home and land package to customize your dream estate from the ground up. Contact us today for full builder brochures and floor plans! Land Only: Love the location but have your own builder? The vacant land is available separately for $200,000 (dock included). Please Note: Final price, specifications, features, and construction timeline are subject to buyer selections, overall site conditions, and permitting. Photos and renderings may show optional upgrades. Taxes are TBD. Preferred construction-to-permanent lending partners are available to streamline the process. Buyer and buyer's agent to verify all information and dimensions.
Additional Information
- Amenities
- Park, Playground
- Interior Features
- Ceiling Fans(s), Crown Molding, High Ceilings, Kitchen/Family Room Combo, Open Floorplan, Primary Bedroom Main Floor, Solid Wood Cabinets, Split Bedroom, Stone Counters, Thermostat, Tray Ceiling(s), Walk-In Closet(s)
- Exterior Features
- Lighting
- Financing
- Cash, Conventional, FHA, Private Financing Available, VA Loan
- Location
- Cleared, In County, Level, Near Golf Course, Near Marina, Oversized Lot, Paved
- Community Features
- Golf Carts OK, Park, Playground, No Deed Restriction
- Property Description
- One Story
- Zoning
- RSF3.5
- Appliances
- Dishwasher, Disposal, Dryer, Electric Water Heater, Exhaust Fan, Freezer, Ice Maker, Microwave, Range, Range Hood, Refrigerator, Washer
- Heating
- Central
- Air Conditioning
- Central Air
- Exterior Construction
- Stucco, Frame
- Exterior Features
- Lighting
- Levels
- One
- Roof
- Shingle
- Foundation
- Slab
- Pool
- Yes
- Pool Type
- Auto Cleaner, Child Safety Fence, In Ground, Outside Bath Access, Pool Sweep
- Garage
- 3 Car Garage
- Garage Spaces
- 3
- View
- Pool, Trees/Woods, Water
Listing courtesy of LPT REALTY, LLC. 877-366-2213
Mortgage Calculator
StellarMLS is the source of this information via Internet Data Exchange Program. All listing information is deemed reliable but not guaranteed and should be independently verified through personal inspection by appropriate professionals. Listings displayed on this website may be subject to prior sale or removal from sale. Availability of any listing should always be independently verified. Listing information is provided for consumer personal, non-commercial use, solely to identify potential properties for potential purchase. All other use is strictly prohibited and may violate relevant federal and state law. Data last updated on