746 Eagle Point Drive, Venice - Island, FL 34285
- $2,195,000
- 4
- BD
- 4
- BA
- 3,723
- SqFt








- List Price
- $2,195,000
- Status
- ACTIVE
- Days on Market
- 182
- Price Change
- ▲ $200,000 1787165019
- MLS#
- A4684361
- Subtype
- Residential
- Style
- Two Story
- Architectural Style
- Custom, Key West
- Year Built
- 1998
- Bedrooms
- 4
- Bathrooms
- 4
- Full Baths
- 3
- Half Baths
- 1
- Living Area
- 3,723
- Lot Size
- 16,377
- Acres
- 0.37
- Subdivision
- Eagle Point Club The
- MLS Area Major
- Venice
Property Description
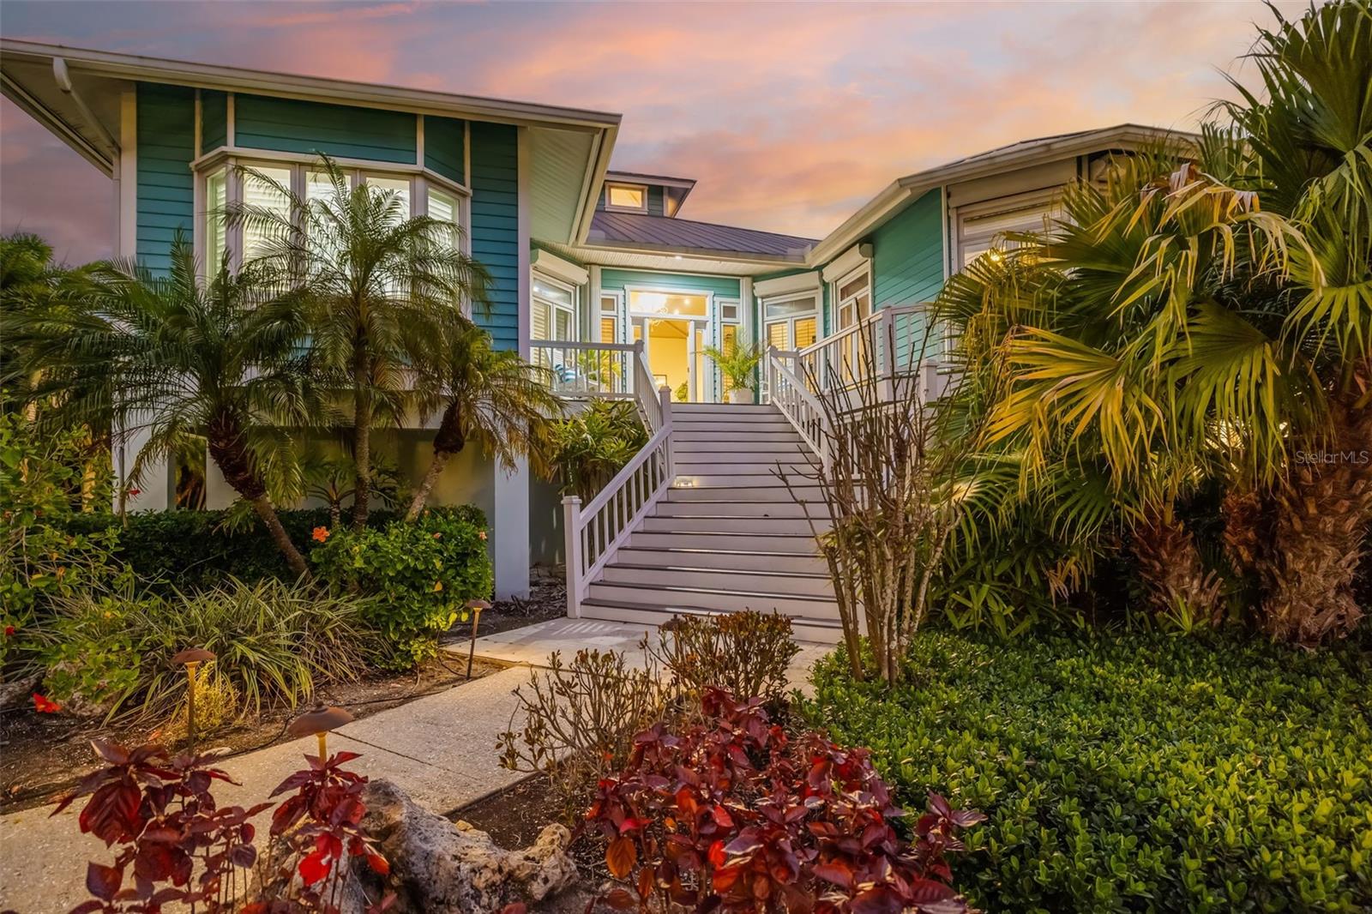
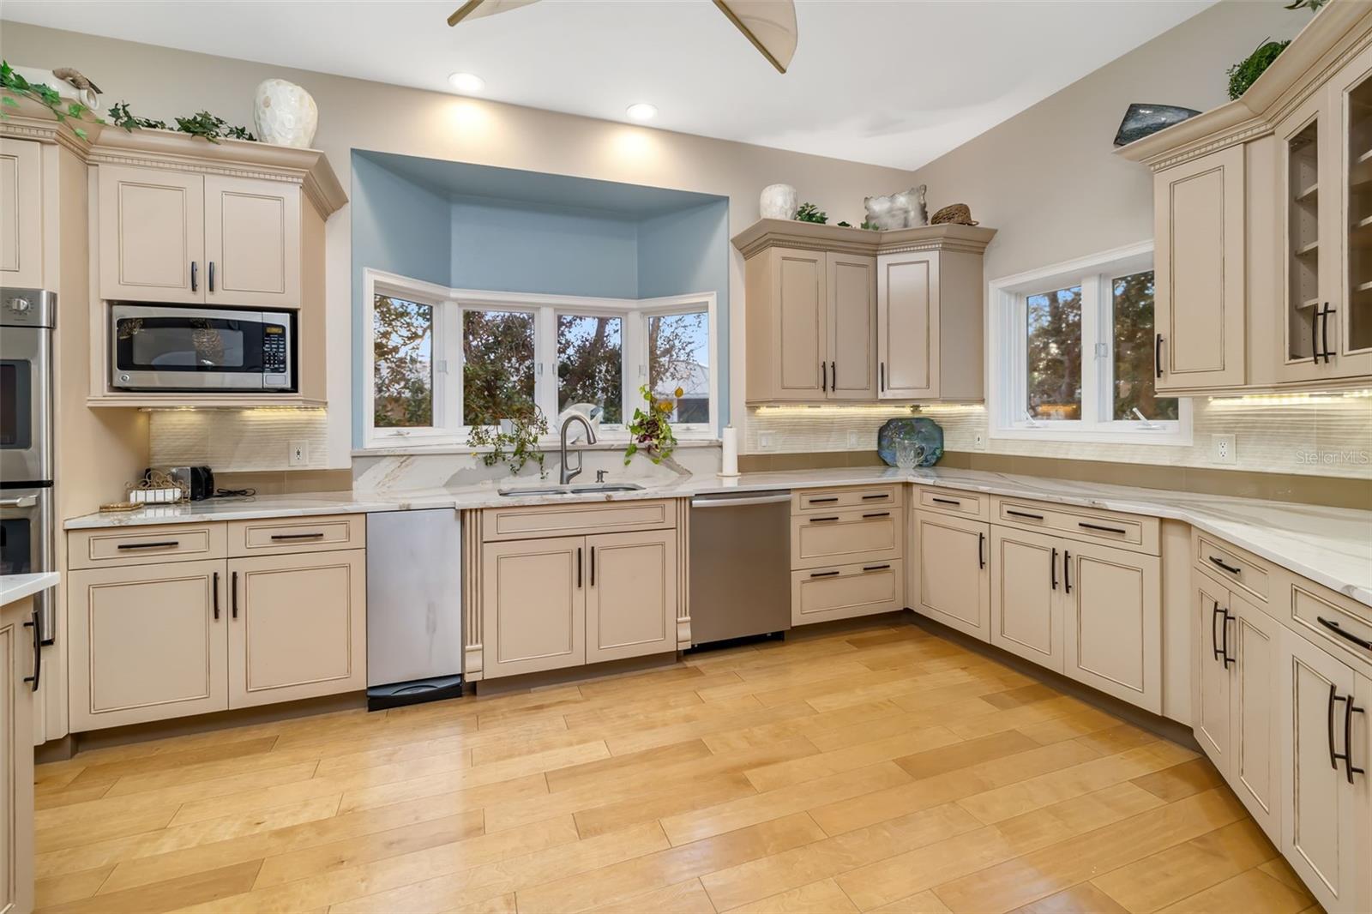
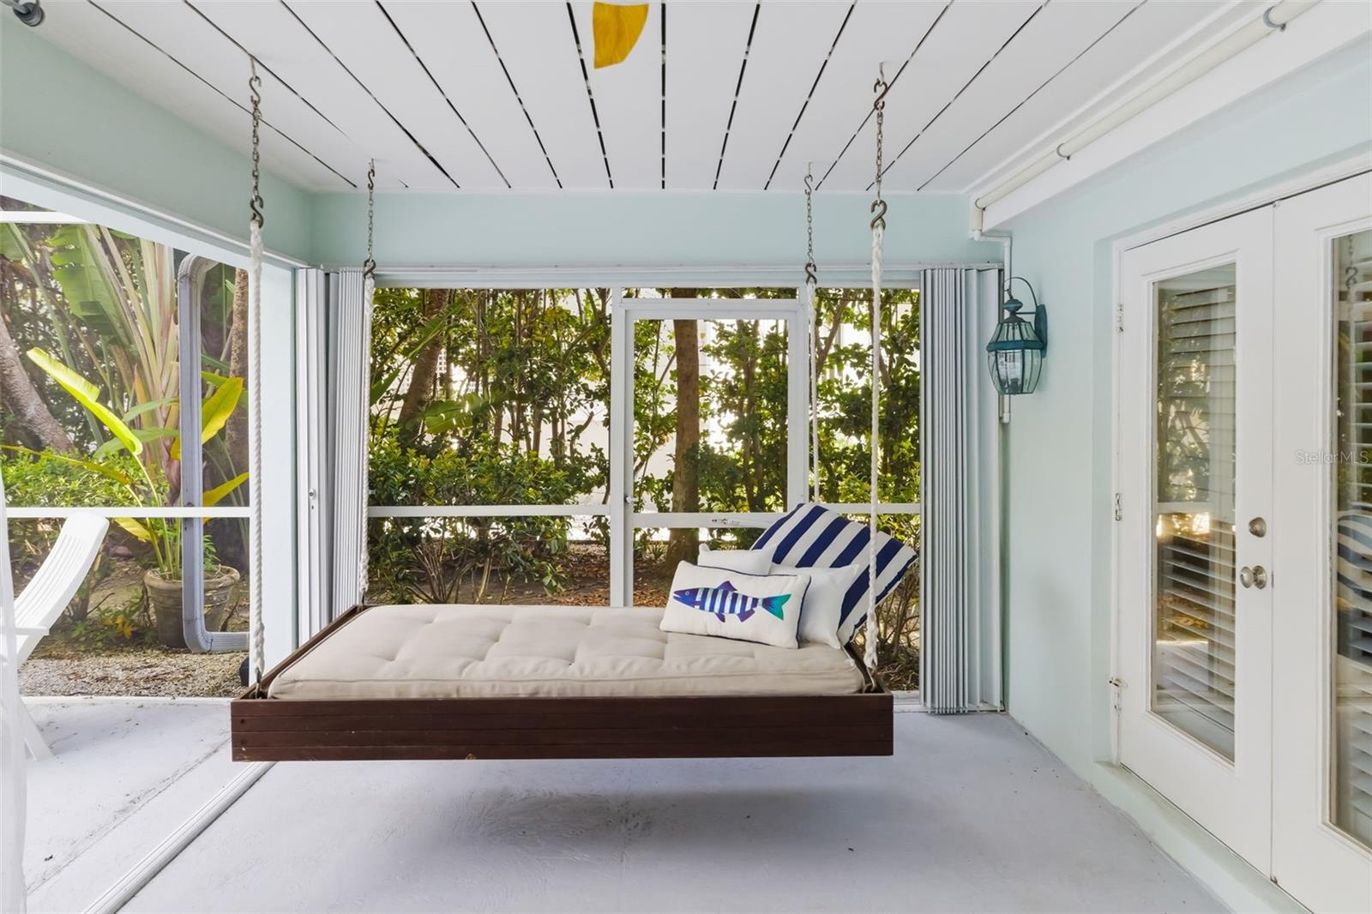
Experience the perfect blend of timeless charm and modern luxury at this Key West–style pool home in Eagle Point Club, Venice’s premier gated waterfront community. Offering owner financing, this 4-bedroom + study, 3.5-bath custom residence spans over 3,700 sq. ft. and has been thoughtfully remodeled in 2024 to meet today’s highest standards. Step inside and be greeted by open-concept living with soaring ceilings, designer lighting, and fresh finishes throughout. The chef’s kitchen is a culinary masterpiece, featuring quartz countertops, Sub-Zero and GE Café appliances, and a Wolf gas cooktop — all designed for both function and style. The main bath has been beautifully renovated, and additional upgrades include a new cooling system, elevator, and fresh interior paint. Ideal for entertaining, the spacious lanai overlooks the screened, heated pool, creating a private retreat for relaxing with family or hosting guests. The updated first-floor cabana and oversized garage with workshop add versatility and convenience, while an assigned boat dock provides direct access to the Intracoastal Waterway and the Gulf of America. Living in Eagle Point Club means enjoying a lifestyle like no other — with access to a historic clubhouse, tennis and pickleball courts, marina, and guest cottages for visiting friends and family. Nestled minutes from downtown Venice, pristine beaches, fine dining, and cultural attractions, this property offers the rare opportunity to own in one of Sarasota County’s most historic and exclusive communities. Making this exceptional residence not just a home, but a smart investment in your coastal lifestyle.
Additional Information
- Amenities
- Clubhouse, Gated, Pickleball Court(s), Tennis Court(s)
- Interior Features
- Ceiling Fans(s), Dry Bar, Dumbwaiter, Eat-in Kitchen, Elevator, High Ceilings, Open Floorplan, PrimaryBedroom Upstairs, Solid Surface Counters, Solid Wood Cabinets, Stone Counters, Tray Ceiling(s), Vaulted Ceiling(s), Walk-In Closet(s), Wet Bar, Window Treatments
- Exterior Features
- Balcony, French Doors, Hurricane Shutters, Outdoor Kitchen, Outdoor Shower, Rain Gutters
- HOA Fee
- $1,775
- HOA Freqency
- Quarterly
- Financing
- Cash, Conventional, FHA, VA Loan
- Location
- FloodZone, Landscaped, Oversized Lot, Paved, Private
- Community Features
- Association Recreation - Owned, Clubhouse, Deed Restrictions, Gated Community - No Guard, Golf Carts OK, Tennis Court(s)
- Property Description
- Two Story
- Appliances
- Bar Fridge, Built-In Oven, Convection Oven, Cooktop, Dishwasher, Disposal, Dryer, Electric Water Heater, Microwave, Refrigerator, Washer, Wine Refrigerator
- Heating
- Central, Electric
- Air Conditioning
- Central Air, Zoned
- Exterior Construction
- Frame, Wood Siding
- Exterior Features
- Balcony, French Doors, Hurricane Shutters, Outdoor Kitchen, Outdoor Shower, Rain Gutters
- Levels
- Two
- Roof
- Metal
- Foundation
- Slab, Stem Wall
- Pool
- Yes
- Pool Type
- Gunite, Heated, In Ground, Outside Bath Access, Screen Enclosure
- Parking
- Driveway, Garage Door Opener, Garage Faces Side, Ground Level, Oversized, Workshop in Garage
- Parking Features
- Driveway, Garage Door Opener, Garage Faces Side, Ground Level, Oversized, Workshop in Garage
- Garage
- 2 Car Garage
- Garage Spaces
- 2
- Garage Features
- Driveway, Garage Door Opener, Garage Faces Side, Ground Level, Oversized, Workshop in Garage
- Elementary School
- Venice Elementary
- Middle School
- Venice Area Middle
- High School
- Venice Senior High
- View
- Garden, Pool
Listing courtesy of COMPASS FLORIDA LLC. 941-279-3630
Mortgage Calculator
StellarMLS is the source of this information via Internet Data Exchange Program. All listing information is deemed reliable but not guaranteed and should be independently verified through personal inspection by appropriate professionals. Listings displayed on this website may be subject to prior sale or removal from sale. Availability of any listing should always be independently verified. Listing information is provided for consumer personal, non-commercial use, solely to identify potential properties for potential purchase. All other use is strictly prohibited and may violate relevant federal and state law. Data last updated on