984 Olive Conch Street, Ruskin, FL 33570
- $400,000
- 5
- BD
- 3
- BA
- 2,415
- SqFt








- List Price
- $400,000
- Status
- ACTIVE
- Days on Market
- 172
- Price Change
- ▼ $15,000 1775813567
- MLS#
- TB8481422
- Subtype
- Residential
- Style
- Two Story
- Year Built
- 2021
- Bedrooms
- 5
- Bathrooms
- 3
- Full Baths
- 2
- Half Baths
- 1
- Living Area
- 2,415
- Lot Size
- 6,507
- Acres
- 0.15
- Subdivision
- Shell Cove Ph 1
- MLS Area Major
- Ruskin/Apollo Beach
Property Description
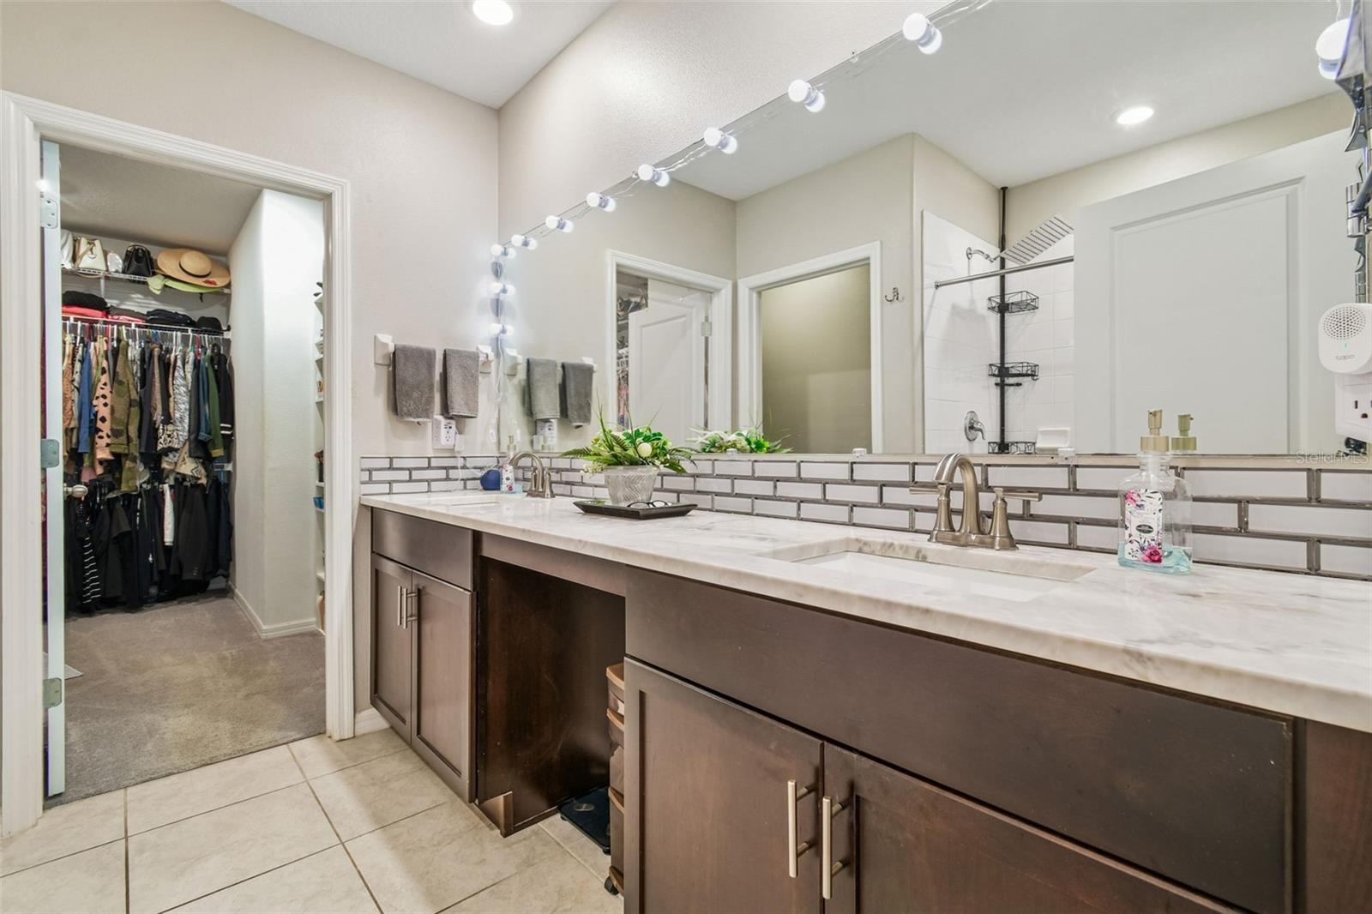
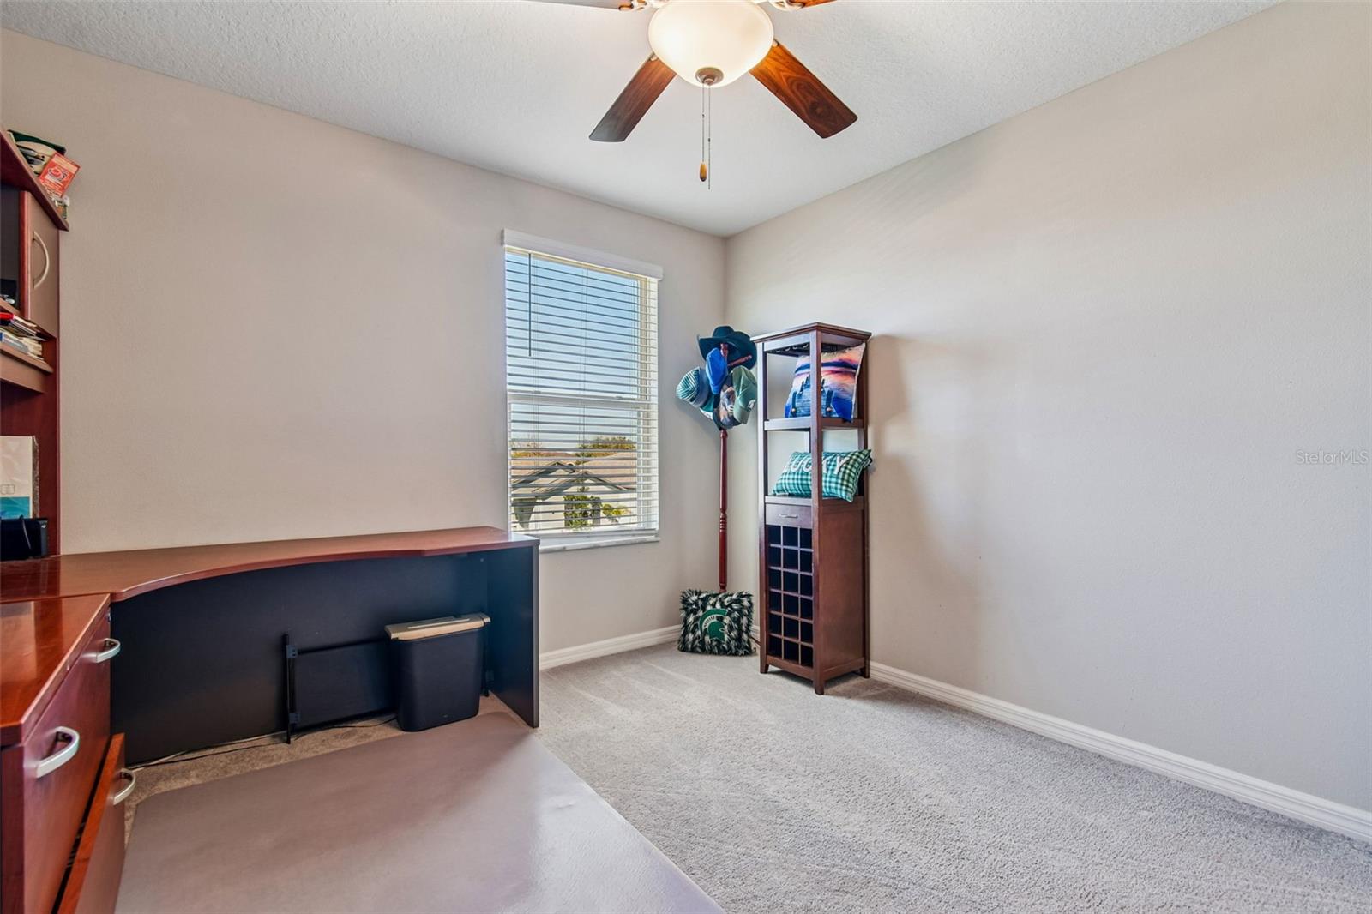
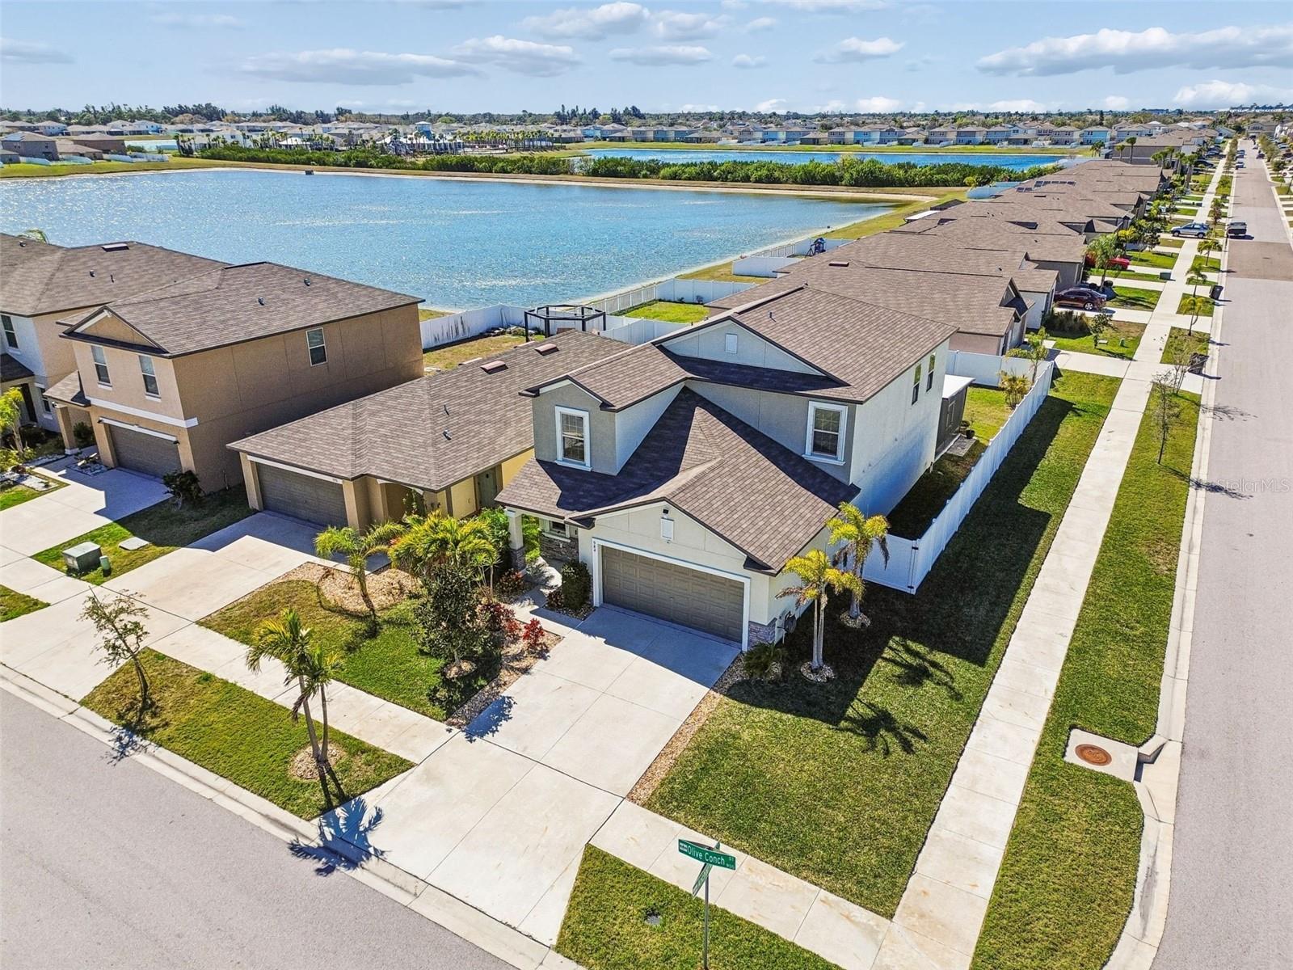
This almost new 5-bedroom, 2.5-bath Columbia model is situated on a spacious corner lot in the highly desirable Shell Cove community. The thoughtfully designed two-story floor plan features an open-concept first level that seamlessly connects the kitchen, dining, and living areas, providing excellent flow for everyday living and entertaining. The kitchen offers modern countertops, a large pantry, and new stainless steel appliances. The owner’s suite is conveniently located on the first floor and includes an en-suite bath and generous closet space. Upstairs, four additional bedrooms and a versatile loft provide flexible options for guest rooms, office space, playroom, or media area. The private, fenced backyard is designed for outdoor enjoyment, featuring a large screened lanai and paver patio, ideal for relaxing, grilling, and gatherings. Shell Cove residents enjoy resort-style amenities, including a community pool, clubhouse, basketball court, dog park, playground, and fitness and recreation facilities, all within a pet-friendly environment with low HOA fees. The community offers convenient access to major roadways for commuting to MacDill AFB, Tampa, St. Petersburg, Bradenton, and Sarasota, as well as nearby award-winning Gulf beaches and Tampa Bay attractions. E.G. Simmons Conservation Park is approximately 2 miles away and provides camping, swimming, kayaking, fishing, and boat ramps, while Bahia Beach and Little Harbor Marina offer a private beach area, waterfront dining, tiki bar, fishing charters, and water sports just minutes from your front door.
Additional Information
- Amenities
- Basketball Court, Playground, Pool
- Interior Features
- Ceiling Fans(s), Open Floorplan, Primary Bedroom Main Floor, Stone Counters, Walk-In Closet(s)
- Exterior Features
- Hurricane Shutters, Private Yard, Sidewalk, Sliding Doors
- Taxes
- $2,417
- HOA Fee
- $110
- HOA Freqency
- Annually
- Financing
- Cash, Conventional, FHA, VA Loan
- Location
- Corner Lot
- Community Features
- Clubhouse, Community Mailbox, Dog Park, Playground, Pool, Sidewalks, No Deed Restriction
- Property Description
- Two Story
- Zoning
- PD
- Appliances
- Dishwasher, Disposal, Microwave, Range, Water Softener
- Heating
- Central
- Air Conditioning
- Central Air
- Exterior Construction
- Stucco
- Exterior Features
- Hurricane Shutters, Private Yard, Sidewalk, Sliding Doors
- Stories
- 2
- Levels
- Two
- Roof
- Shingle
- Foundation
- Slab
- Pool
- Yes
- Parking
- Driveway, Garage Door Opener
- Parking Features
- Driveway, Garage Door Opener
- Garage
- 2 Car Garage
- Garage Spaces
- 2
- Garage Features
- Driveway, Garage Door Opener
- Elementary School
- Thompson Elementary
- Middle School
- Shields-Hb
- High School
- Lennard-HB
Listing courtesy of FUTURE HOME REALTY INC. 813-855-4982
Mortgage Calculator
StellarMLS is the source of this information via Internet Data Exchange Program. All listing information is deemed reliable but not guaranteed and should be independently verified through personal inspection by appropriate professionals. Listings displayed on this website may be subject to prior sale or removal from sale. Availability of any listing should always be independently verified. Listing information is provided for consumer personal, non-commercial use, solely to identify potential properties for potential purchase. All other use is strictly prohibited and may violate relevant federal and state law. Data last updated on