341 Plaza Boulevard, Daytona Beach, FL 32118
- $514,900
- 4
- BD
- 2
- BA
- 1,831
- SqFt









- List Price
- $514,900
- Status
- PENDING
- Days on Market
- 168
- Price Change
- ▼ $10,000 1776362561
- MLS#
- V4947594
- Subtype
- Residential
- Style
- One Story
- Year Built
- 1968
- Bedrooms
- 4
- Bathrooms
- 2
- Full Baths
- 2
- Living Area
- 1,831
- Lot Size
- 9,464
- Acres
- 0.22
- Subdivision
- Ortona Park Sec 03
- MLS Area Major
- Daytona Beach/Holly Hill
Property Description
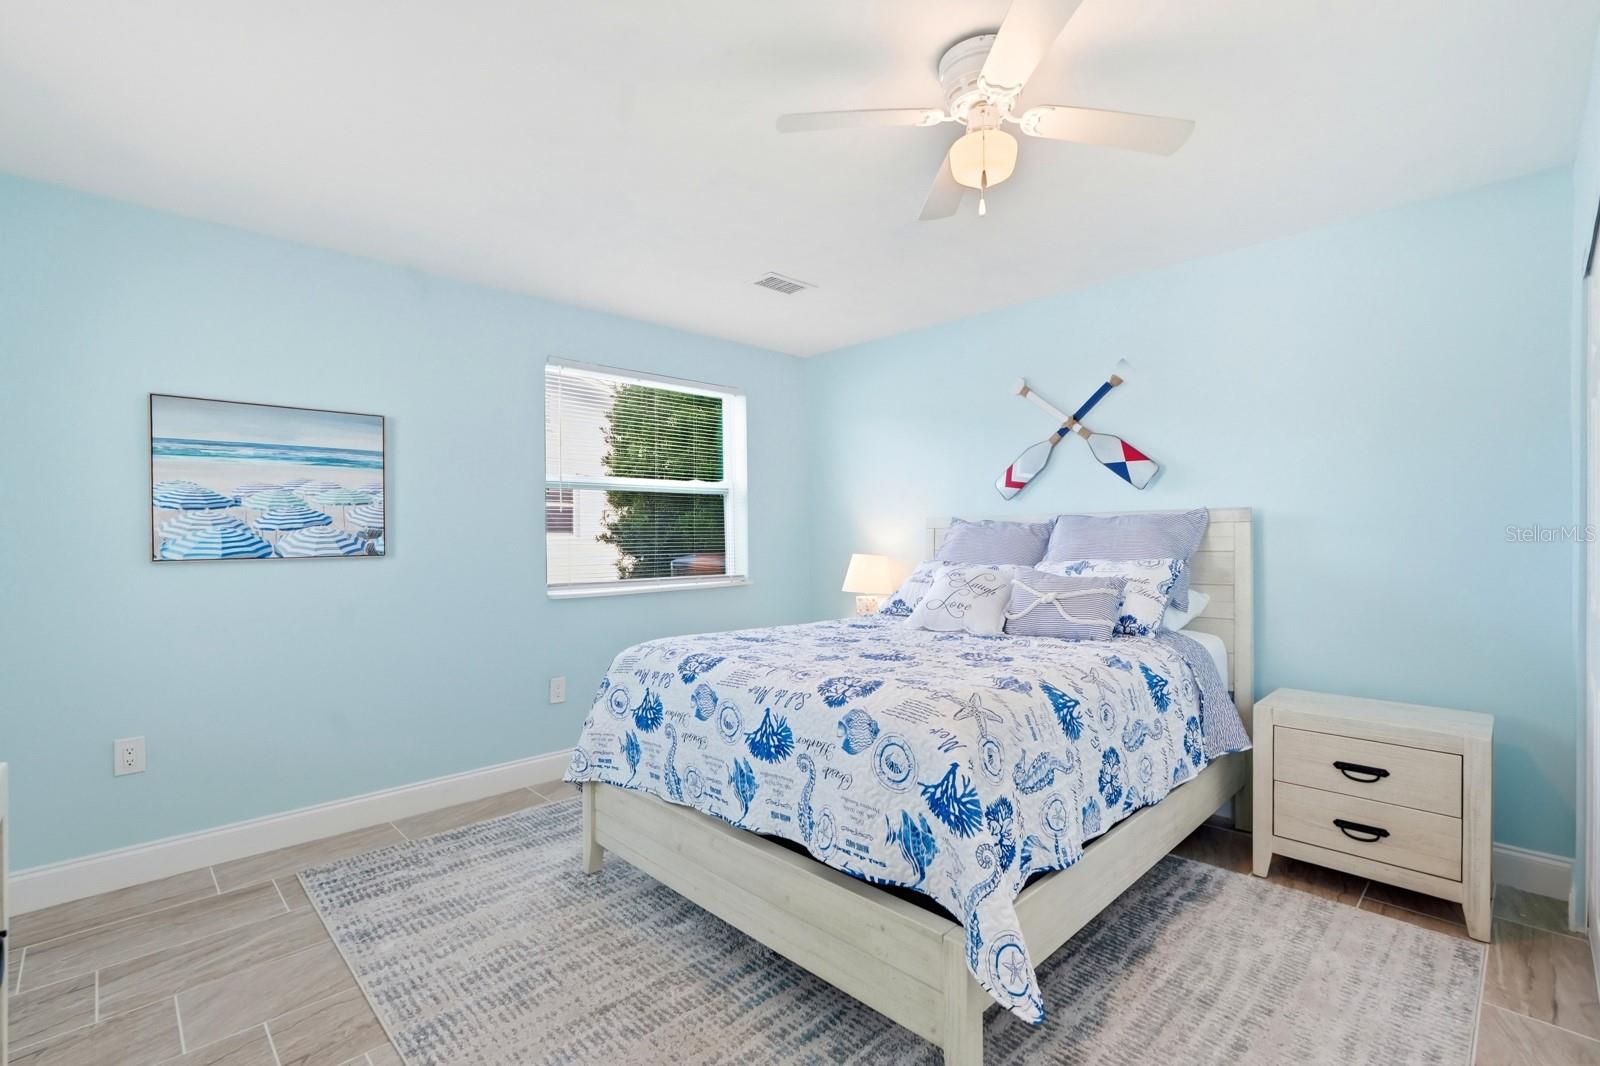
Completely remodeled and move-in ready, this stunning 4-bedroom, 2-bath beachside home offers the coastal lifestyle you’ve been dreaming of. Located just steps from the Atlantic Ocean, you’ll love the ability to walk to the beach, Publix, local restaurants, shops, and Seabreeze High School while enjoying all the charm and convenience of this highly sought-after neighborhood. Inside, a bright and airy open floor plan is filled with natural light and features tile flooring throughout, creating a clean and cohesive feel. The inviting wood-burning fireplace adds warmth and character to the main living space, while the beautifully updated kitchen serves as the heart of the home with a large center island, shaker-style cabinetry, stainless steel appliances, and ample storage and prep space. Step outside to a spacious backyard with plenty of room to entertain, relax, garden, or create the outdoor retreat you’ve always wanted. Beyond the home, you’ll enjoy everything that makes this area so special. Spend your mornings walking the beach, afternoons exploring nearby parks and riverfront recreation, and evenings dining at local favorites. Just minutes from Ormond Beach, you’ll have easy access to boutique shopping, waterfront restaurants, golf courses, boating, fishing, community events, and all the best that coastal Florida living has to offer. Whether you’re looking for a primary residence, vacation getaway, or investment opportunity, this beautifully updated home delivers the perfect combination of location, lifestyle, and value. All information taken from the tax record and, while deemed reliable, cannot be guaranteed.
Additional Information
- Interior Features
- Ceiling Fans(s), Eat-in Kitchen, Open Floorplan
- Exterior Features
- Other
- Community Features
- No Deed Restriction
- Property Description
- One Story
- Zoning
- 02R1A
- Appliances
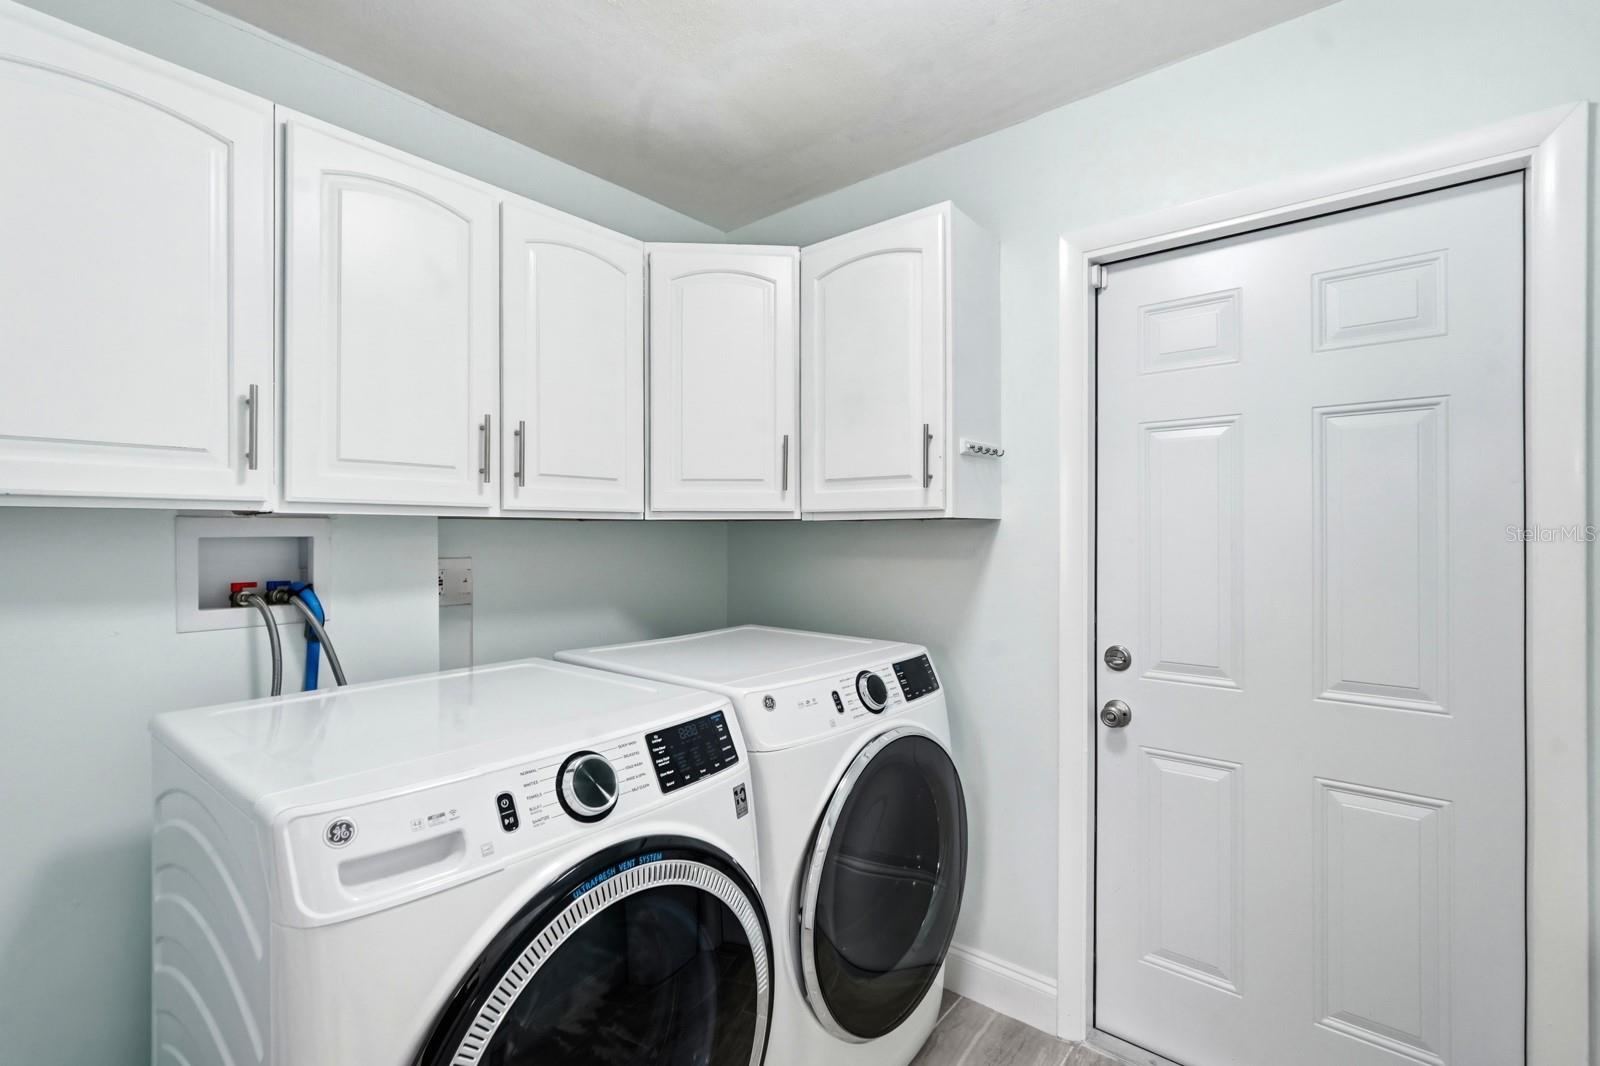
- Dishwasher, Dryer, Microwave, Range, Refrigerator, Washer
- Heating
- Central, Electric
- Air Conditioning
- Central Air
- Exterior Construction
- Block, Concrete
- Exterior Features
- Other
- Levels
- One
- Roof
- Shingle
- Foundation
- Slab
- Garage
- 2 Car Garage
- Garage Spaces
- 2
Listing courtesy of SIMPLY REAL ESTATE. 386-677-0870
Mortgage Calculator
StellarMLS is the source of this information via Internet Data Exchange Program. All listing information is deemed reliable but not guaranteed and should be independently verified through personal inspection by appropriate professionals. Listings displayed on this website may be subject to prior sale or removal from sale. Availability of any listing should always be independently verified. Listing information is provided for consumer personal, non-commercial use, solely to identify potential properties for potential purchase. All other use is strictly prohibited and may violate relevant federal and state law. Data last updated on