Share this with your friends


+1(614)983-3277
Coldwell Banker Realty
8205 Sw 44th Terrace, Gainesville, FL 32608
- $424,999
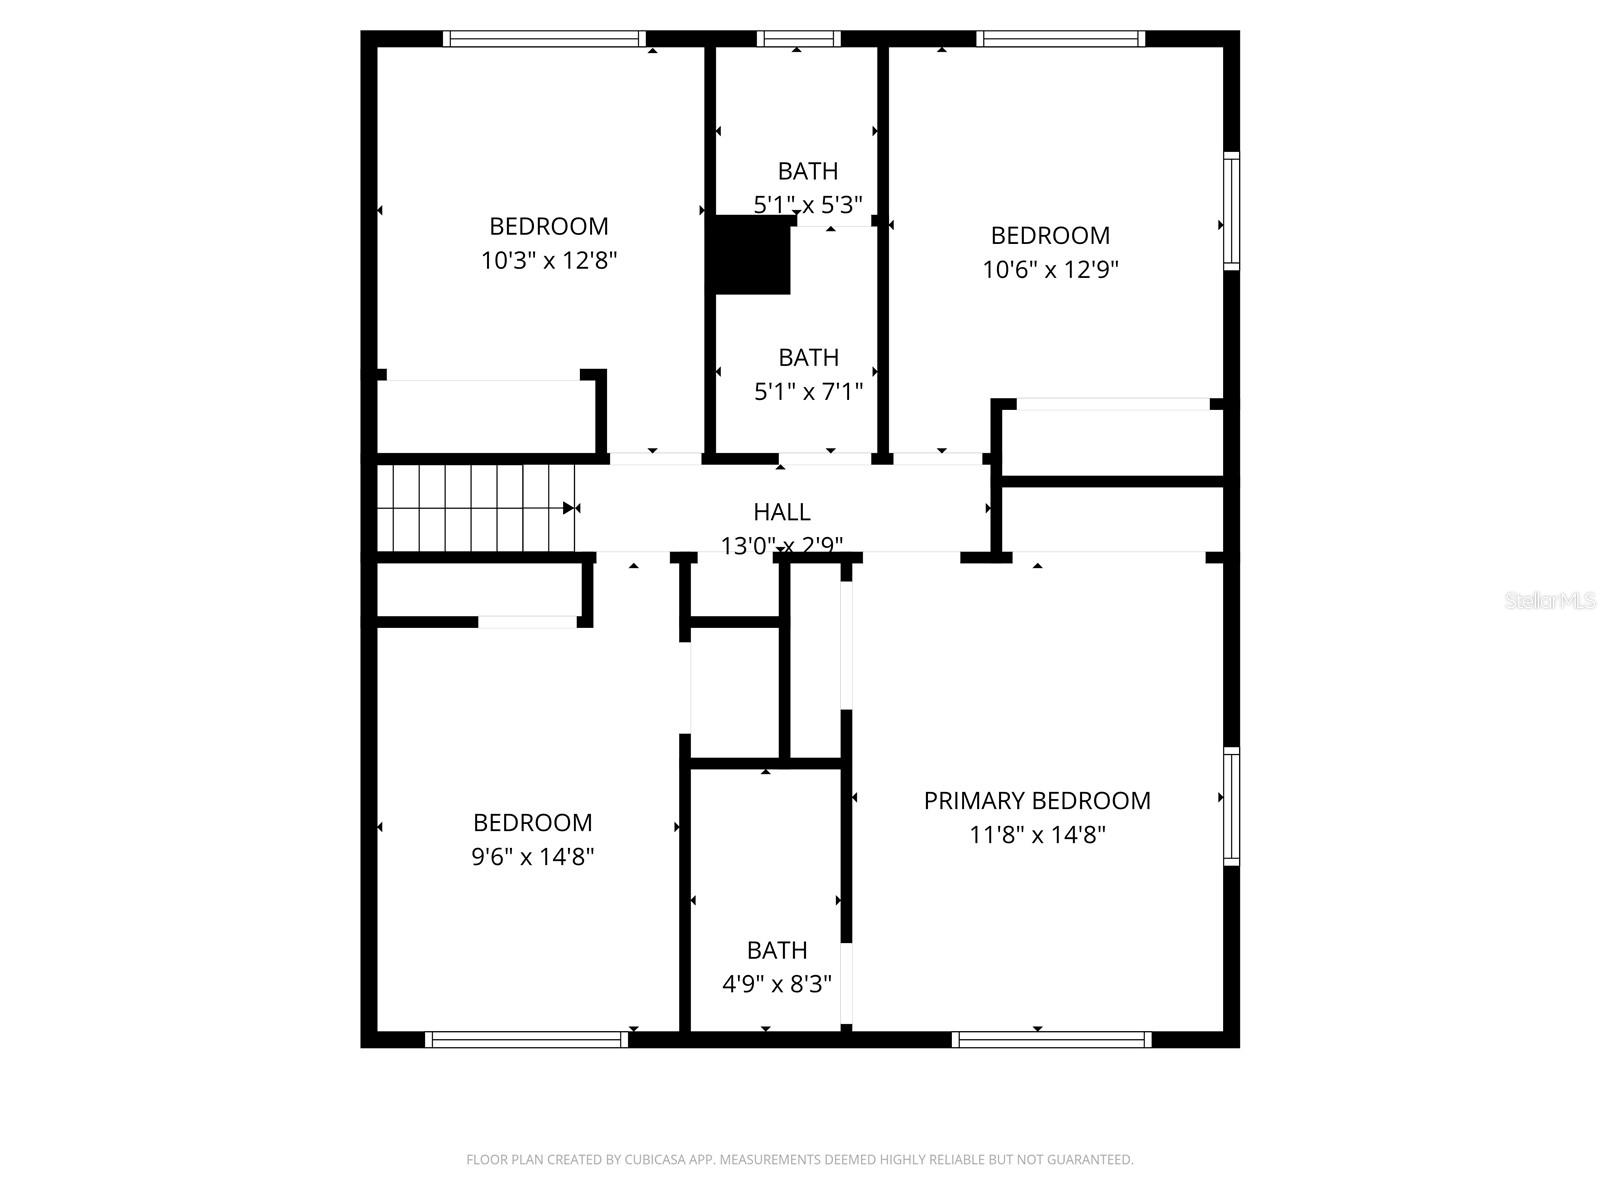
- 4
- BD
- 2
- BA
- 2,670
- SqFt




- List Price
- $424,999
- Status
- ACTIVE
- Days on Market
- 220
- Price Change
- ▼ $24,001 1787001964
- MLS#
- GC537986
- Subtype
- Residential
- Style
- Two Story
- Year Built
- 1981
- Bedrooms
- 4
- Bathrooms
- 2
- Full Baths
- 2
- Living Area
- 2,670
- Lot Size
- 43,560
- Acres
- 1
- Subdivision
- Prairie Pointe
- MLS Area Major
- Gainesville
Property Description
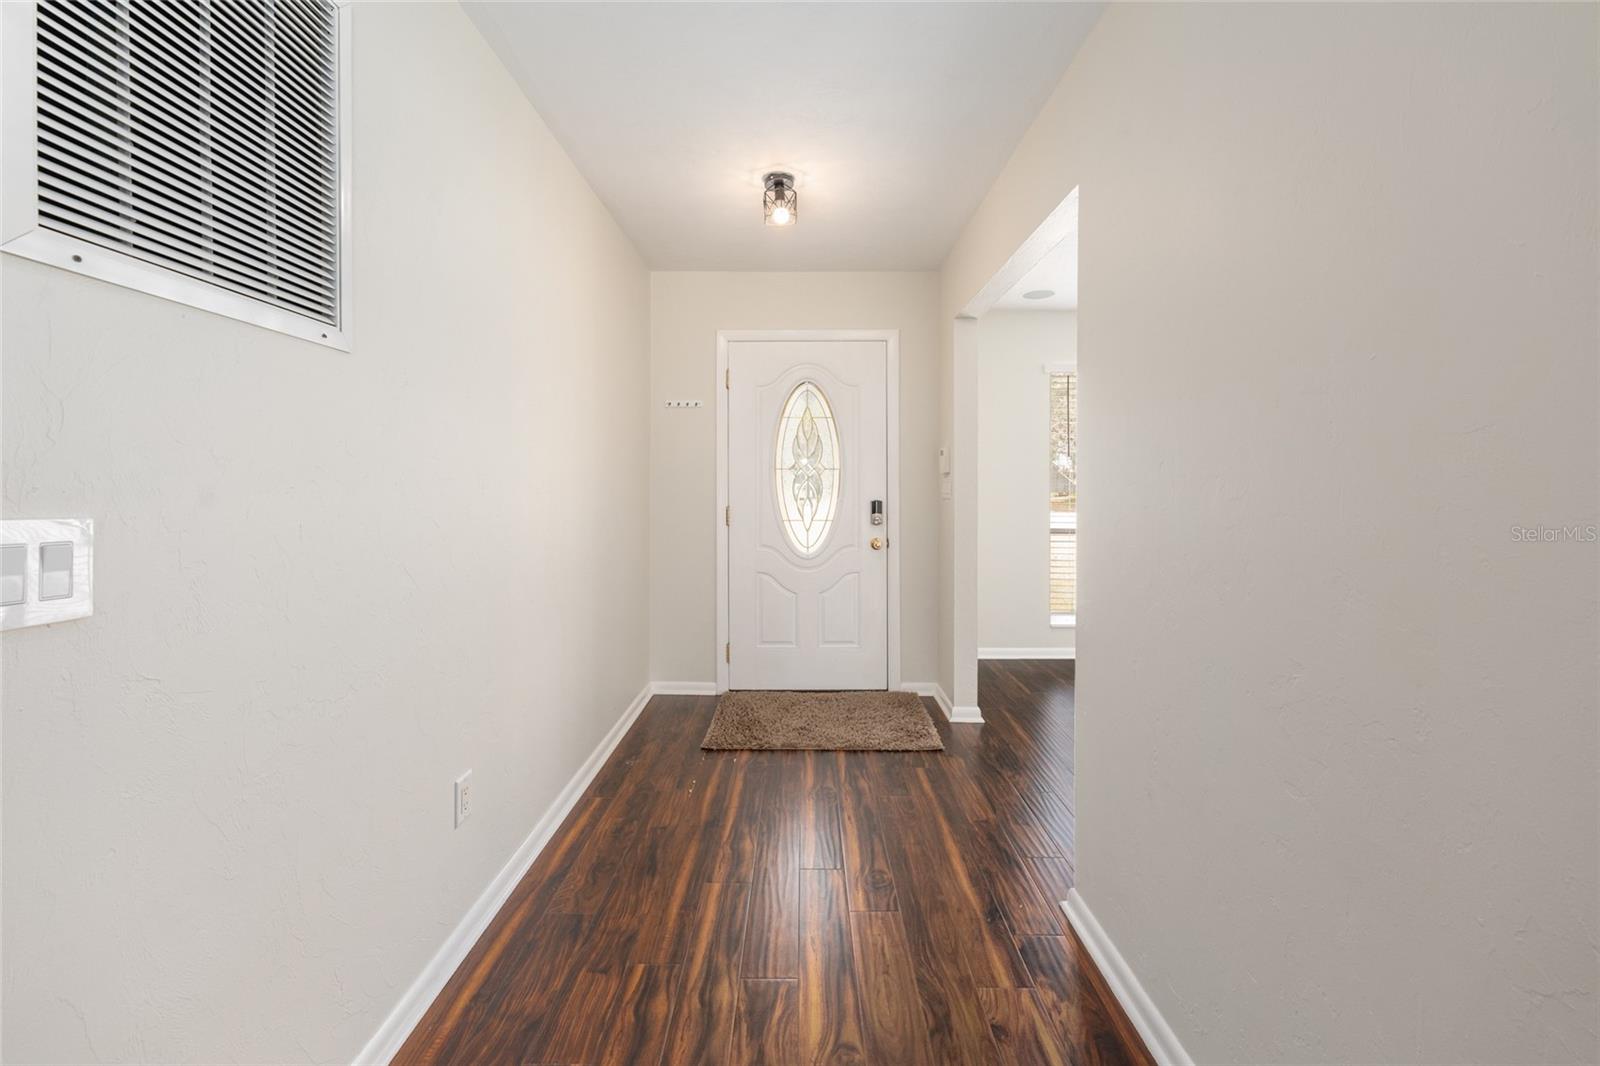
Virtually Staged. PRICE IMPROVEMENT! MOVE-IN READY and loaded with upgrades! This bright and open 4-bedroom, 2-bathroom split-level home with a spacious bonus room sits on a full ONE ACRE in a prime location off Williston Road — just minutes to Publix, shopping, dining, parks, and entertainment. Best of all — NO HOA! Inside, you’ll find solid surface flooring throughout and a beautifully remodeled kitchen featuring new quartz countertops, new cabinetry, new dishwasher, new sink, new range hood, separate freezer, and reverse osmosis drinking water system. Fresh interior paint, updated light fixtures, and smart light switches enhance the modern feel. The layout offers both a formal living room and formal dining room, plus a welcoming family room with glass sliding doors, built-in bookshelves, and a cozy wood-burning fireplace. Downstairs includes conditioned storage space, two separate interior storage rooms, and a large bonus “man cave” perfect for a media room, gym, or hobby space. The indoor laundry room adds convenience. Step outside to enjoy the paver patio, new covered patio enclosure, fire pit area, and brand new vinyl fencing — perfect for relaxing or entertaining. The home also features a new high-efficiency HVAC system, water chlorination system, new water softener, well and septic (lower utility costs), and Clay Electric service. Technology lovers will appreciate the security system with 6 video cameras, whole-home sound system with Control4 automation, and smart home features throughout. With beautiful landscaping including Sago palms, Crepe Myrtles, and water lilies — this property truly has it all!
Additional Information
- Interior Features
- Built-in Features, Ceiling Fans(s), Kitchen/Family Room Combo, PrimaryBedroom Upstairs, Thermostat, Window Treatments
- Exterior Features
- Sliding Doors
- Financing
- Cash, Conventional, FHA, VA Loan
- Location
- Private, Paved
- Community Features
- No Deed Restriction
- Property Description
- Two Story
- Zoning
- PD
- Appliances
- Cooktop, Dishwasher, Range, Refrigerator
- Heating
- Central, Electric
- Air Conditioning
- Central Air
- Exterior Construction
- Wood Siding
- Exterior Features
- Sliding Doors
- Stories
- 3
- Levels
- Two
- Roof
- Shingle
- Foundation
- Slab
- View
- Garden
Listing courtesy of PEPINE REALTY. 352-226-8474
Mortgage Calculator
StellarMLS is the source of this information via Internet Data Exchange Program. All listing information is deemed reliable but not guaranteed and should be independently verified through personal inspection by appropriate professionals. Listings displayed on this website may be subject to prior sale or removal from sale. Availability of any listing should always be independently verified. Listing information is provided for consumer personal, non-commercial use, solely to identify potential properties for potential purchase. All other use is strictly prohibited and may violate relevant federal and state law. Data last updated on