4540 Ascot Circle N, The Meadows, FL 34235
- $275,000
- 2
- BD
- 2
- BA
- 1,447
- SqFt




- List Price
- $275,000
- Status
- PENDING
- Days on Market
- 144
- Price Change
- ▼ $25,000 1781384886
- MLS#
- TB8481018
- Subtype
- Residential
- Style
- One Story, Attached
- Architectural Style
- Florida
- Year Built
- 1986
- Bedrooms
- 2
- Bathrooms
- 2
- Full Baths
- 2
- Living Area
- 1,447
- Lot Size
- 3,822
- Acres
- 0.09
- Subdivision
- Longwood Villas
- MLS Area Major
- Sarasota
Property Description
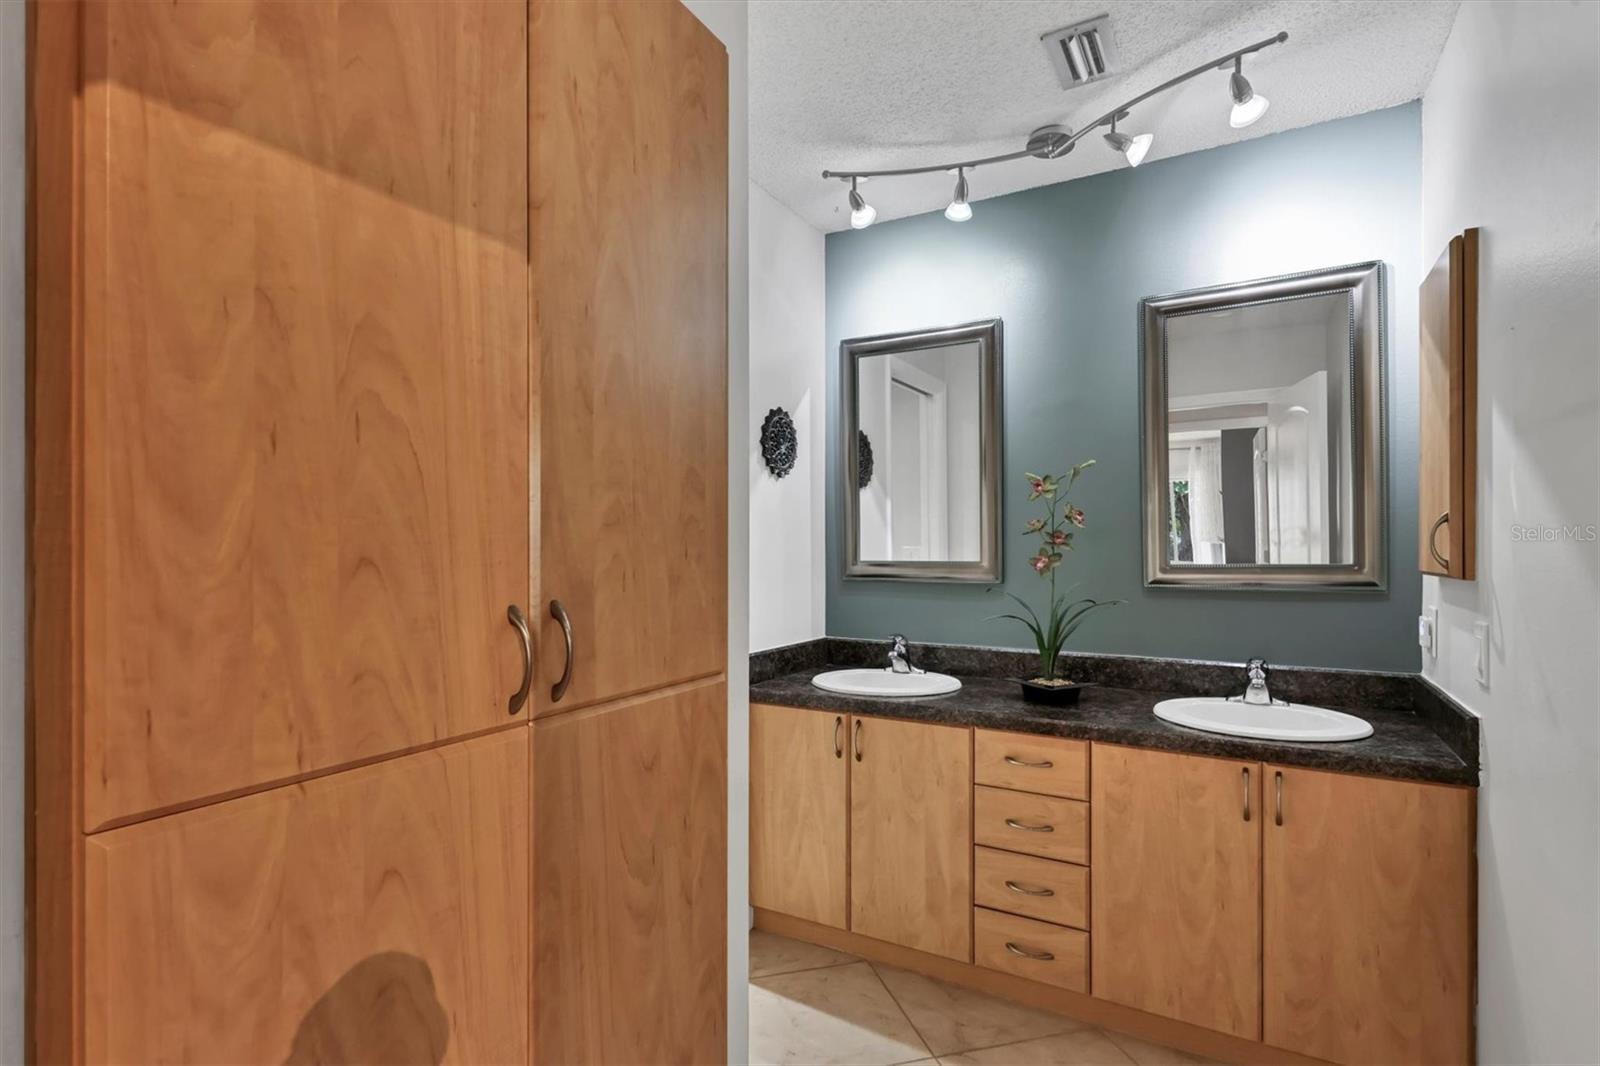
Rarely available 2-bedroom/2-bath home with a single-car garage is seeking a new owner. For the convenience of the Seller, the property is sold furnished. Off the beaten path, discover the quiet, well-established neighborhood of Tivioli, where this particular home is surrounded by mature trees and offers a bonus water view. If you are seeking rural quiet with urban conveniences, 4540 Ascot Circle N offers the best of both worlds. The HVAC is from 2023, and the Water Heater is from 2024; hurricane shutters are stored in the 1-car garage. Oodles of storage closets and an inside laundry room with a full-size washer/dryer. This estate sale is ready to close. The location offers immense privacy, yet quick access to urban shopping, restaurants, beaches, and recreational activities. Tivoli is located in Sarasota County, just south of the University Corridor, the shopping mecca and community event hub for local enjoyment. It is NOT a secret that the HOA fees include exterior insurance, roof, exterior maintenance and repairs, grounds and irrigation maintenance, and pest control. Although zoned as a single-family home, the community is managed as a condominium, meaning the owner is responsible for "paint-in" only. Neighbors love the location, mature trees, walking trails, and easy maintenance. Hustle to your phone and call for your private showing. Time is a-wasting!
Additional Information
- Amenities
- Fence Restrictions, Maintenance
- Interior Features
- Ceiling Fans(s), Eat-in Kitchen, High Ceilings, Living Room/Dining Room Combo, Open Floorplan, Primary Bedroom Main Floor, Solid Surface Counters, Solid Wood Cabinets, Split Bedroom, Thermostat, Walk-In Closet(s), Window Treatments
- Exterior Features
- Awning(s), Courtyard, Garden, Private Entrance, Sliding Doors
- HOA Fee
- $2,682
- HOA Freqency
- Quarterly
- Financing
- Cash, Conventional, FHA, VA Loan
- Location
- Conservation Area, In County, Level, Near Public Transit, Paved, Private, Unincorporated
- Community Features
- Buyer Approval Required, Community Mailbox, Deed Restrictions, Maintenance Free
- Property Description
- One Story, Attached
- Zoning
- RSF1
- Appliances
- Dishwasher, Disposal, Dryer, Electric Water Heater, Microwave, Range, Refrigerator, Washer
- Heating
- Central
- Air Conditioning
- Central Air
- Exterior Construction
- Block, Stucco
- Exterior Features
- Awning(s), Courtyard, Garden, Private Entrance, Sliding Doors
- Stories
- 1
- Levels
- One
- Roof
- Tile
- Foundation
- Slab
- Parking
- Ground Level, Off Street
- Parking Features
- Ground Level, Off Street
- Garage
- 1 Car Garage
- Garage Spaces
- 1
- Garage Features
- Ground Level, Off Street
- Elementary School
- Emma E. Booker Elementary
- Middle School
- Booker Middle
- High School
- Booker High
- View
- Garden, Park/Greenbelt, Trees/Woods, Water
Listing courtesy of BROCK REALTY INC.. 941-313-1234
Mortgage Calculator
StellarMLS is the source of this information via Internet Data Exchange Program. All listing information is deemed reliable but not guaranteed and should be independently verified through personal inspection by appropriate professionals. Listings displayed on this website may be subject to prior sale or removal from sale. Availability of any listing should always be independently verified. Listing information is provided for consumer personal, non-commercial use, solely to identify potential properties for potential purchase. All other use is strictly prohibited and may violate relevant federal and state law. Data last updated on