Share this with your friends


+1(614)983-3277
Coldwell Banker Realty
9639 Sw 66th Lane, Gainesville, FL 32608
- $359,000
- 3
- BD
- 2
- BA
- 1,504
- SqFt




- List Price
- $359,000
- Status
- ACTIVE
- Days on Market
- 208
- MLS#
- GC537949
- Subtype
- Residential
- Style
- One Story
- Year Built
- 2024
- Bedrooms
- 3
- Bathrooms
- 2
- Full Baths
- 2
- Living Area
- 1,504
- Lot Size
- 6,634
- Acres
- 0.15
- Subdivision
- Lugano
- MLS Area Major
- Gainesville
Property Description
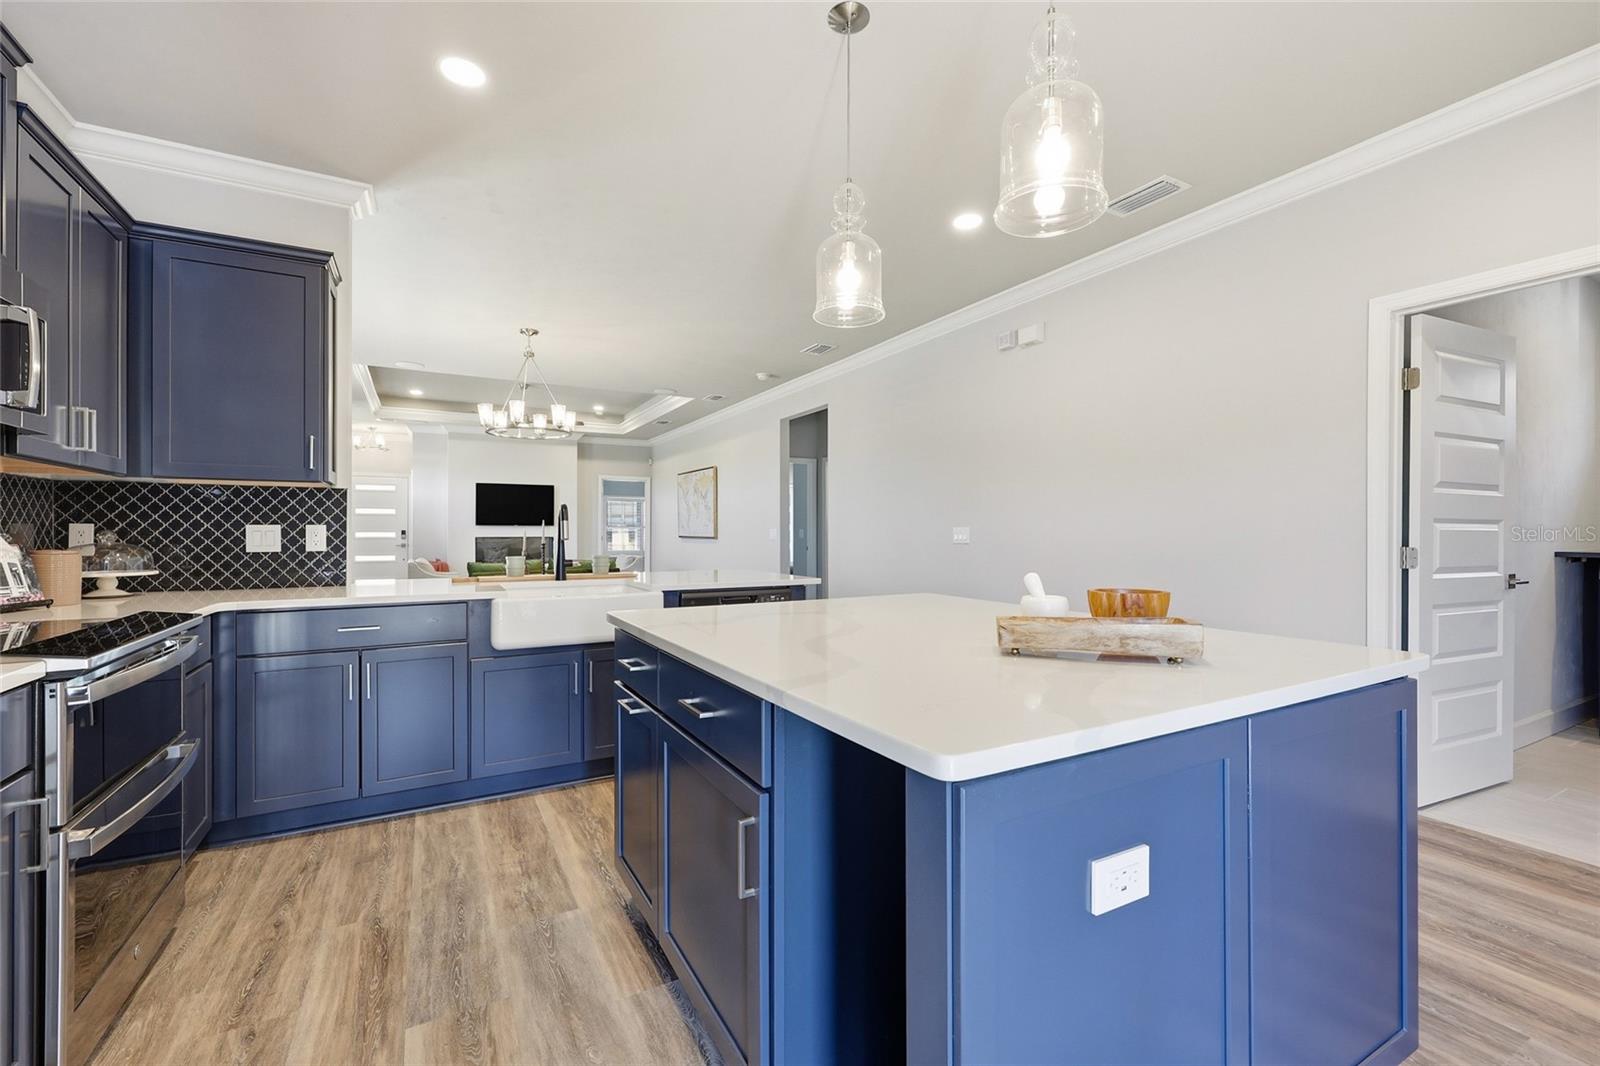
Builder Model. Price reflects the base price. Welcome to this charming cottage-style Sicily floor plan nestled in one of Southwest Gainesville’s most sought-after communities. This beautifully designed three-bedroom, two-bath residence provide the perfect blend of comfort, style, and convenience. Step inside to discover a warm and inviting layout filled with natural light, thoughtfully designed living spaces, and timeless cottage-inspired details. The open living and dining areas create a welcoming atmosphere for both relaxing evenings and entertaining guests, while the well-appointed kitchen offers ample cabinetry and workspace for everyday living. The spacious primary suite provides a peaceful retreat with a private bath, while two additional bedrooms offer flexibility for family, guests, or a home office. Outside, enjoy the charm of the surrounding neighborhood and the lifestyle that comes with it. Residents of this vibrant Southwest Gainesville community enjoy exceptional amenities including resort-style pools, tennis and pickleball courts, scenic walking trails, playgrounds, and beautifully maintained green spaces — perfect for staying active and connecting with neighbors. With its desirable location, cottage charm, and incredible neighborhood amenities, this home offers the ideal combination of comfort and community living. Reach out to the Lugano Sales team for more information about all of the floorplans and homesite options available!
Additional Information
- Interior Features
- Built-in Features, Ceiling Fans(s), Crown Molding, High Ceilings, Open Floorplan, Primary Bedroom Main Floor, Solid Surface Counters, Solid Wood Cabinets, Split Bedroom, Thermostat, Tray Ceiling(s), Walk-In Closet(s)
- Exterior Features
- French Doors, Private Entrance, Sidewalk, Sprinkler Metered
- HOA Fee
- $195
- HOA Freqency
- Monthly
- Location
- Sidewalk, Paved, Private
- Community Features
- Street Lights, No Deed Restriction
- Property Description
- One Story
- Zoning
- RESI
- Appliances
- Dishwasher, Disposal, Exhaust Fan, Microwave, Range, Refrigerator, Tankless Water Heater
- Heating
- Central, Exhaust Fan, Natural Gas, Radiant Ceiling
- Air Conditioning
- Central Air
- Exterior Construction
- HardiPlank Type, Frame
- Exterior Features
- French Doors, Private Entrance, Sidewalk, Sprinkler Metered
- Levels
- One
- Roof
- Shingle
- Foundation
- Slab
- Garage
- 2 Car Garage
- Garage Spaces
- 2
- Elementary School
- Kimball Wiles Elementary School-Al
- Middle School
- Kanapaha Middle School-Al
- High School
- F. W. Buchholz High School-AL
Listing courtesy of ENGEL & VOLKERS OCALA. 386-623-2806
Mortgage Calculator
StellarMLS is the source of this information via Internet Data Exchange Program. All listing information is deemed reliable but not guaranteed and should be independently verified through personal inspection by appropriate professionals. Listings displayed on this website may be subject to prior sale or removal from sale. Availability of any listing should always be independently verified. Listing information is provided for consumer personal, non-commercial use, solely to identify potential properties for potential purchase. All other use is strictly prohibited and may violate relevant federal and state law. Data last updated on