1124 Mill Run Circle, Apopka, FL 32703
- $335,000
- 3
- BD
- 2
- BA
- 1,272
- SqFt






- List Price
- $335,000
- Status
- ACTIVE
- Days on Market
- 176
- Price Change
- ▼ $4,900 1775589741
- MLS#
- V4947534
- Subtype
- Residential
- Style
- Two Story
- Year Built
- 1984
- Bedrooms
- 3
- Bathrooms
- 2
- Full Baths
- 2
- Living Area
- 1,272
- Lot Size
- 6,832
- Acres
- 0.16
- Subdivision
- Sheeler Oaks Ph 02a
- MLS Area Major
- Apopka
Property Description
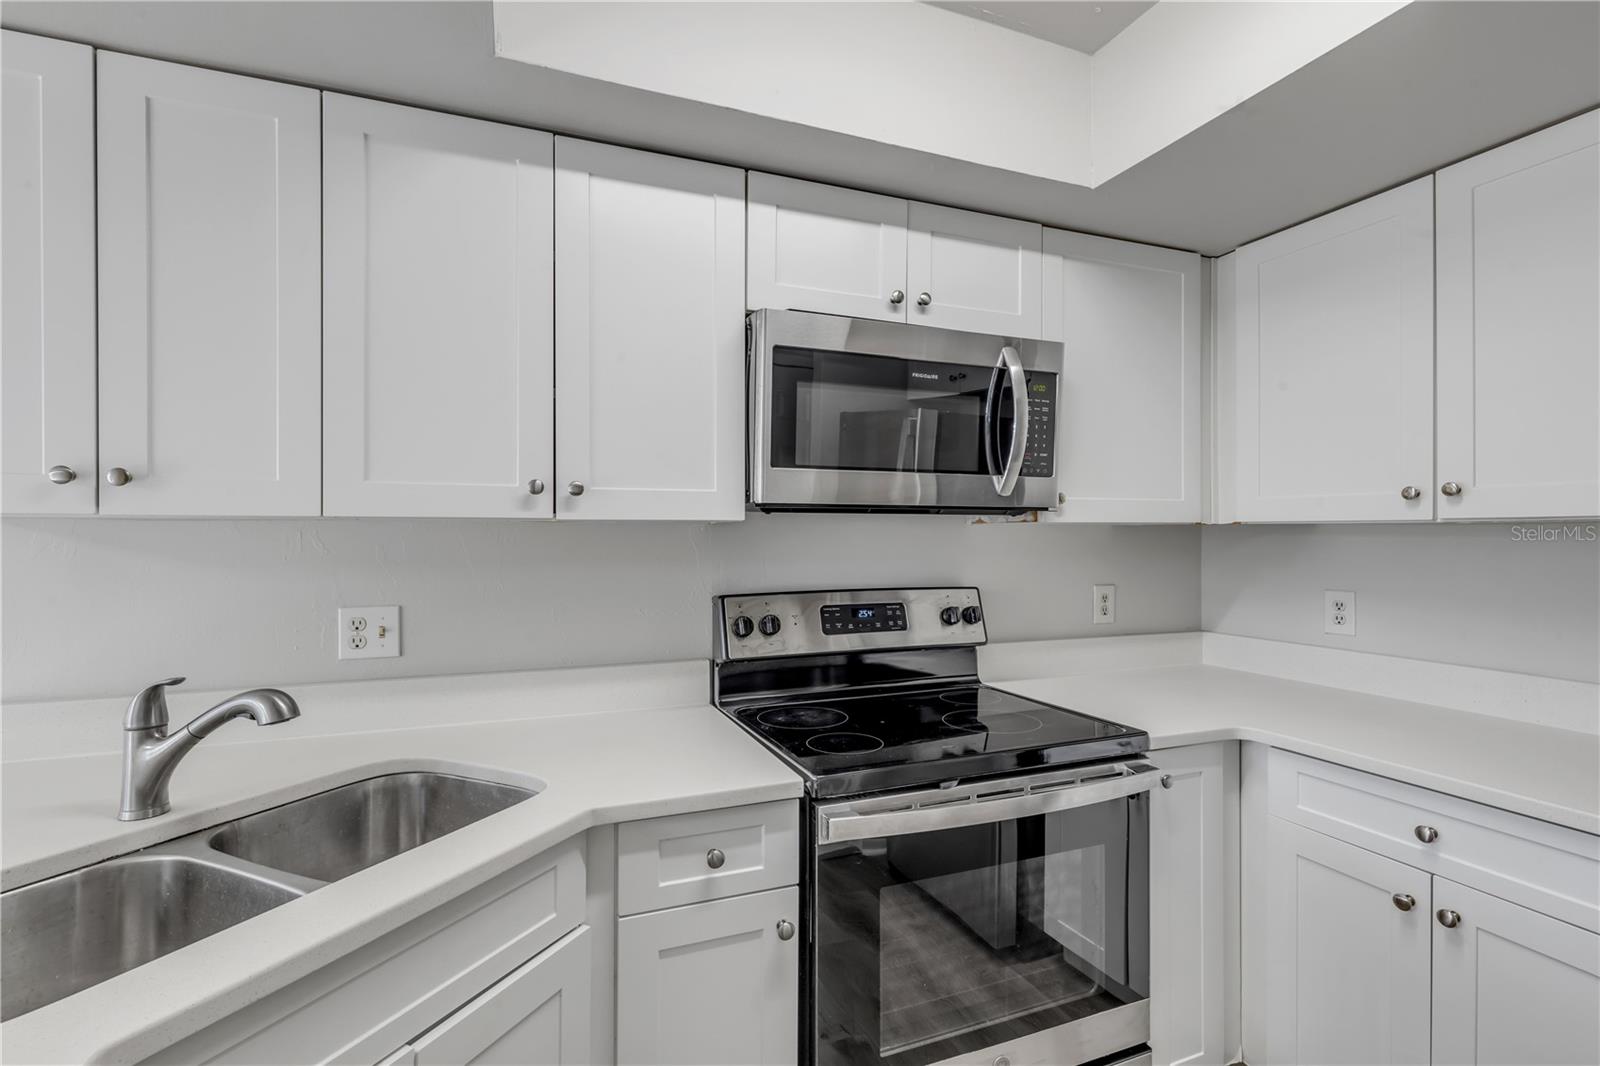
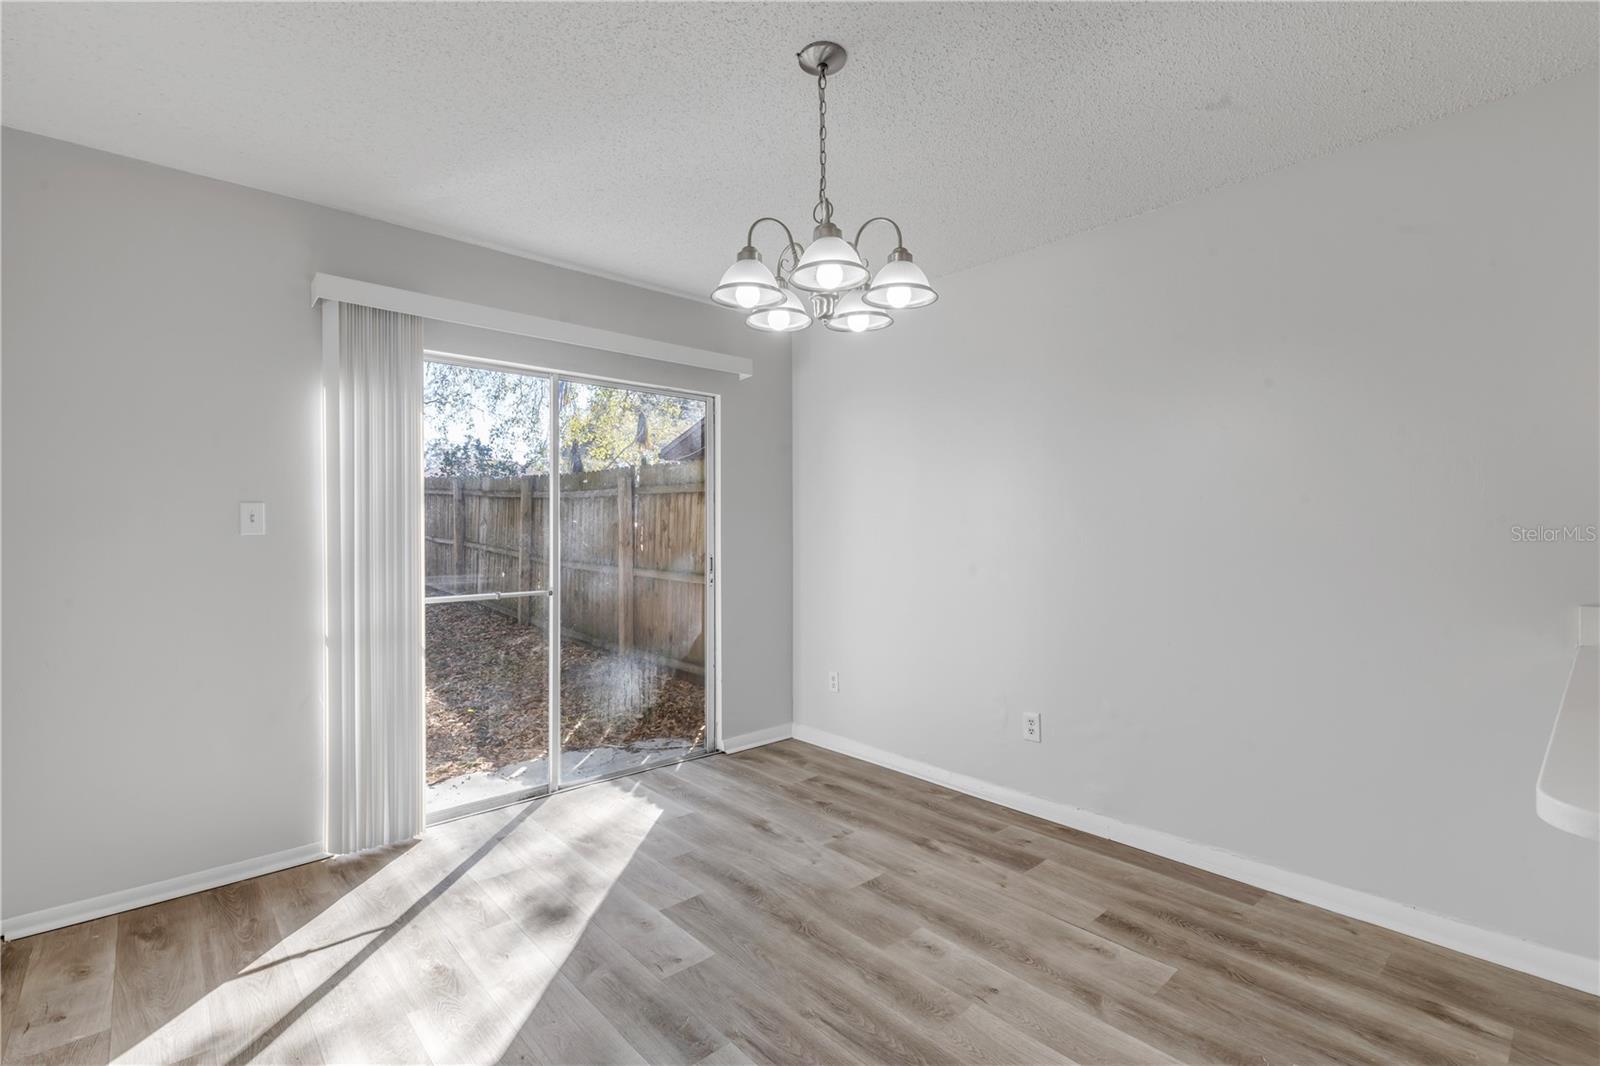
Welcome to this beautifully renovated 3-bedroom, 2-bath home offering modern upgrades and move-in-ready convenience in the heart of Apopka. Fully renovated kitchen, updated bathrooms, updated flooring throughout, and fresh interior paint, this home delivers style, comfort, and peace of mind from day one. Step inside to a bright, open layout filled with natural light and contemporary finishes. The redesigned kitchen showcases sleek cabinetry, updated countertops, modern fixtures, and ample prep space—perfect for everyday living and entertaining alike. The spacious primary suite serves as a private retreat with a tastefully updated en-suite bath, while two additional bedrooms provide flexibility for family, guests, or a home office. Durable, updated flooring flows seamlessly throughout the home, enhancing both aesthetics and functionality. Major updates have already been completed, allowing the next owner to simply move in and enjoy. Outside, enjoy a generously sized yard with room to relax, garden, or host gatherings. Conveniently located near major highways, shopping, dining, parks, and schools, this property combines suburban comfort with everyday accessibility. Whether you're a first-time buyer, downsizing, or investing, this turnkey 3/2 is an exceptional opportunity you don’t want to miss.
Additional Information
- Interior Features
- Ceiling Fans(s)
- Exterior Features
- Private Yard, Sidewalk, Sliding Doors
- HOA Fee
- $244
- HOA Freqency
- Annually
- Financing
- Cash, Conventional, FHA, VA Loan
- Community Features
- No Deed Restriction
- Property Description
- Two Story
- Zoning
- PUD
- Appliances
- Dishwasher, Electric Water Heater, Microwave, Range, Refrigerator
- Heating
- Central
- Air Conditioning
- Central Air
- Exterior Construction
- Stucco, Frame
- Exterior Features
- Private Yard, Sidewalk, Sliding Doors
- Levels
- Two
- Roof
- Shingle
- Foundation
- Slab
- Garage
- 2 Car Garage
- Garage Spaces
- 2
Listing courtesy of LOCAL LIVING REALTY GROUP. 386-314-5458
Mortgage Calculator
StellarMLS is the source of this information via Internet Data Exchange Program. All listing information is deemed reliable but not guaranteed and should be independently verified through personal inspection by appropriate professionals. Listings displayed on this website may be subject to prior sale or removal from sale. Availability of any listing should always be independently verified. Listing information is provided for consumer personal, non-commercial use, solely to identify potential properties for potential purchase. All other use is strictly prohibited and may violate relevant federal and state law. Data last updated on