170 Cape Honeysuckle Place, Sanford, FL 32771
- $390,000
- 4
- BD
- 3
- BA
- 1,807
- SqFt






- List Price
- $390,000
- Status
- PENDING
- Days on Market
- 158
- Price Change
- ▼ $10,000 1773954786
- MLS#
- O6385213
- Subtype
- Residential
- Style
- Two Story
- Year Built
- 2024
- Bedrooms
- 4
- Bathrooms
- 3
- Full Baths
- 3
- Living Area
- 1,807
- Lot Size
- 2,200
- Acres
- 0.05
- Subdivision
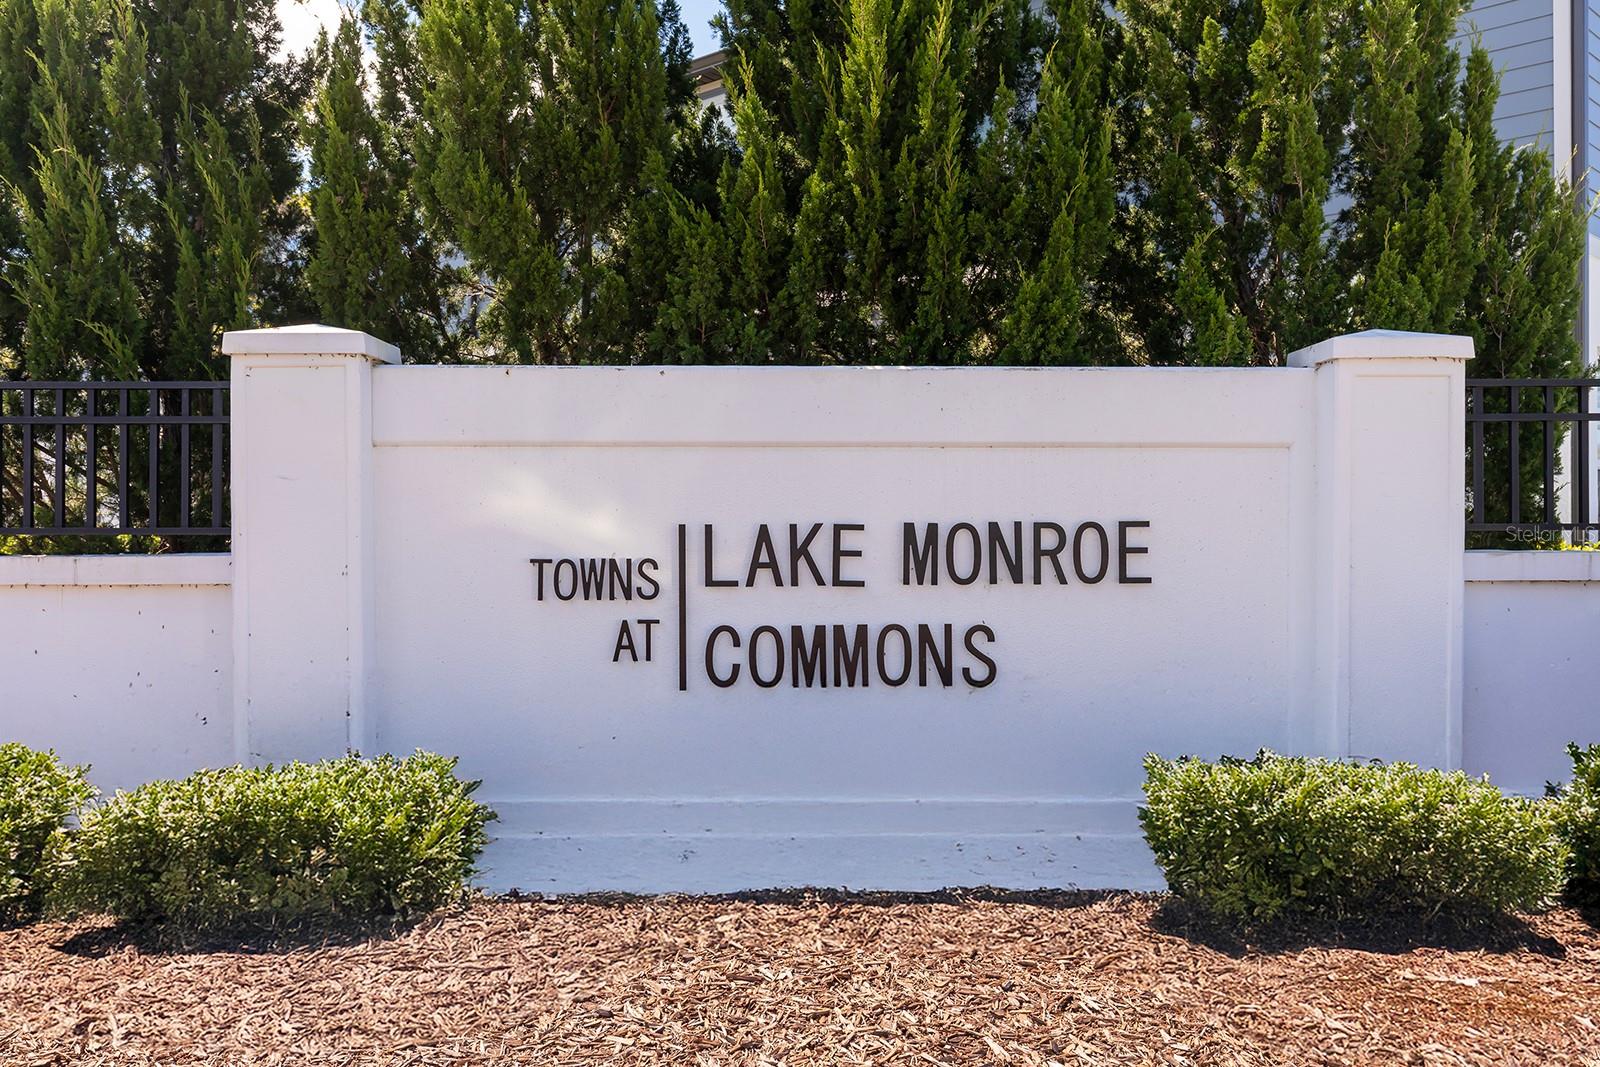
- Towns At Lake Monroe Commons
- Building Name
- 170
- MLS Area Major
- Sanford/Lake Forest
Property Description
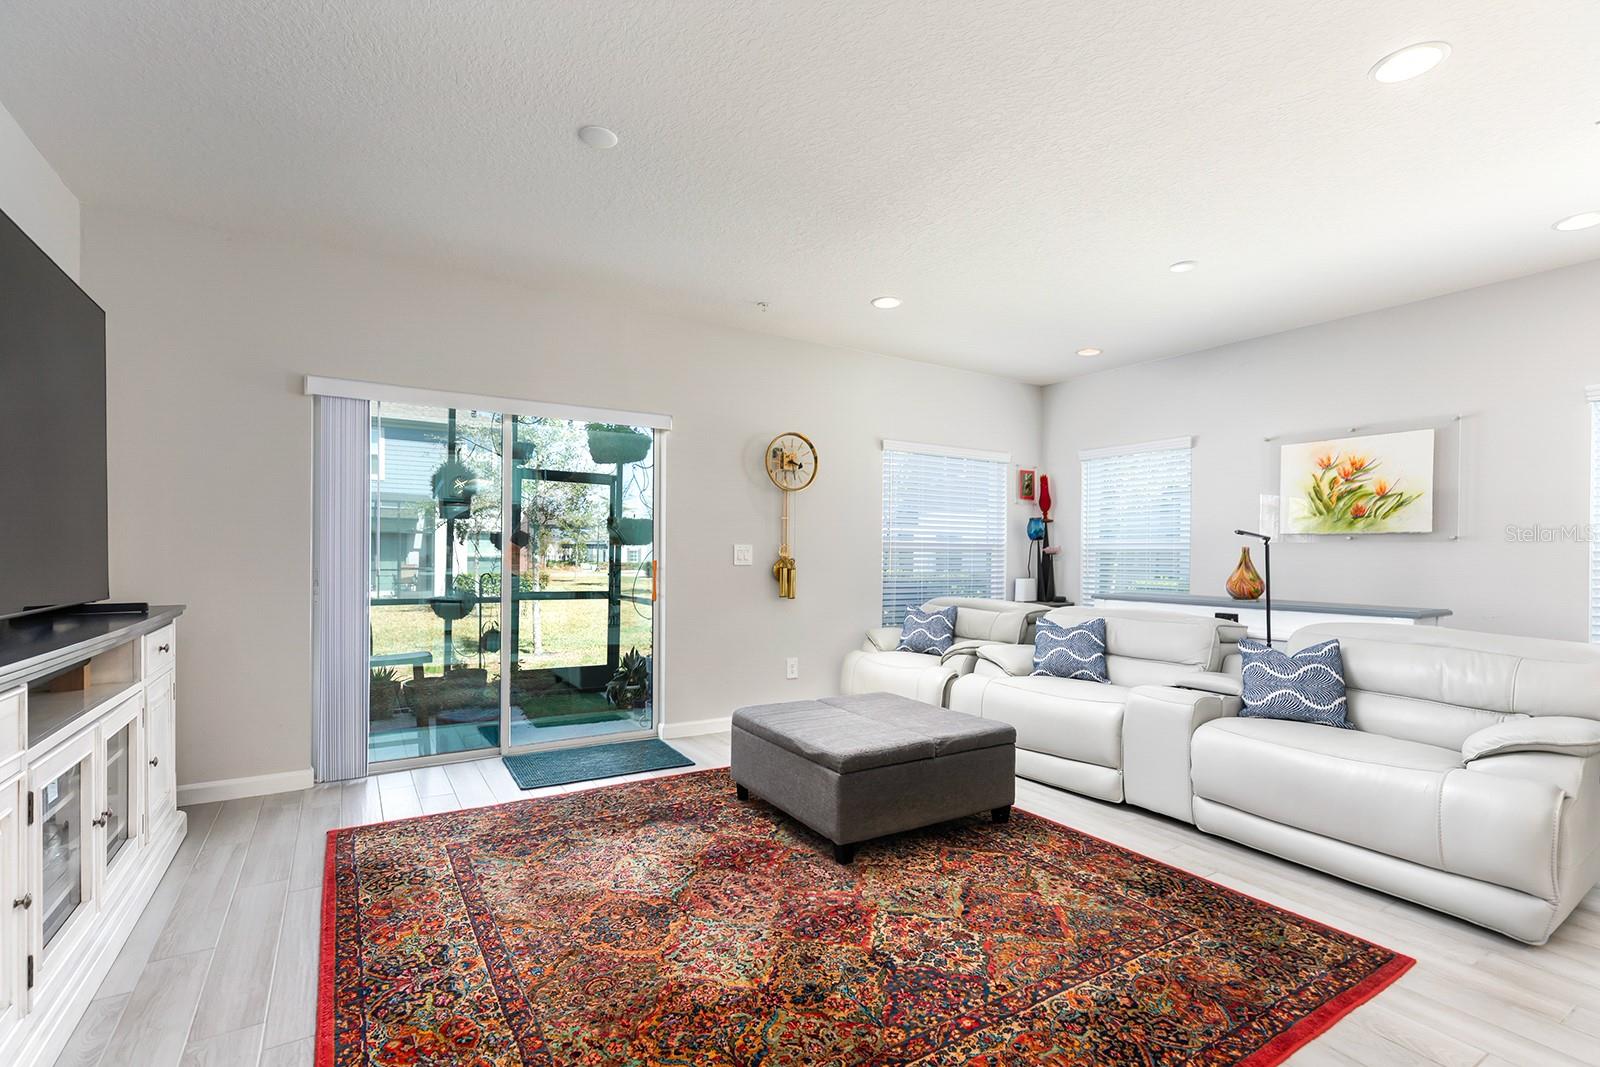
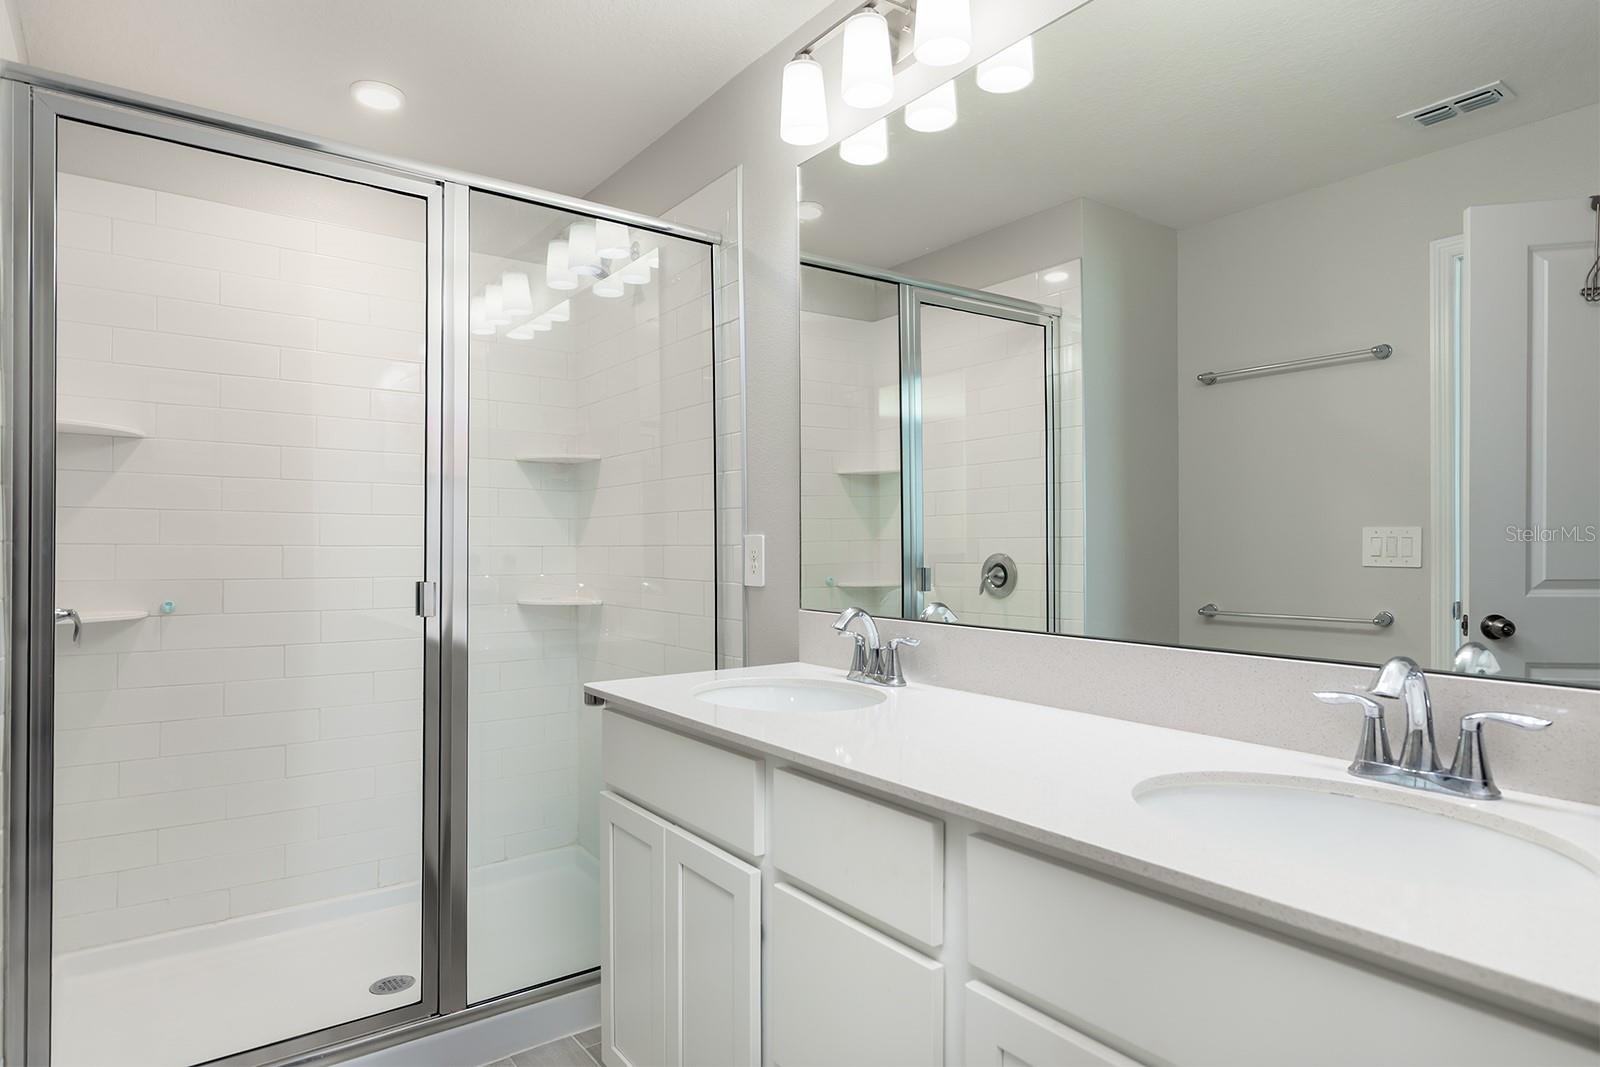
Gorgeous 4-bedroom, 3 full bath End-unit townhome in the gated community of the Towns at Lake Monroe Commons- NO CDD! $20,000 BELOW APPRAISED MARKET VALUE, see attachments, is now available! The sellers are relocating! This home features a spacious open-concept layout with elegant finishes. The gourmet kitchen is the heart of the home, showcasing quartz countertops, beautiful pendant lights, dimmer switches, stainless steel appliances, 42" cabinetry, subway tile backsplash, and a large island that flows seamlessly into the living area. You can prepare snacks without missing out on fun with your guests. Did I mention the SUPER LOW HOA? A first-floor bedroom with a full bath provides ideal flexibility for guests or a home office, while upstairs, a large loft offers additional living/gaming/exercise space. Wood-look tile flooring enhances the main living spaces. The spacious primary bedroom features a large en-suite bathroom that includes a walk-in closet, dual sinks, and an oversized shower. There is a surprising amount of storage throughout the home! Enjoy peaceful outdoor moments on the screened patio and the added convenience of a 1-car garage with a 2-car wide driveway to accommodate 3 cars. Also, for your get-togethers, there are multiple guest spots a few steps away! Residents enjoy resort-style amenities, including the pool, dog park, and scenic pond with a fountain. This home is just minutes from Historic Downtown Sanford (shops, restaurants, and nightlife), Sanford Riverwalk, Lake Monroe Trail and Waterfront, and the Sanford International Airport. We look forward to seeing you soon!
Additional Information
- Interior Features
- Eat-in Kitchen, High Ceilings, Kitchen/Family Room Combo, Open Floorplan, PrimaryBedroom Upstairs, Solid Wood Cabinets, Stone Counters, Walk-In Closet(s)
- Exterior Features
- Rain Gutters, Sidewalk, Sliding Doors
- HOA Fee
- $225
- HOA Freqency
- Monthly
- Financing
- Cash, Conventional, FHA, VA Loan
- Community Features
- Clubhouse, Community Mailbox, Dog Park, Gated Community - No Guard, Pool, Sidewalks, No Deed Restriction
- Property Description
- Two Story
- Zoning
- MR2
- Appliances
- Dishwasher, Disposal, Electric Water Heater, Microwave, Range, Refrigerator
- Heating
- Central
- Air Conditioning
- Central Air
- Exterior Construction
- Block, Stone, Stucco
- Exterior Features
- Rain Gutters, Sidewalk, Sliding Doors
- Levels
- Two
- Roof
- Shingle
- Foundation
- Slab
- Pool
- Yes
- Garage
- 1 Car Garage
- Garage Spaces
- 1
- Elementary School
- Idyllwilde Elementary
- Middle School
- Markham Woods Middle
- High School
- Seminole High
Listing courtesy of KELLER WILLIAMS CLASSIC. murraycoleman@kw.com
Mortgage Calculator
StellarMLS is the source of this information via Internet Data Exchange Program. All listing information is deemed reliable but not guaranteed and should be independently verified through personal inspection by appropriate professionals. Listings displayed on this website may be subject to prior sale or removal from sale. Availability of any listing should always be independently verified. Listing information is provided for consumer personal, non-commercial use, solely to identify potential properties for potential purchase. All other use is strictly prohibited and may violate relevant federal and state law. Data last updated on