6390 Southbridge Street, Windermere, FL 34786
- $379,000
- 4
- BD
- 3
- BA
- 1,632
- SqFt




- List Price
- $379,000
- Status
- ACTIVE
- Days on Market
- 85
- Price Change
- ▼ $10,000 1787172715
- MLS#
- O6385153
- Subtype
- Residential
- Style
- Two Story
- Year Built
- 2007
- Bedrooms
- 4
- Bathrooms
- 3
- Full Baths
- 2
- Half Baths
- 1
- Living Area
- 1,632
- Lot Size
- 3,079
- Acres
- 0.07
- Subdivision
- Southbridge Village
- Building Name
- 6390
- MLS Area Major
- Windermere
Property Description
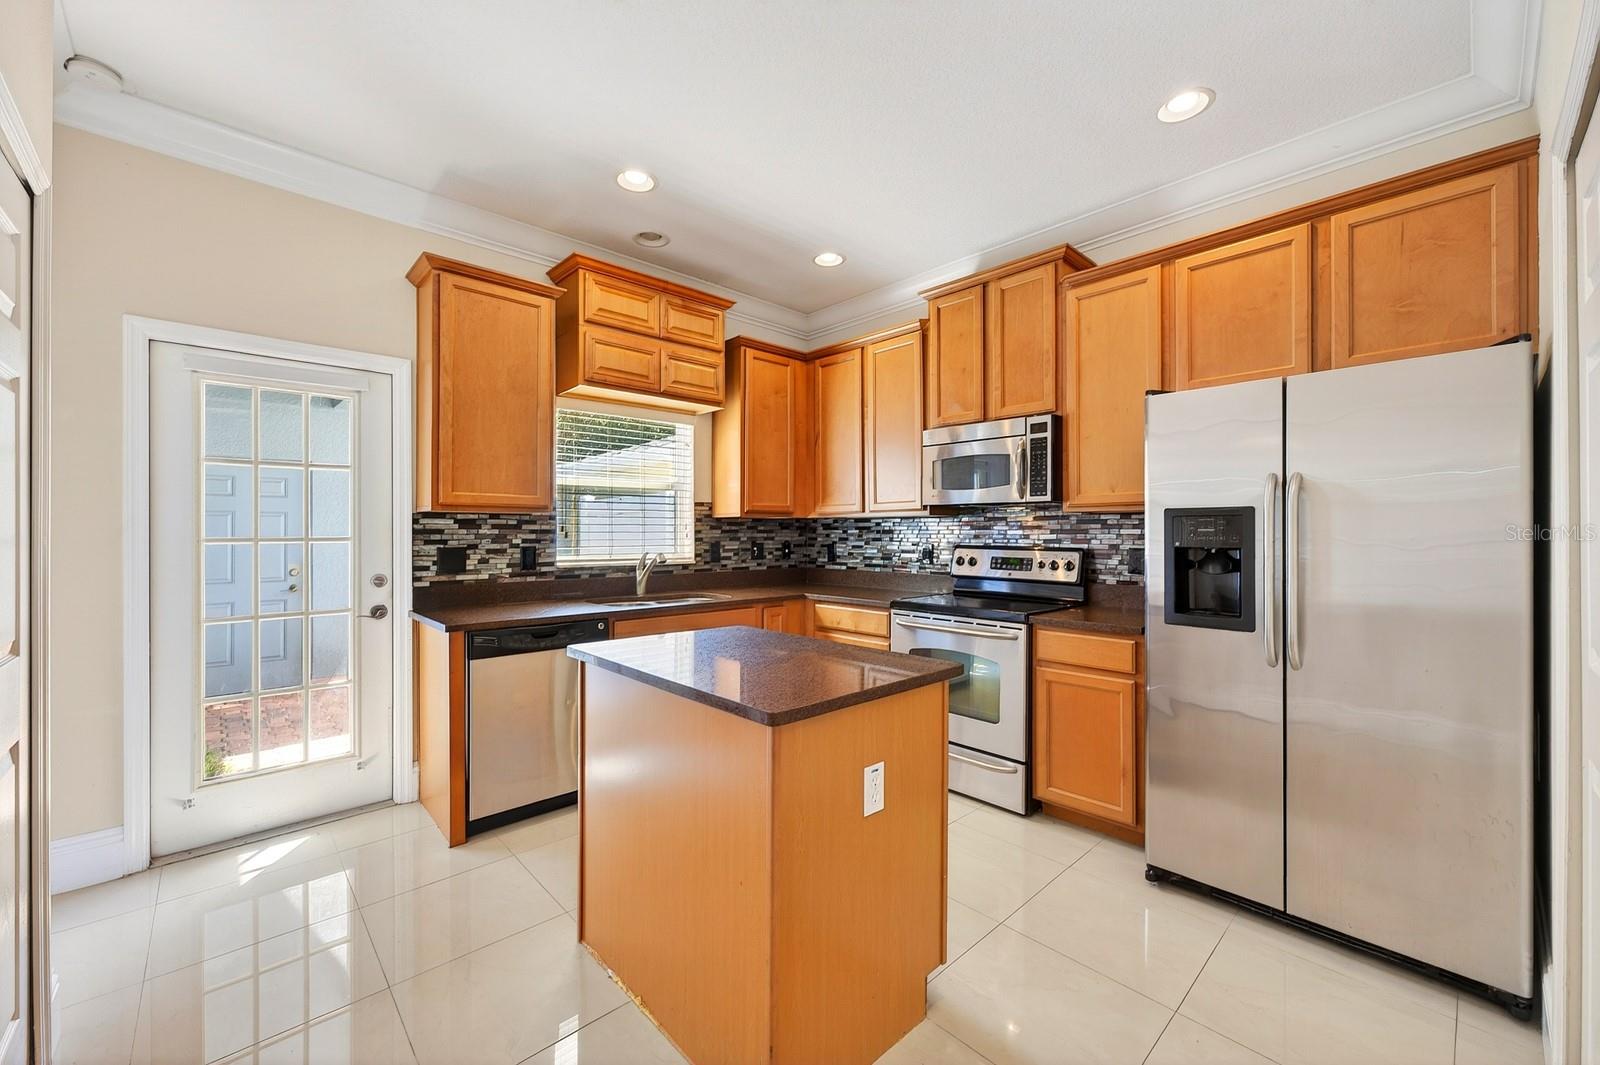
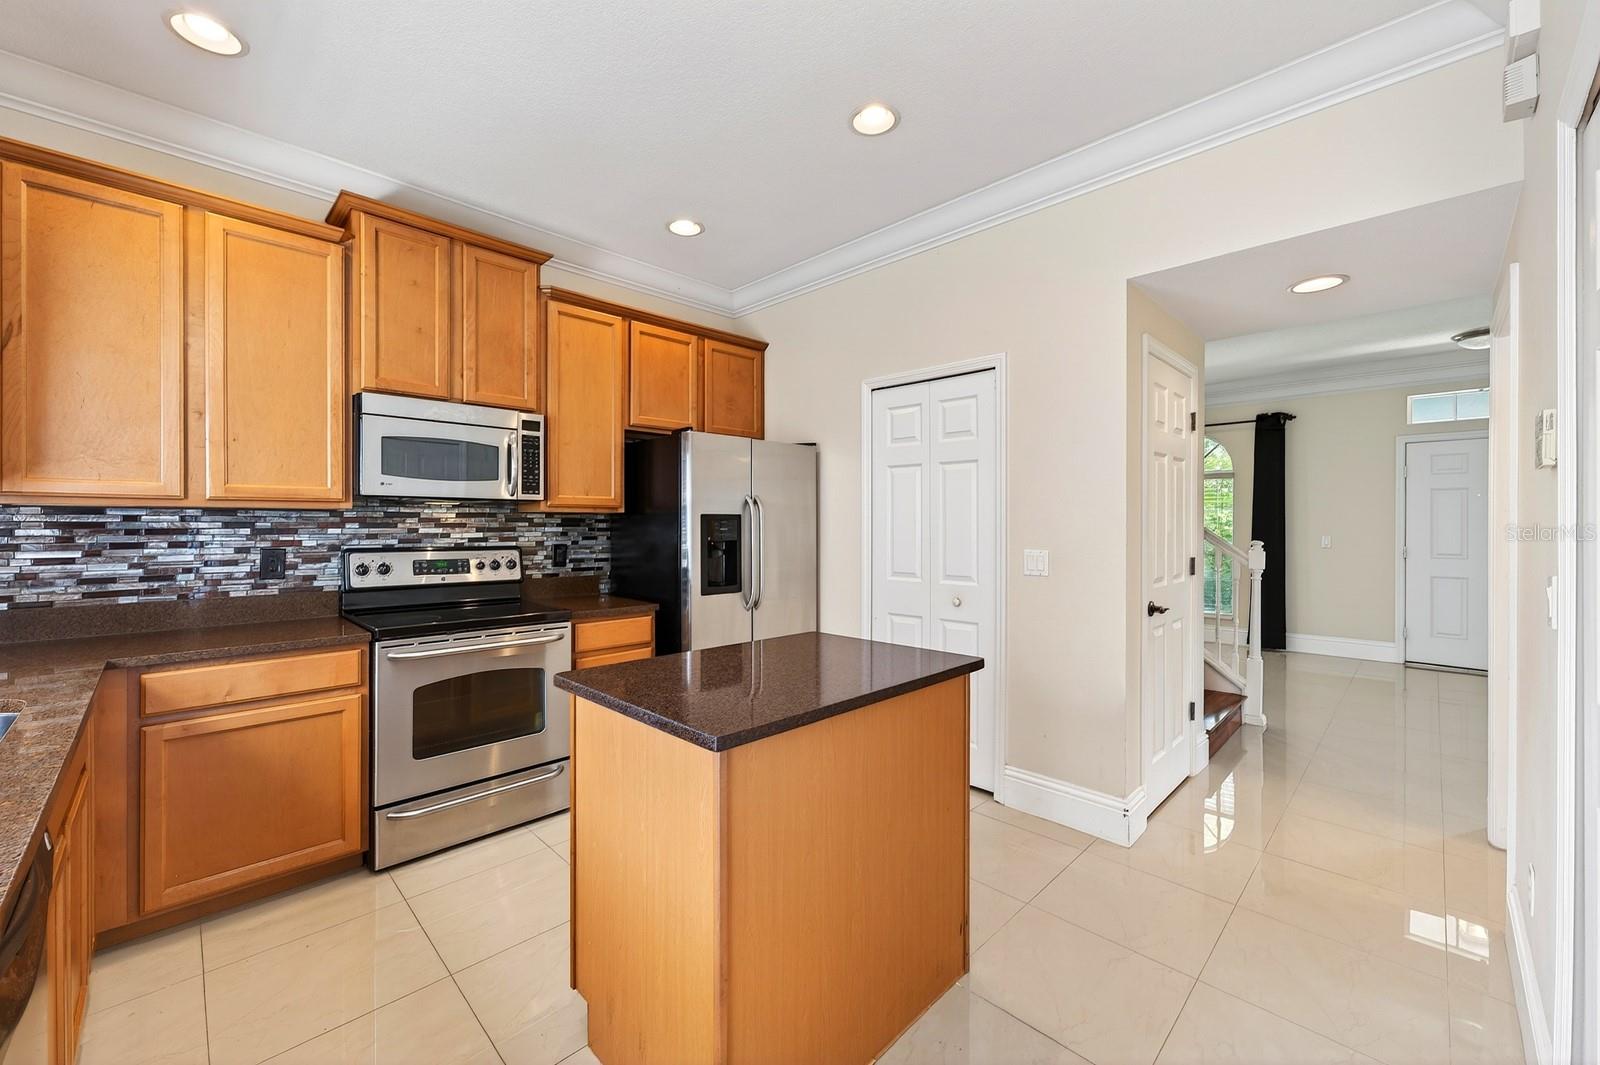
One or more photo(s) has been virtually staged. Seller may consider buyer concessions if made in an offer ~ Immaculately maintained from top to bottom, including a NEWER A/C (2023) and newer roof (2021), this 4-bedroom, 2.5-bath townhome in the desirable Southbridge Village community delivers the ideal blend of style and location in the heart of Windermere! Framed by mature landscaping and a WOODED VIEW from the front of the home, the charming CURB APPEAL immediately sets the tone for what awaits inside. Beautiful TILE & ENGINEERED HARDWOOD FLOORS flow throughout the home, complemented by crown molding, tons of natural light, and thoughtfully designed living spaces that feel both warm and functional. The OPEN LIVING & DINING areas create an easy everyday flow, while the spacious kitchen offers ample storage, STAINLESS STEEL APPLIANCES, a tiled backsplash, and a prep ISLAND with additional cabinetry and workspace. Access to the private PAVER PATIO and rear-facing 2-CAR GARAGE adds convenience and easy indoor/outdoor living. The MAIN FLOOR PRIMARY SUITE is perfectly situated for privacy and filled with more natural light, featuring a WALK-IN CLOSET and a well-appointed en-suite bath. Upstairs, a versatile BONUS/LOFT provides additional living space ideal for a media area, playroom, or home office, along with three additional bedrooms and a second full bath. A convenient main floor half bath adds flexibility for guests. Residents of Southbridge Village enjoy access to a COMMUNITY POOL and playground, along with a highly walkable location close to Publix, shopping, dining, golf, and everyday conveniences. With easy access to 429, area theme parks, and local attractions, this move-in ready Windermere townhome is perfectly suited as a primary residence, second home, or solid investment opportunity. Call today, schedule your tour, and discover the possibilities!
Additional Information
- Interior Features
- Ceiling Fans(s), Crown Molding, High Ceilings, Living Room/Dining Room Combo, Primary Bedroom Main Floor, Split Bedroom, Stone Counters, Thermostat, Walk-In Closet(s), Window Treatments
- Exterior Features
- Lighting, Sidewalk
- HOA Fee
- $249
- HOA Freqency
- Monthly
- Financing
- Cash, Conventional, FHA, VA Loan
- Location
- Landscaped, Sidewalk, Paved
- Community Features
- Clubhouse, Fitness Center, Park, Playground, Pool, Sidewalks, Tennis Court(s), No Deed Restriction
- Property Description
- Two Story
- Zoning
- P-D
- Appliances
- Dishwasher, Electric Water Heater, Microwave, Range, Refrigerator
- Heating
- Central, Electric
- Air Conditioning
- Central Air
- Exterior Construction
- Block, Stucco
- Exterior Features
- Lighting, Sidewalk
- Levels
- Two
- Roof
- Shingle
- Foundation
- Slab
- Pool
- Yes
- Parking
- Alley Access, Curb Parking, Driveway, Garage Faces Rear, Guest, On Street
- Parking Features
- Alley Access, Curb Parking, Driveway, Garage Faces Rear, Guest, On Street
- Garage
- 2 Car Garage
- Garage Spaces
- 2
- Garage Features
- Alley Access, Curb Parking, Driveway, Garage Faces Rear, Guest, On Street
- Elementary School
- Keene Crossing Elementary
- Middle School
- Bridgewater Middle
- High School
- Windermere High School
- View
- City, Trees/Woods
Listing courtesy of WEMERT GROUP REALTY LLC. 407-214-3967
Mortgage Calculator
StellarMLS is the source of this information via Internet Data Exchange Program. All listing information is deemed reliable but not guaranteed and should be independently verified through personal inspection by appropriate professionals. Listings displayed on this website may be subject to prior sale or removal from sale. Availability of any listing should always be independently verified. Listing information is provided for consumer personal, non-commercial use, solely to identify potential properties for potential purchase. All other use is strictly prohibited and may violate relevant federal and state law. Data last updated on