33146 Sand Creek Drive, Zephyrhills, FL 33543
- $420,000
- 4
- BD
- 3
- BA
- 2,057
- SqFt










- List Price
- $420,000
- Status
- PENDING
- Days on Market
- 171
- Price Change
- ▼ $9,000 1778121727
- MLS#
- TB8479545
- Subtype
- Residential
- Short Sale
- Yes
- Style
- One Story
- Year Built
- 2020
- Bedrooms
- 4
- Bathrooms
- 3
- Full Baths
- 2
- Half Baths
- 1
- Living Area
- 2,057
- Lot Size
- 6,550
- Acres
- 0.15
- Subdivision
- Union Park Ph 6a 6b 6c
- MLS Area Major
- Zephyrhills/Wesley Chapel
Property Description
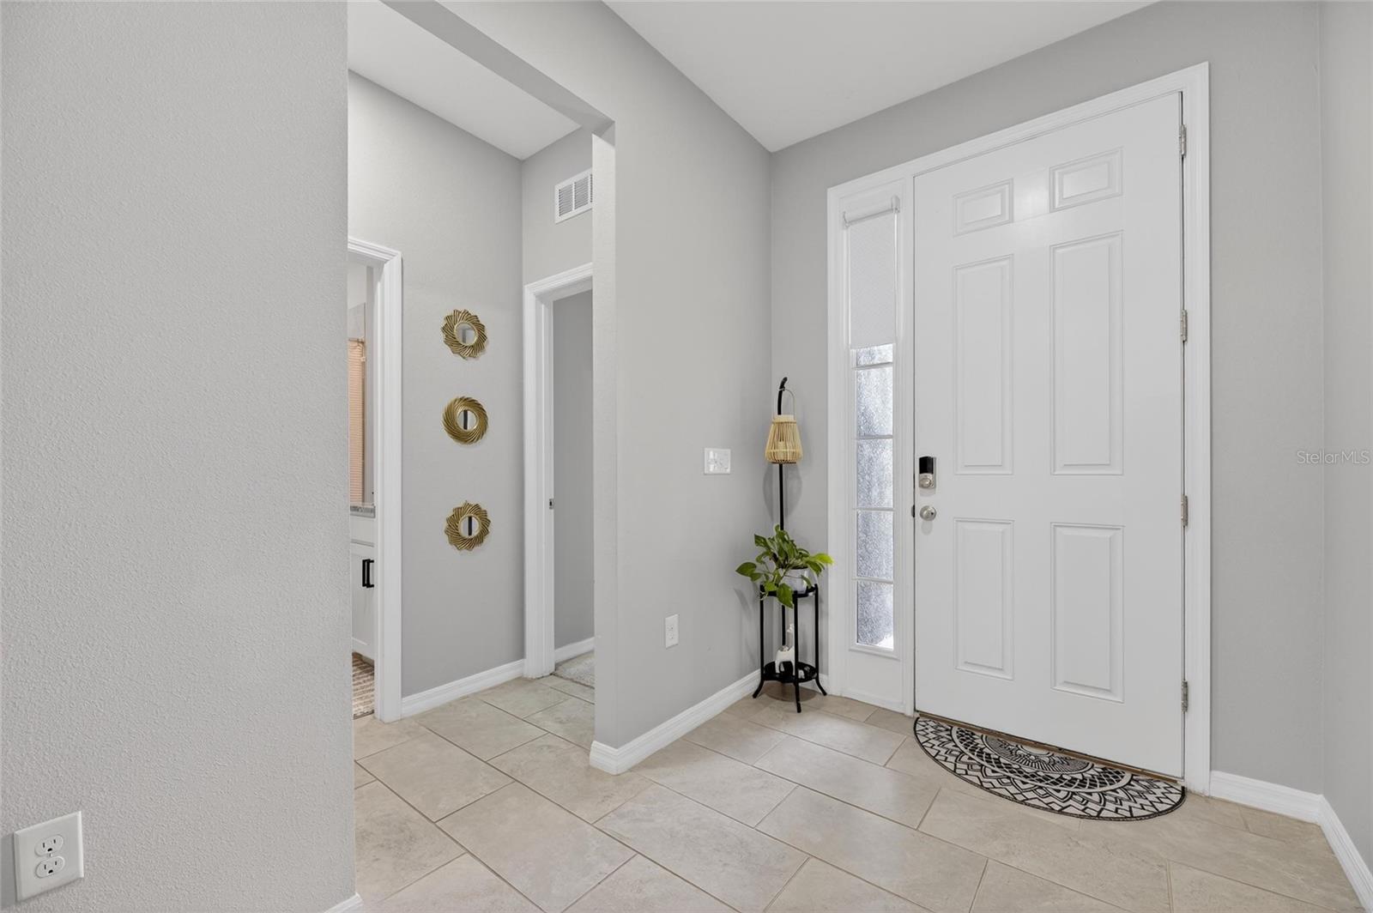
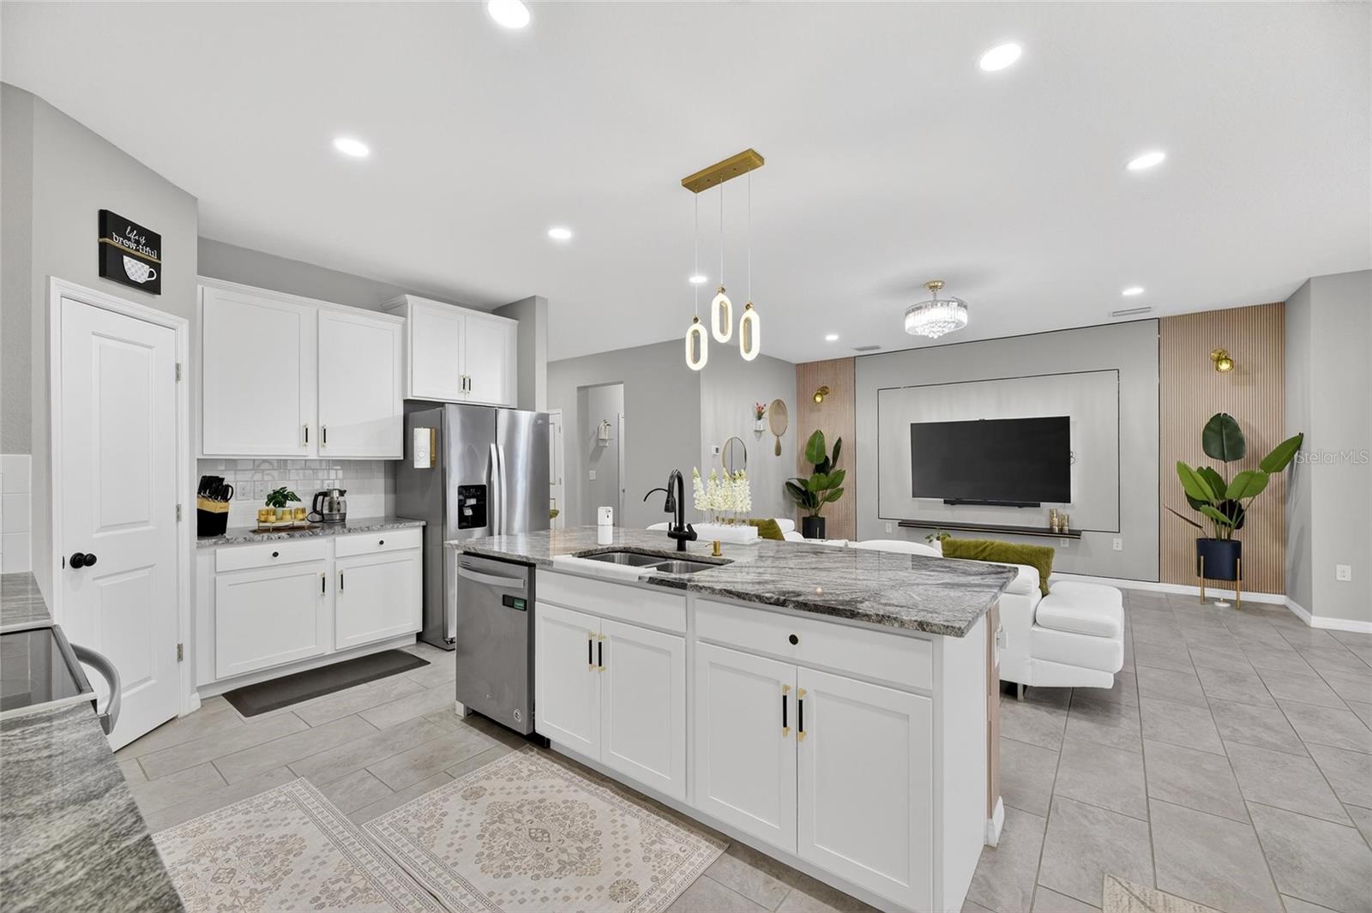
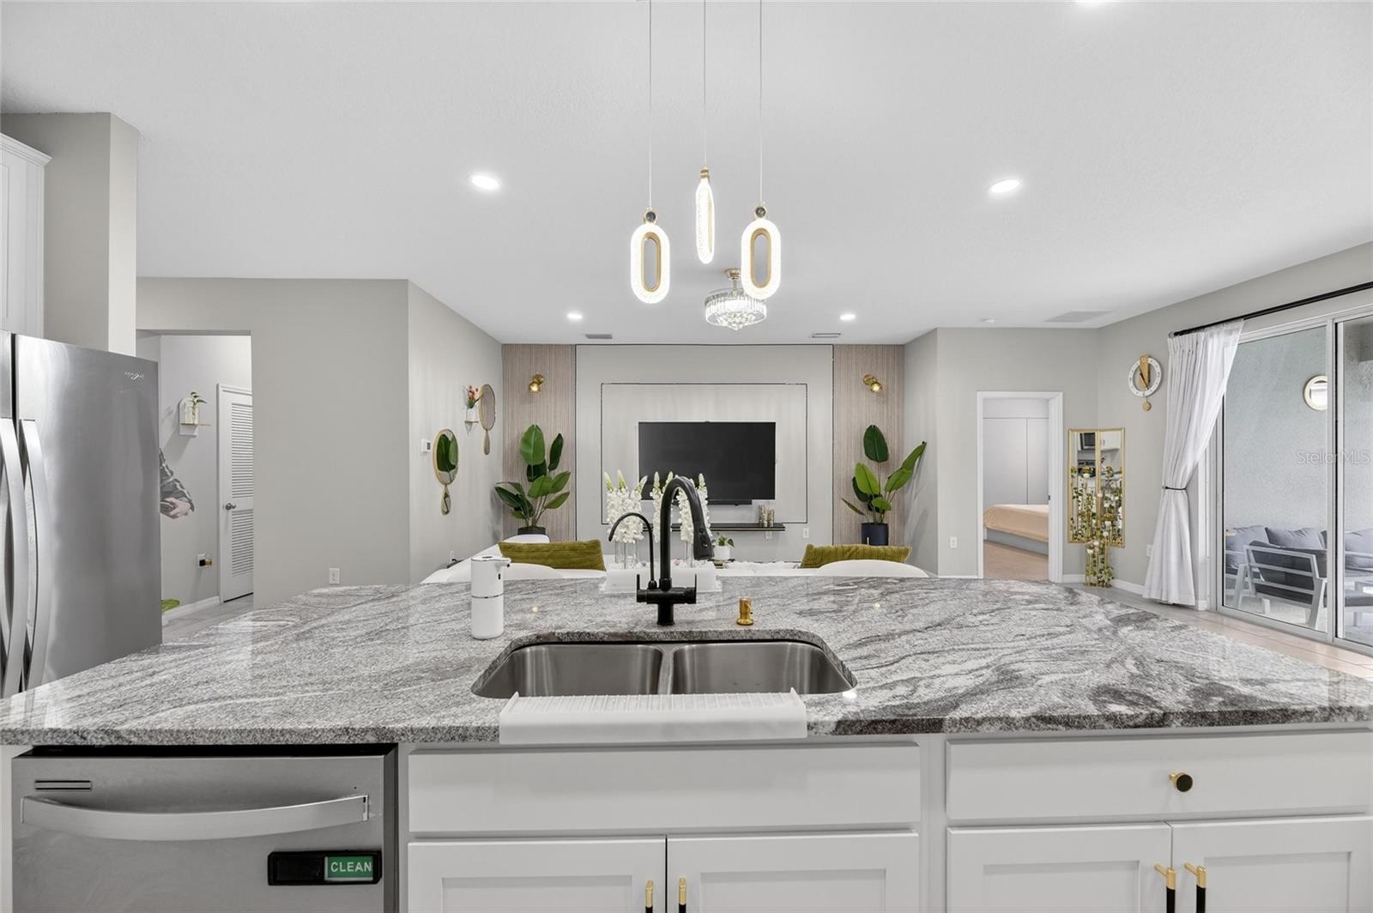
Under contract-accepting backup offers. Short Sale. Welcome to 33146 Sand Creek Drive in Wesley Chapel, Florida! See yourself living in a beautifully maintained 2020-built home offering the perfect blend of space, efficiency, and modern innovation. This spacious 4-bedroom, 2.5-bath residence features an open-concept AND split-bedroom layout designed for both everyday living and effortless entertaining. The main living areas are filled with natural light and flow seamlessly into a well-appointed kitchen with ample cabinetry, generous counter space, and a large island that anchors the heart of the home. The thoughtfully designed floor plan offers flexibility for a home office, media room, or guest space. Tech-savvy buyers will appreciate the extensive smart-home features, providing convenience, security, and energy efficiency at your fingertips. Even better, the home is equipped with a premium Tesla solar panel array to help reduce utility costs, along with a matching Tesla EV charger. Buyer closing cost assistance may be considered, subject to short sale lender approval and net proceeds requirements. With modern construction, energy-efficient features, and functional design throughout, this home offers comfort, savings, and long-term value in one of Wesley Chapel's most desirable areas.
Additional Information
- Interior Features
- Ceiling Fans(s), Kitchen/Family Room Combo, Open Floorplan, Primary Bedroom Main Floor, Split Bedroom, Thermostat, Tray Ceiling(s), Walk-In Closet(s), Window Treatments
- Exterior Features
- Lighting, Sidewalk, Sliding Doors, Sprinkler Metered
- Taxes
- $2,886
- HOA Fee
- $34
- HOA Freqency
- Monthly
- Financing
- Cash, Conventional, FHA, VA Loan
- Community Features
- Clubhouse, Deed Restrictions, Dog Park, Fitness Center, Gated Community - No Guard, Park, Playground, Pool, Sidewalks, Tennis Court(s), Street Lights
- Property Description
- One Story
- Zoning
- MPUD
- Appliances
- Dishwasher, Dryer, Electric Water Heater, Microwave, Range, Refrigerator, Washer, Water Purifier
- Heating
- Central, Electric
- Air Conditioning
- Central Air
- Exterior Construction
- Block, Concrete
- Exterior Features
- Lighting, Sidewalk, Sliding Doors, Sprinkler Metered
- Stories
- 1
- Levels
- One
- Roof
- Shingle
- Foundation
- Block, Slab
- Pool
- Yes
- Garage
- 2 Car Garage
- Garage Spaces
- 2
- Elementary School
- Double Branch Elementary
- Middle School
- John Long Middle-Po
- High School
- Wiregrass Ranch High-PO
Listing courtesy of EXP REALTY LLC. 888-883-8509
Mortgage Calculator
StellarMLS is the source of this information via Internet Data Exchange Program. All listing information is deemed reliable but not guaranteed and should be independently verified through personal inspection by appropriate professionals. Listings displayed on this website may be subject to prior sale or removal from sale. Availability of any listing should always be independently verified. Listing information is provided for consumer personal, non-commercial use, solely to identify potential properties for potential purchase. All other use is strictly prohibited and may violate relevant federal and state law. Data last updated on