1299 Savona Drive Ne, St Petersburg, FL 33702
- $565,000
- 3
- BD
- 3
- BA
- 2,310
- SqFt








- List Price
- $565,000
- Status
- ACTIVE
- Days on Market
- 184
- Price Change
- ▼ $10,000 1785622437
- MLS#
- TB8479314
- Subtype
- Residential
- Style
- Three+ Story
- Year Built
- 2019
- Bedrooms
- 3
- Bathrooms
- 3
- Full Baths
- 2
- Half Baths
- 1
- Living Area
- 2,310
- Lot Size
- 2,993
- Acres
- 0.07
- Subdivision
- Riviera Twnhms
- Building Name
- 1
- MLS Area Major
- St Pete
Property Description
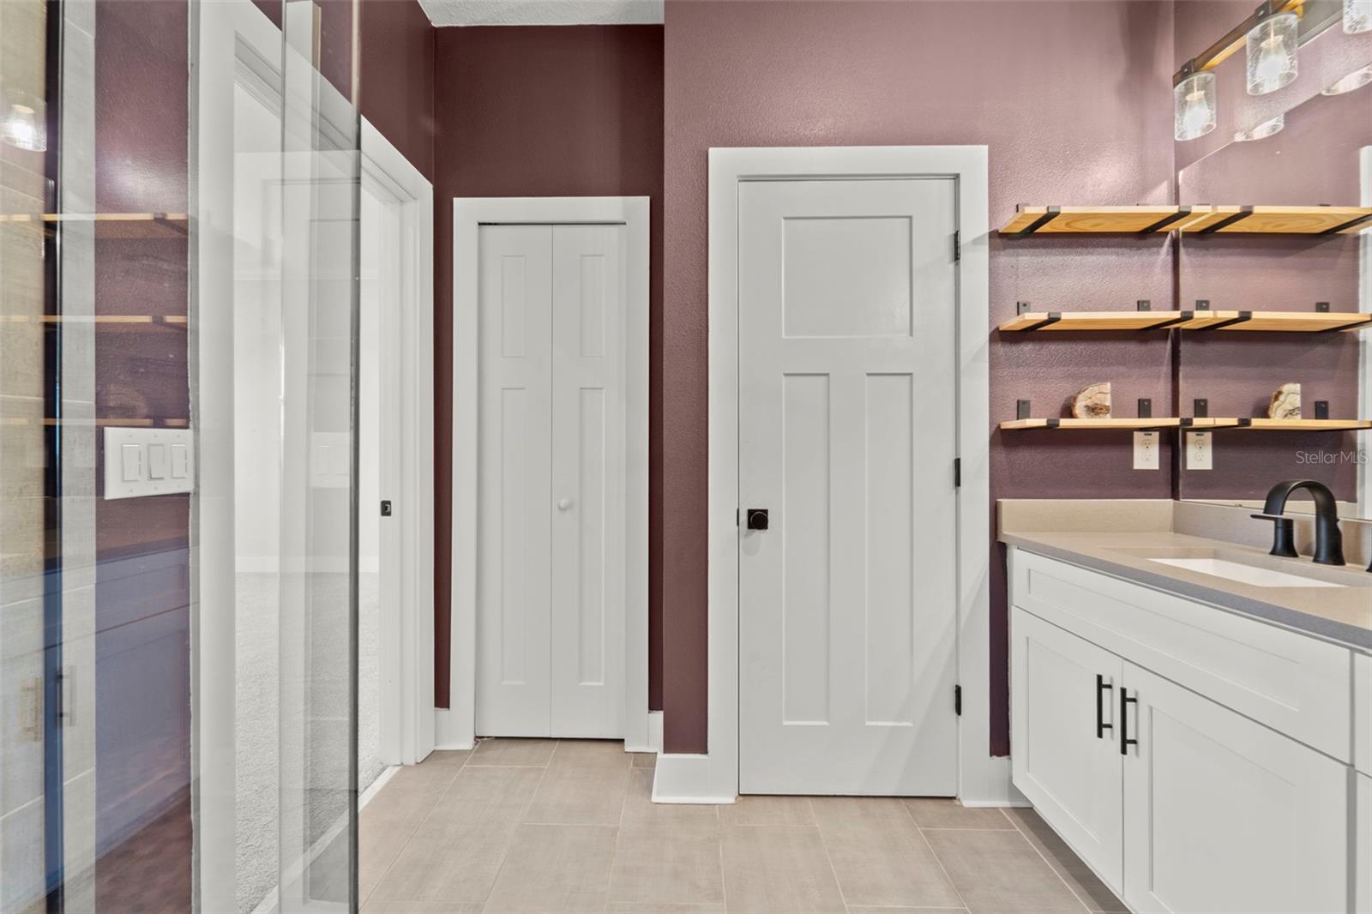
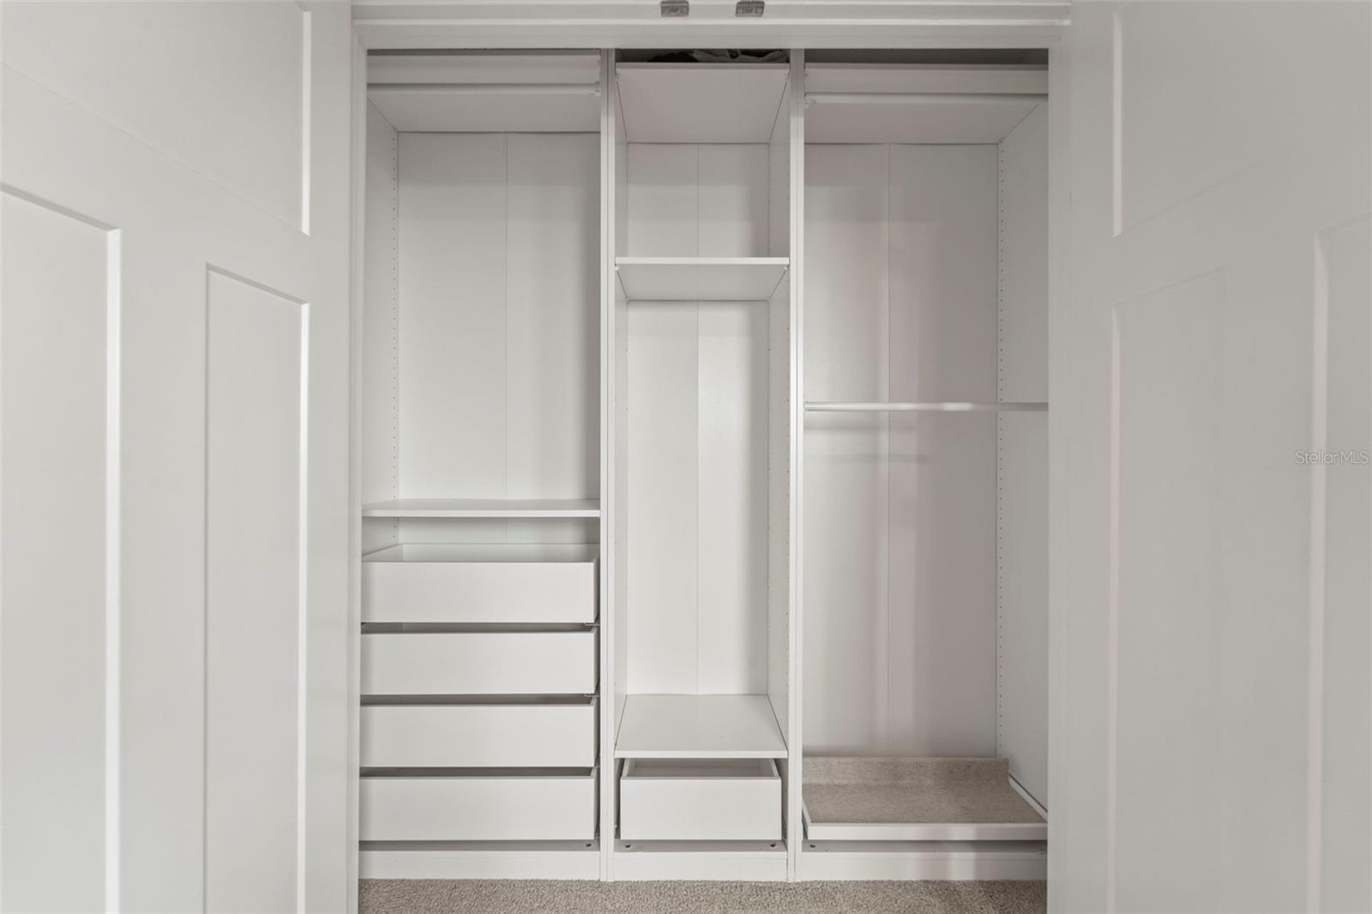
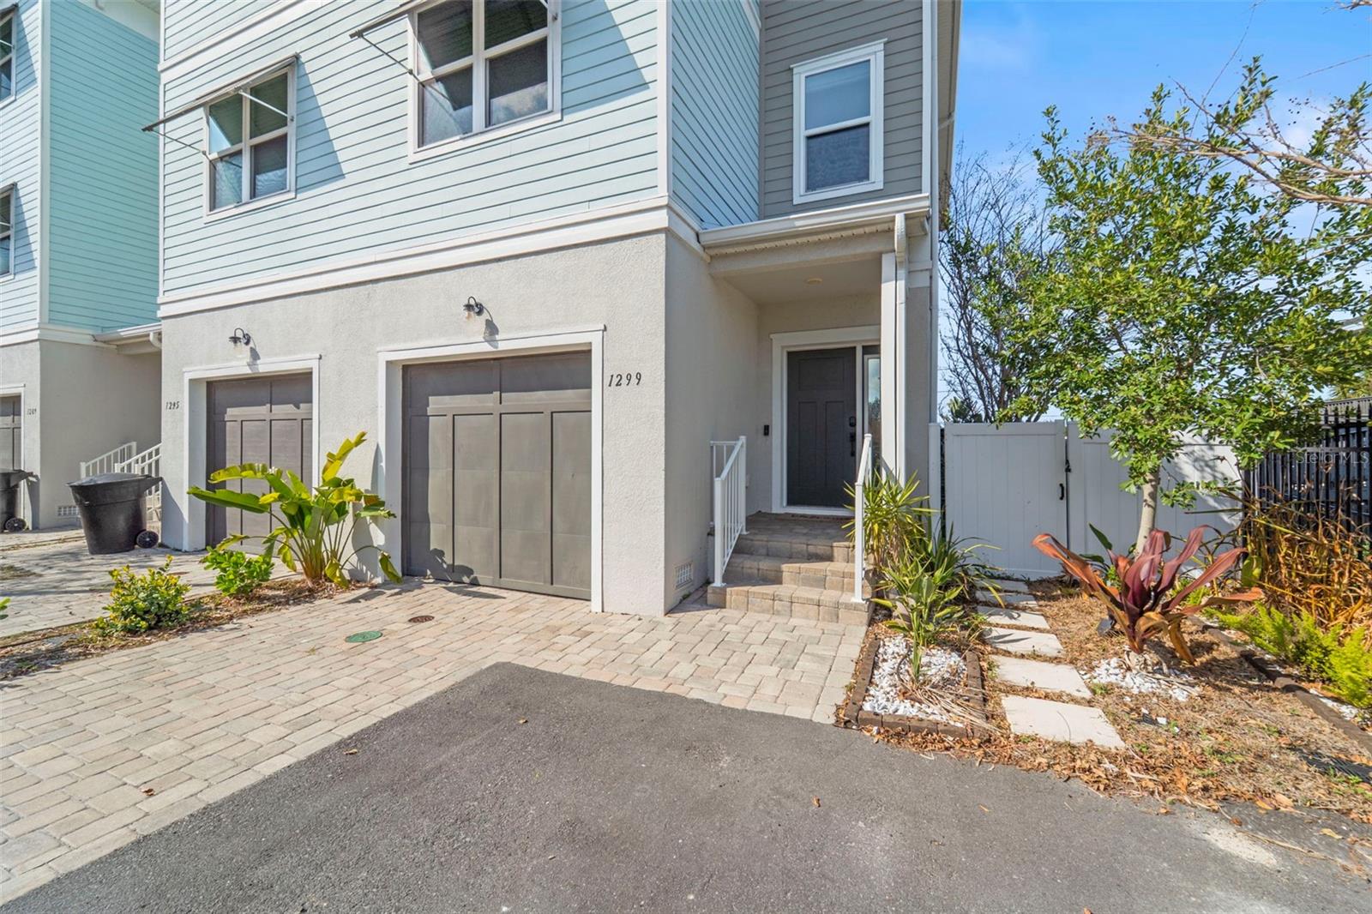
Welcome to Riviera Place Townhomes, where Tampa meets St. Pete! Primely located blocks from the bay, the beach, The Getaway, and beautiful bike paths, this gated community will allow you quick access to everything both Tampa and St. Pete have to offer. Recently new construction, well maintained home with upgraded window tinting and Roman shades. Luxury comes standard in these Key West style upscale townhomes. The first story is an oversized tandem garage that can easily fit your boat AND two additional vehicles with storage area. This area was converted into a gym and man cave but can be changed to suit your needs. Interior modern features include recessed lighting, WiFi enabled keyless entry, and hurricane-rated impact glass windows & sliders. The striking gourmet kitchen offers the perfect gathering place around the extravagantly large island with quartz countertops. The second story also features a full-size living room overlooking the paver balcony, as well as office/den with endless possibilities. On the third floor, the spacious master boasts staggering upgraded walk in closet and walk in shower with dual sinks for convenience. The community boasts a private gate, resort style pool and clubhouse and dog park.
Additional Information
- Interior Features
- Crown Molding, Kitchen/Family Room Combo, Open Floorplan, PrimaryBedroom Upstairs, Solid Surface Counters, Thermostat, Walk-In Closet(s), Window Treatments
- Exterior Features
- Balcony, Dog Run, French Doors
- HOA Fee
- $432
- HOA Freqency
- Monthly
- Financing
- Cash, Conventional, FHA, VA Loan
- Community Features
- Association Recreation - Owned, Clubhouse, Dog Park, Gated Community - No Guard, Pool, No Deed Restriction
- Property Description
- Three+ Story
- Appliances
- Convection Oven, Cooktop, Dishwasher, Disposal, Dryer, Electric Water Heater, Microwave, Range, Refrigerator, Washer
- Heating
- Central
- Air Conditioning
- Central Air
- Exterior Construction
- Block, Stucco, Frame
- Exterior Features
- Balcony, Dog Run, French Doors
- Stories
- 3
- Levels
- Three Or More
- Roof
- Shingle
- Foundation
- Slab
- Pool
- Yes
- Pool Type
- In Ground
- Garage
- 3 Car Garage
- Garage Spaces
- 3
Listing courtesy of CHARLES RUTENBERG REALTY INC. 866-580-6402
Mortgage Calculator
StellarMLS is the source of this information via Internet Data Exchange Program. All listing information is deemed reliable but not guaranteed and should be independently verified through personal inspection by appropriate professionals. Listings displayed on this website may be subject to prior sale or removal from sale. Availability of any listing should always be independently verified. Listing information is provided for consumer personal, non-commercial use, solely to identify potential properties for potential purchase. All other use is strictly prohibited and may violate relevant federal and state law. Data last updated on