873 Haring Lane, Mount Dora, FL 32757
- $500,000
- 4
- BD
- 3
- BA
- 2,654
- SqFt






- List Price
- $500,000
- Status
- ACTIVE
- Days on Market
- 169
- Price Change
- ▼ $25,000 1781744206
- MLS#
- O6384772
- Subtype
- Residential
- Style
- Two Story
- Year Built
- 2013
- Bedrooms
- 4
- Bathrooms
- 3
- Full Baths
- 3
- Living Area
- 2,654
- Lot Size
- 6,227
- Acres
- 0.14
- Subdivision
- Mount Dora Summerbrooke
- MLS Area Major
- Mount Dora
Property Description
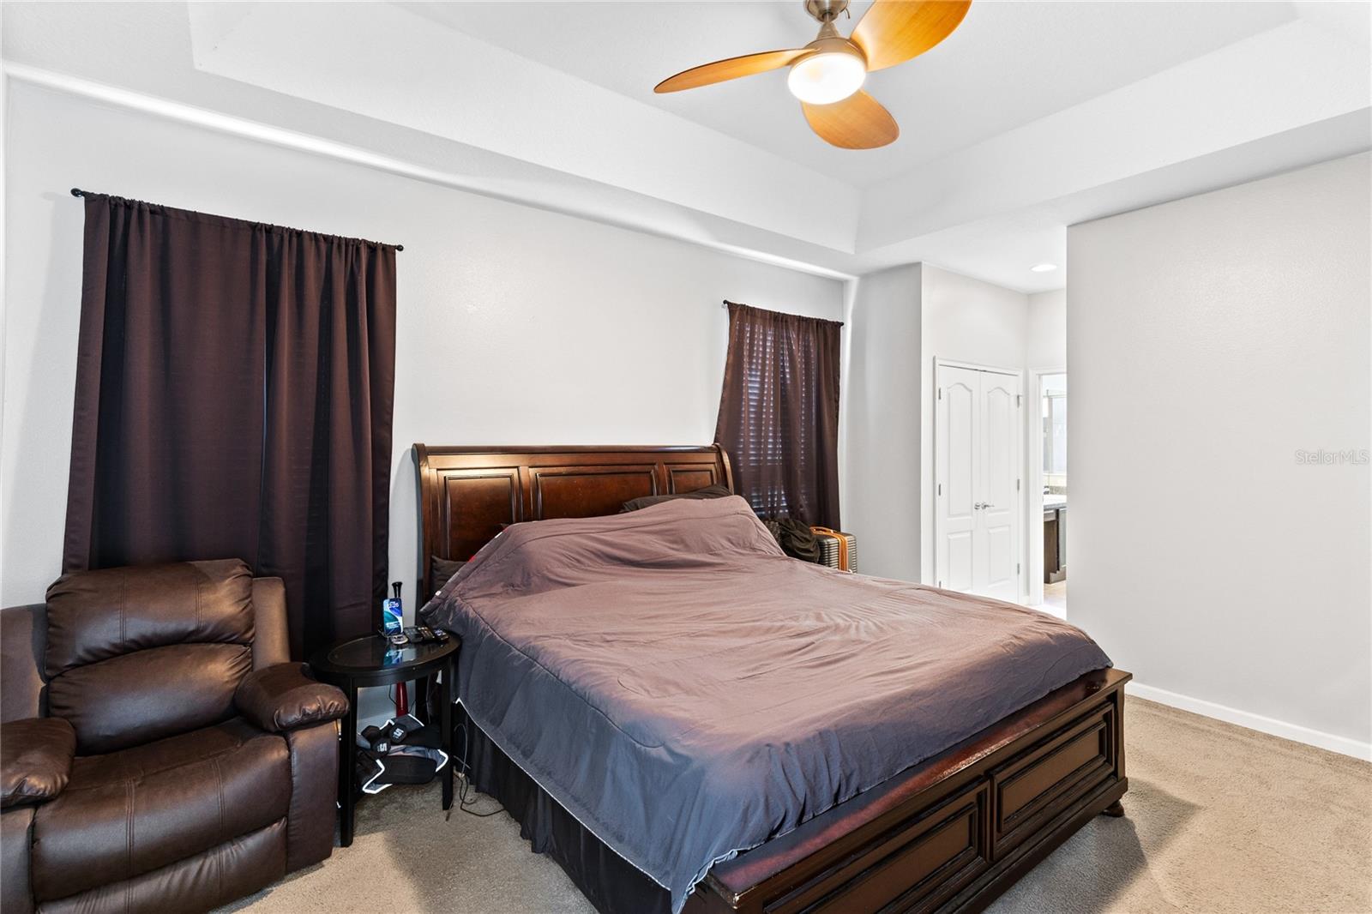
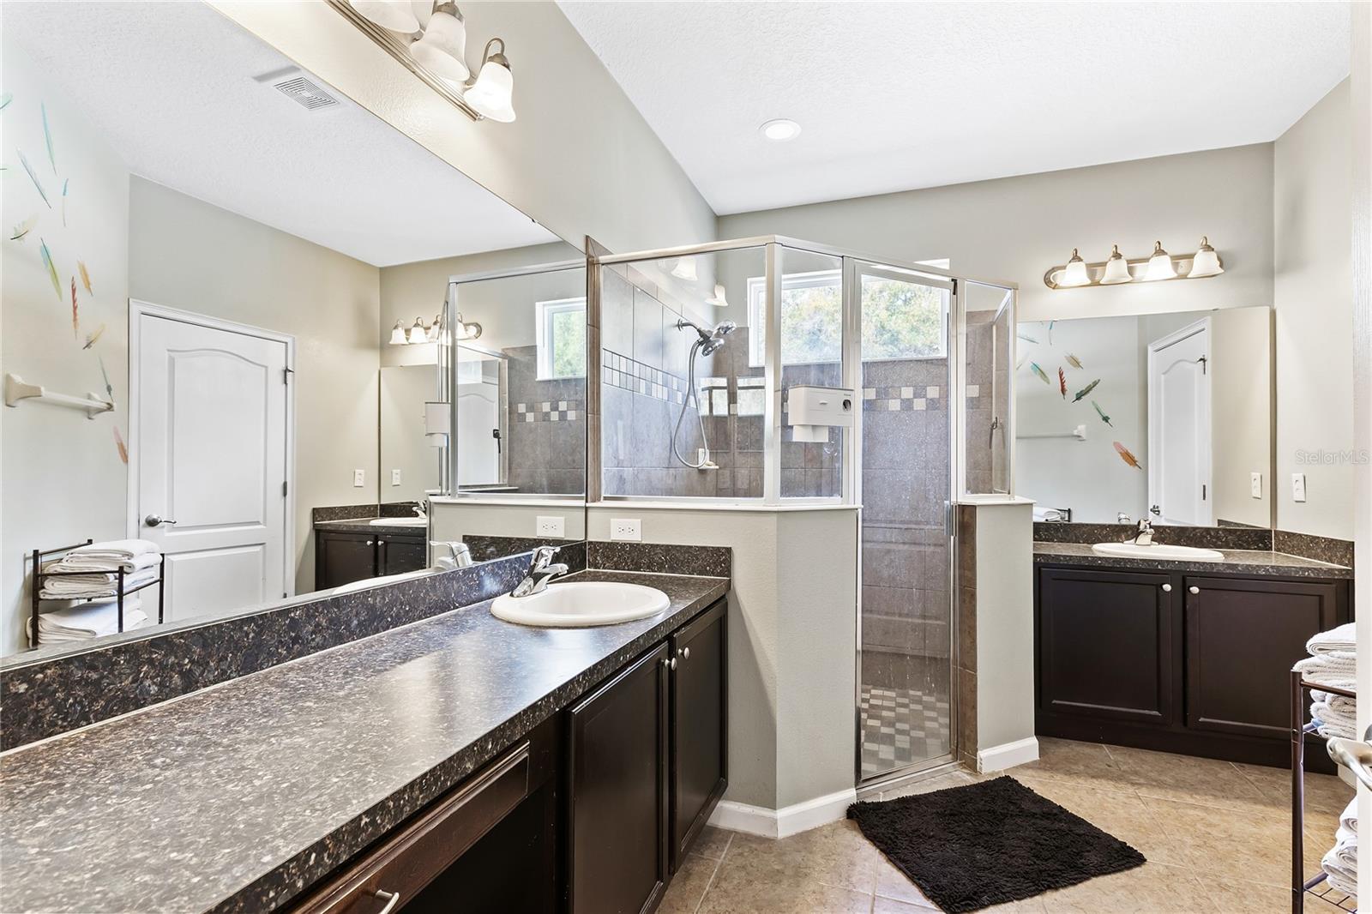
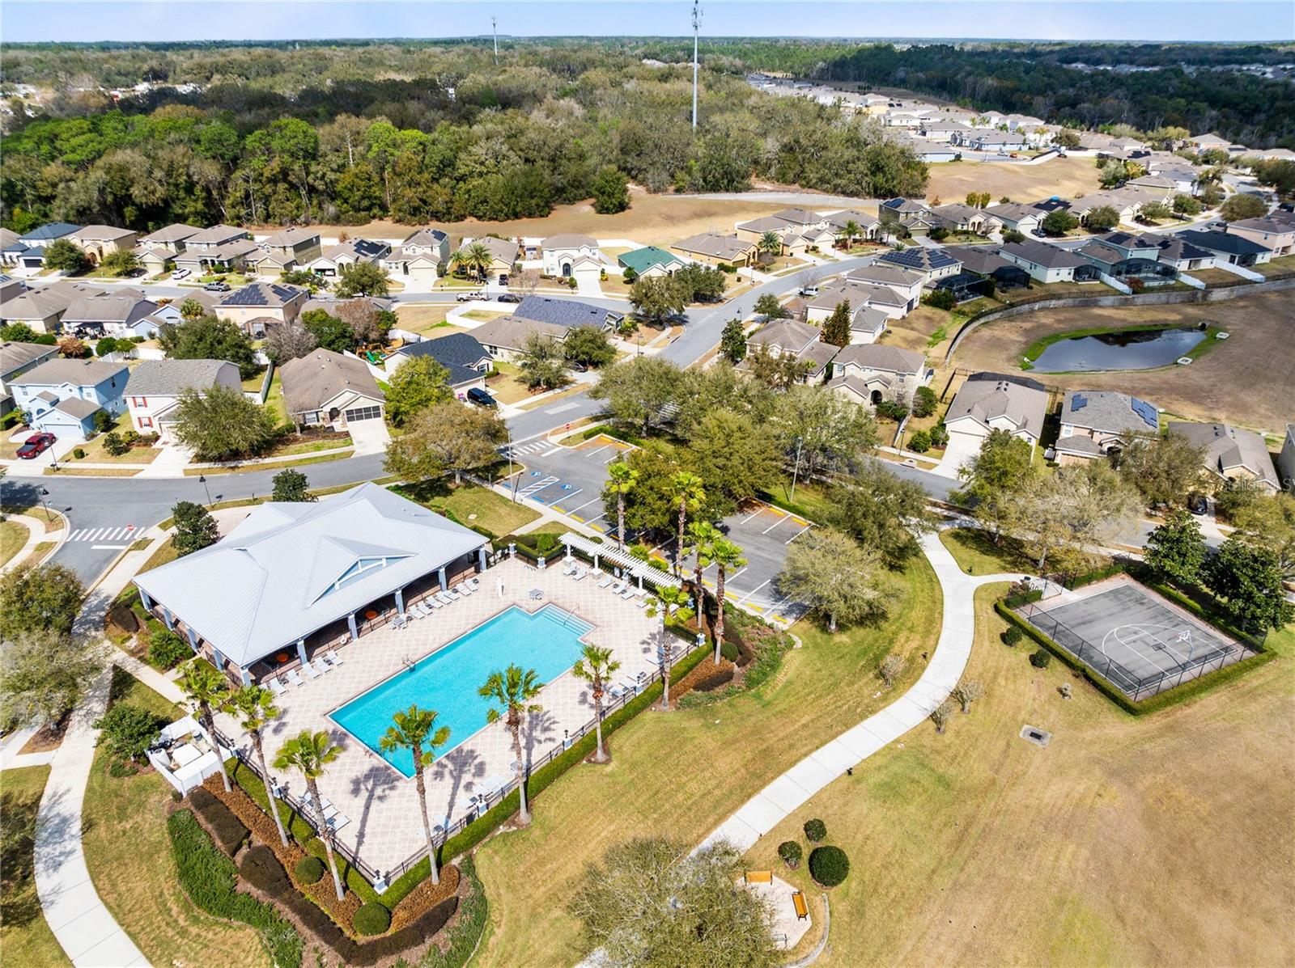
Welcome to this spacious 4 bedroom, 3 bathroom home in the sought after Summerbrooke community of Mount Dora. With 2,654 square feet of thoughtfully designed living space, this two story residence features soaring ceilings, an open concept layout, and a highly functional floor plan with the primary suite conveniently located on the first floor. The heart of the home is the expansive kitchen, complete with a large granite island, solid wood cabinetry, stainless steel appliances, tile backsplash, and walk in pantry, all seamlessly connected to the living and dining areas. Natural light fills the space through sliding glass doors that lead to the screened patio, creating an ideal indoor outdoor flow for entertaining or relaxing. The oversized primary suite offers a tray ceiling, generous proportions, and a spacious en suite bath with split vanities and a large shower. Upstairs you will find a sizable loft and three additional bedrooms, including private and shared bath access that provides flexibility for guests or multigenerational living. Major highlights include a newer main floor AC unit replaced approximately two years ago, recently serviced systems, tankless water heater, solar panels for added energy efficiency, irrigation, and a curbed garden bed surrounding the home. Residents enjoy access to community amenities including a clubhouse, pool, dog park, basketball court, fitness center, and convenient access to Highway 46, 441, and vibrant downtown Mount Dora.
Additional Information
- Interior Features
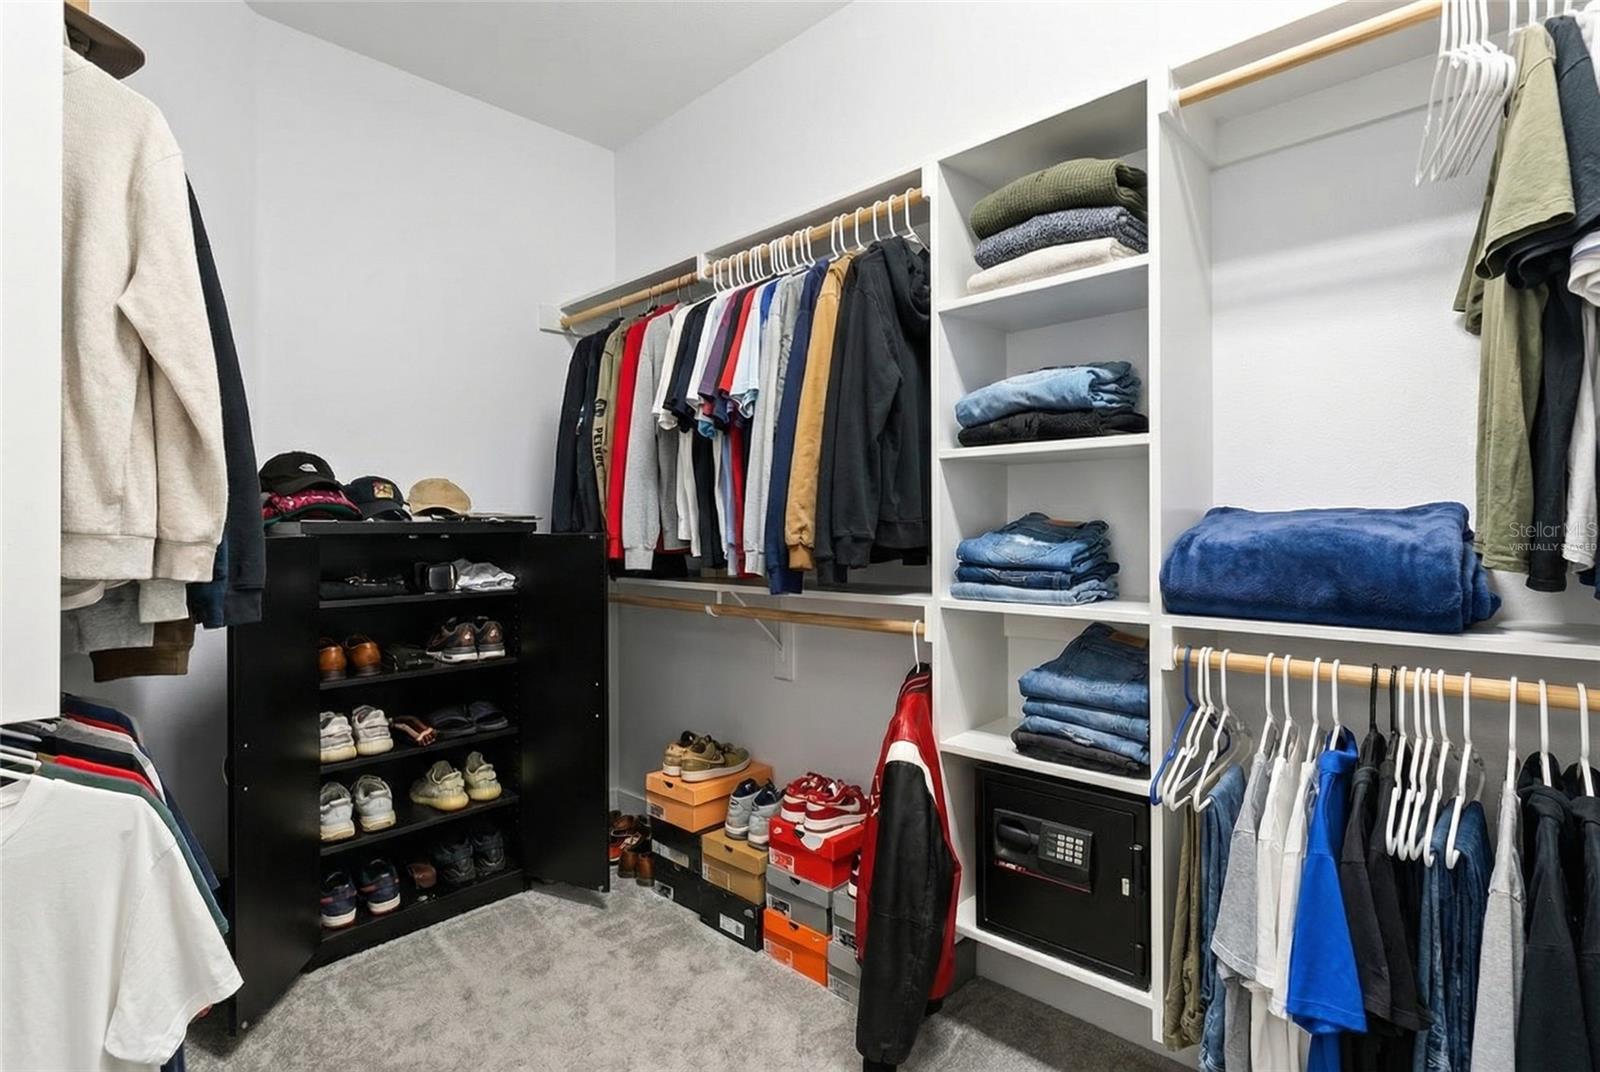
- Built-in Features, Ceiling Fans(s), Eat-in Kitchen, High Ceilings, Living Room/Dining Room Combo, Open Floorplan, Primary Bedroom Main Floor, Solid Wood Cabinets, Split Bedroom, Stone Counters, Thermostat, Tray Ceiling(s), Walk-In Closet(s), Window Treatments
- Exterior Features
- Private Mailbox, Sidewalk, Sliding Doors
- HOA Fee
- $103
- HOA Freqency
- Monthly
- Financing
- Cash, Conventional, FHA, Other, VA Loan
- Location
- City Limits, Level, Sidewalk, Paved
- Community Features
- Clubhouse, Deed Restrictions, Dog Park, Pool
- Property Description
- Two Story
- Zoning
- PUD
- Appliances
- Dishwasher, Disposal, Electric Water Heater, Microwave, Range, Refrigerator, Tankless Water Heater
- Heating
- Central, Electric, Heat Pump
- Air Conditioning
- Central Air
- Exterior Construction
- Block, Stucco
- Exterior Features
- Private Mailbox, Sidewalk, Sliding Doors
- Levels
- Two
- Roof
- Shingle
- Foundation
- Slab
- Pool
- Yes
- Parking
- Driveway, Garage Door Opener
- Parking Features
- Driveway, Garage Door Opener
- Garage
- 2 Car Garage
- Garage Spaces
- 2
- Garage Features
- Driveway, Garage Door Opener
- View
- Trees/Woods
Listing courtesy of REAL BROKER, LLC. 855-450-0442
Mortgage Calculator
StellarMLS is the source of this information via Internet Data Exchange Program. All listing information is deemed reliable but not guaranteed and should be independently verified through personal inspection by appropriate professionals. Listings displayed on this website may be subject to prior sale or removal from sale. Availability of any listing should always be independently verified. Listing information is provided for consumer personal, non-commercial use, solely to identify potential properties for potential purchase. All other use is strictly prohibited and may violate relevant federal and state law. Data last updated on