1673 Suttonset Trail, Zephyrhills, FL 33541
- $577,777
- 4
- BD
- 2
- BA
- 2,109
- SqFt




- List Price
- $577,777
- Status
- ACTIVE
- Days on Market
- 173
- MLS#
- O6384771
- Subtype
- Residential
- Style
- One Story
- Year Built
- 2025
- Bedrooms
- 4
- Bathrooms
- 2
- Full Baths
- 2
- Living Area
- 2,109
- Lot Size
- 9,773
- Acres
- 0.22
- Subdivision
- Two Rivers Prcl B3
- MLS Area Major
- Zephyrhills
Property Description
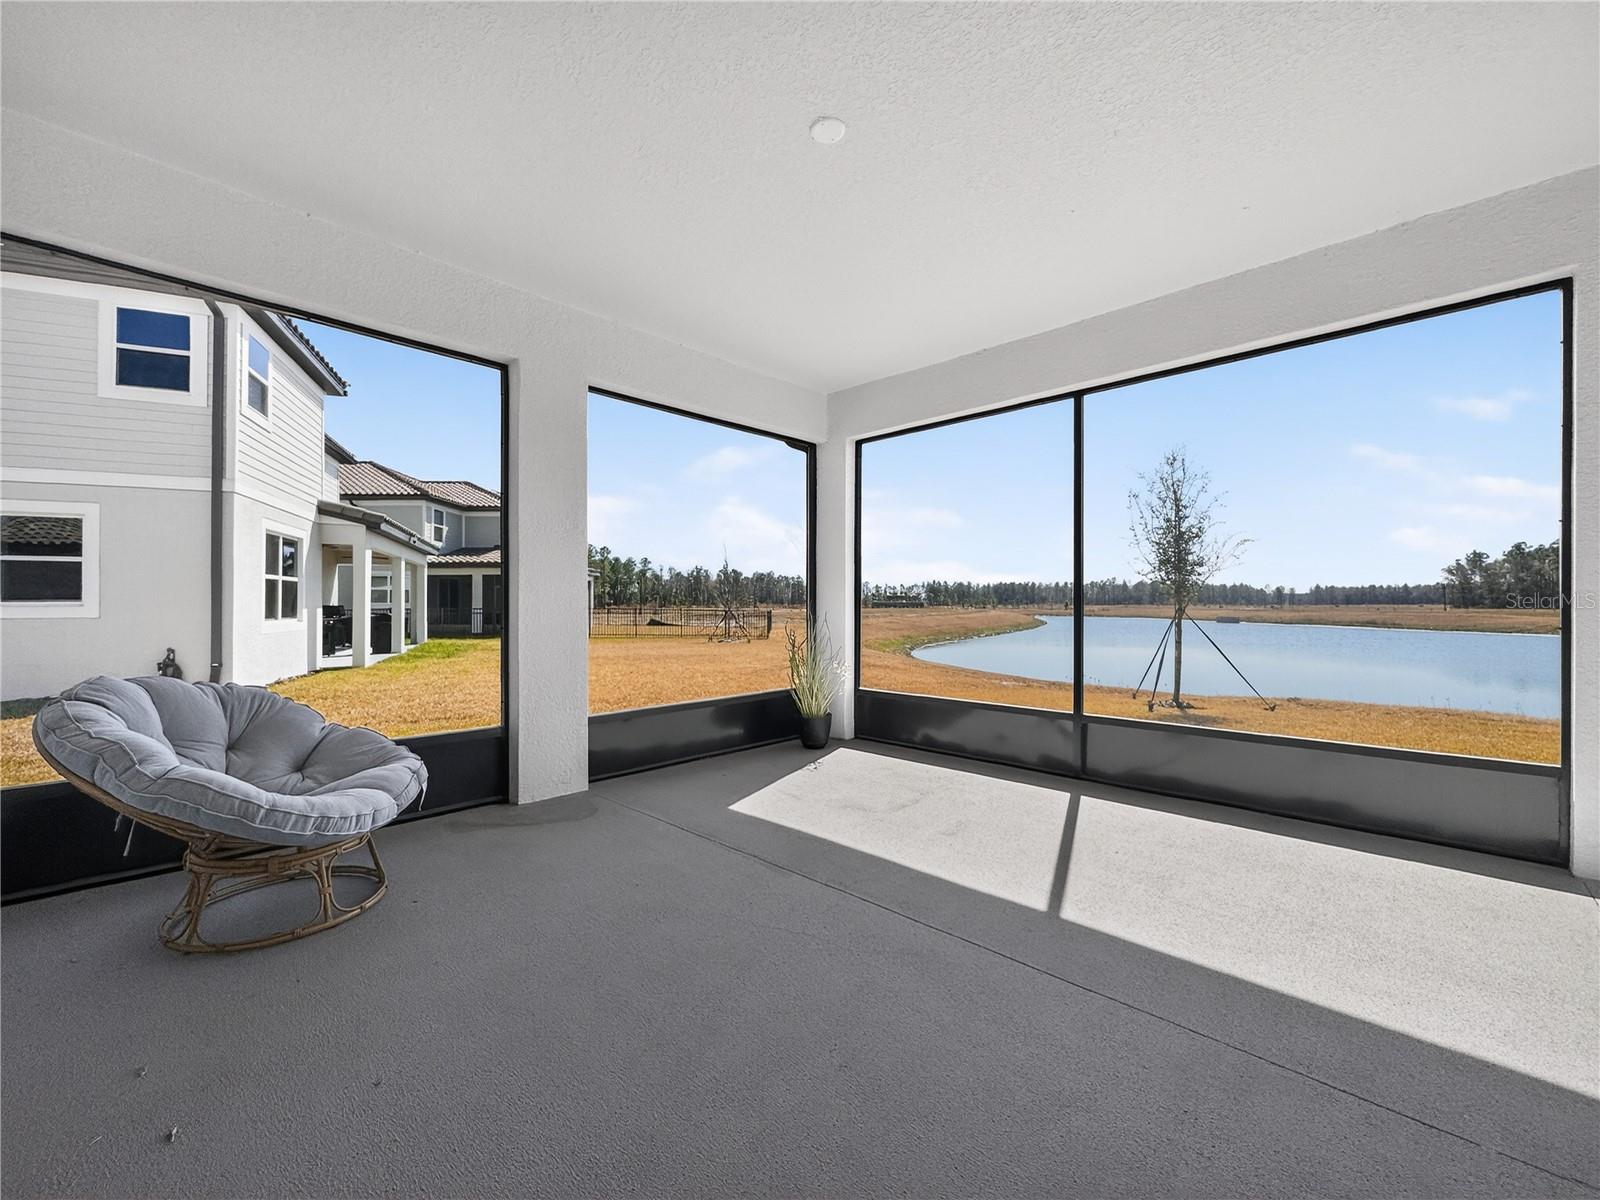
Seller is motivated and willing to contribute up to $15,000 toward buyer’s closing costs (subject to terms and lender approval). This 2025-built M/I Homes Newport II floor plan (Elevation B) is located in the desirable Shortgrass community of Zephyrhills and offers 4 bedrooms, 2 bathrooms, and 2,109 sq ft of thoughtfully designed living space. Gently lived in since its July 2025 purchase, this home shows like new. Upon entry, a versatile flex room off the foyer provides the perfect space for a home office, formal dining, or additional living area. The open-concept, single-story layout flows seamlessly into the main living space, ideal for both everyday living and entertaining. The gourmet kitchen features sleek countertops, ample cabinetry, high-end appliances, and refrigerator included, offering both style and functionality. The owner’s suite includes a private en-suite bathroom and spacious walk-in closet. Three additional bedrooms are well-sized and flexible for guests or family needs. Enjoy outdoor living on the screened-in, extended 30’ x 16’ lanai, overlooking a peaceful pond view with no rear neighbors—perfect for relaxing or entertaining. Additional features include a 2-car garage and a backyard setting that enhances privacy and tranquility. Located near shopping, dining, and major roadways, this home combines modern construction with scenic surroundings.
Additional Information
- Interior Features
- Ceiling Fans(s)
- Taxes
- $1,967
- HOA Fee
- $214
- HOA Freqency
- Quarterly
- Community Features
- Street Lights, No Deed Restriction
- Property Description
- One Story
- Zoning
- MPUD
- Appliances
- Built-In Oven, Cooktop, Dishwasher, Disposal, Freezer, Microwave, Refrigerator
- Heating
- Central
- Air Conditioning
- Central Air
- Exterior Construction
- Block, Stucco, Vinyl Siding
- Levels
- One
- Roof
- Tile
- Foundation
- Slab
- Garage
- 2 Car Garage
- Garage Spaces
- 2
Listing courtesy of CENTURY 21 CARIOTI. 407-354-0074
Mortgage Calculator
StellarMLS is the source of this information via Internet Data Exchange Program. All listing information is deemed reliable but not guaranteed and should be independently verified through personal inspection by appropriate professionals. Listings displayed on this website may be subject to prior sale or removal from sale. Availability of any listing should always be independently verified. Listing information is provided for consumer personal, non-commercial use, solely to identify potential properties for potential purchase. All other use is strictly prohibited and may violate relevant federal and state law. Data last updated on