10256 Carloway Hills Drive, Wimauma, FL 33598
- $380,000
- 5
- BD
- 3
- BA
- 2,415
- SqFt




- List Price
- $380,000
- Status
- ACTIVE
- Days on Market
- 177
- MLS#
- TB8479227
- Subtype
- Residential
- Style
- Two Story
- Year Built
- 2019
- Bedrooms
- 5
- Bathrooms
- 3
- Full Baths
- 2
- Half Baths
- 1
- Living Area
- 2,415
- Lot Size
- 4,420
- Acres
- 0.10
- Subdivision
- Ayersworteh Glen Ph 3b
- MLS Area Major
- Wimauma
Property Description
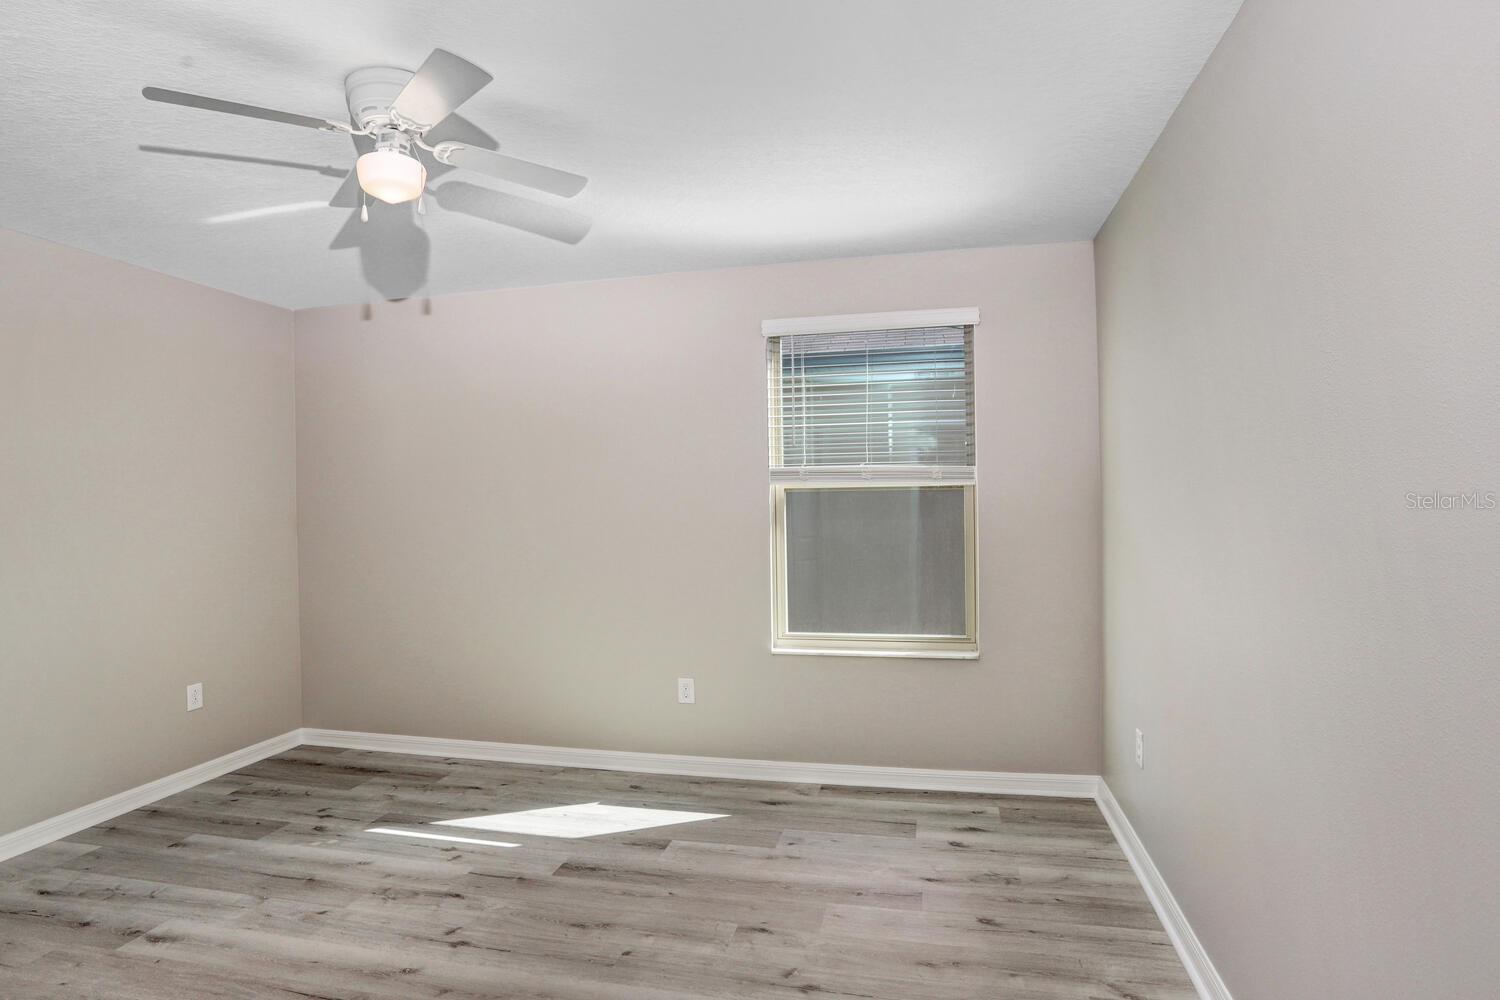
Welcome Home! This beautiful home won't last long! This UPDATED, no carpet, spacious 5 bedroom, 2 1/2 bath Columbia floorplan in sought-after AYERSWORTH GLEN This home embraces a natural and open-flow concept design, with high ceilings that lead to the interconnected kitchen, dining, and family rooms to a large second-floor loft, that keeps the family together. The loft can be used as a media or game room. The home features a GE appliance package, low maintenance 18' x18" ceramic tile floors in the foyer, kitchen, laundry room, and all baths and these floors are in immaculate condition with tasteful finishes. The two-story landing leading to the loft is an art lover's dream with plenty of natural light. The community is located minutes from beaches, shopping, YMCA, golf courses, boat ramps, outlet shopping, and I-75. This home is like a vacation retreat and the community offers amenities like a resort-style pool, open pavilion, fun zone, bark park, basketball courts, outdoor fitness stations, walking trails, park, and more.
Additional Information
- Interior Features
- Cathedral Ceiling(s), Ceiling Fans(s), Open Floorplan, Primary Bedroom Main Floor, Thermostat
- Exterior Features
- Hurricane Shutters, Private Entrance, Sliding Doors
- Taxes
- $2,274
- HOA Fee
- $75
- HOA Freqency
- Annually
- Financing
- Assumable, Cash, Conventional, FHA, VA Loan
- Community Features
- No Deed Restriction
- Property Description
- Two Story
- Zoning
- PD
- Appliances
- Dishwasher, Disposal, Dryer, Microwave, Range, Range Hood, Refrigerator, Washer
- Heating
- Central
- Air Conditioning
- Central Air
- Exterior Construction
- Block, Stucco
- Exterior Features
- Hurricane Shutters, Private Entrance, Sliding Doors
- Levels
- Two
- Roof
- Shingle
- Foundation
- Slab
- Garage
- 2 Car Garage
- Garage Spaces
- 2
Listing courtesy of DALTON WADE INC. 888-668-8283
Mortgage Calculator
StellarMLS is the source of this information via Internet Data Exchange Program. All listing information is deemed reliable but not guaranteed and should be independently verified through personal inspection by appropriate professionals. Listings displayed on this website may be subject to prior sale or removal from sale. Availability of any listing should always be independently verified. Listing information is provided for consumer personal, non-commercial use, solely to identify potential properties for potential purchase. All other use is strictly prohibited and may violate relevant federal and state law. Data last updated on