16406 Chapman Crossing Drive, Lithia, FL 33547
- $1,349,500
- 4
- BD
- 5
- BA
- 4,081
- SqFt




- List Price
- $1,349,500
- Status
- PENDING
- Days on Market
- 142
- Price Change
- ▼ $25,500 1780968586
- MLS#
- TB8479120
- Subtype
- Residential
- Style
- Two Story
- Architectural Style
- Mediterranean
- Year Built
- 2015
- Bedrooms
- 4
- Bathrooms
- 5
- Full Baths
- 4
- Half Baths
- 1
- Living Area
- 4,081
- Lot Size
- 17,582
- Acres
- 0.40
- Subdivision
- Fishhawk Chapman Crossing
- MLS Area Major
- Lithia
Property Description
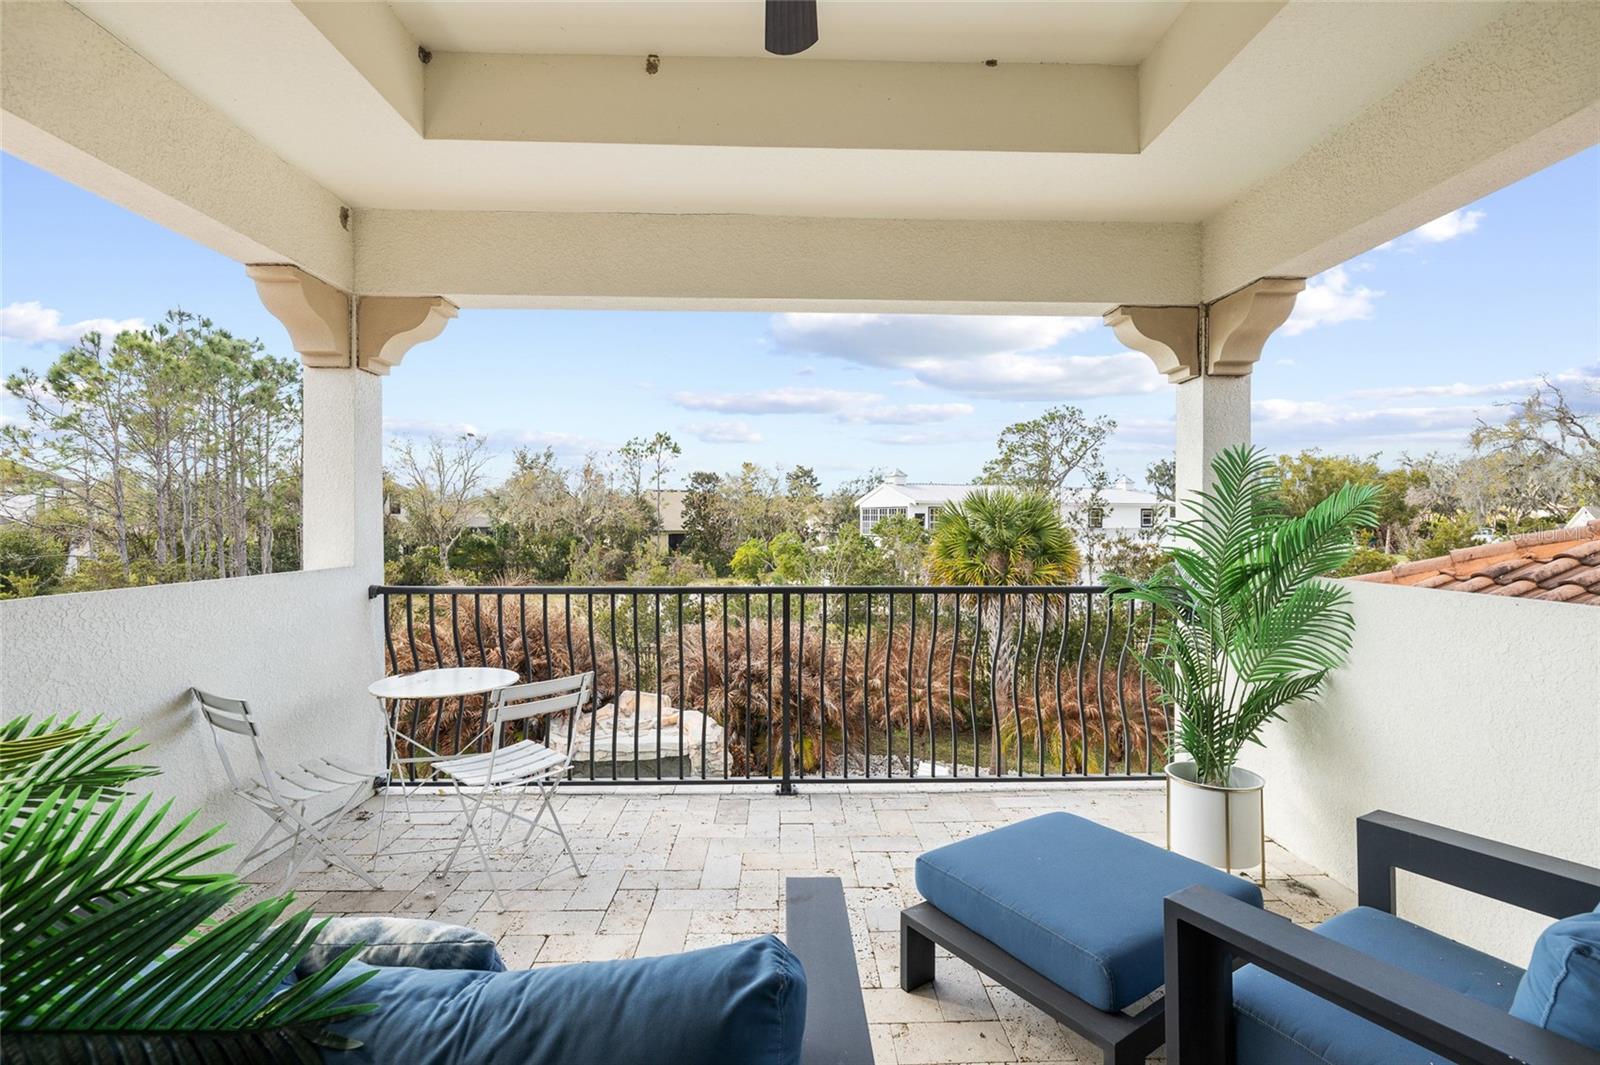
EXTRAORDINARY LUXURY HOME! ARTHUR RUTENBERG BUILT! Located in the gated section of Chapman Crossing in the desirable FishHawk Ranch community, this Mediterranean style home includes 4 bedrooms, 4 and a half bathrooms, side entry 3-car garage, and sits on an oversized lot with brick driveway pavers and a tiled roof! Upon entry, an open foyer with a grand staircase awaits, with high ceilings adorned with crown molding and coffered/ tray areas, as well as plantation shutters and timeless wood floors throughout. Near the entryway is a private office, formal dining room, and formal living room with a fireplace, coffered ceiling, and triple sliders with a gorgeous view of the pool to see as soon as you walk inside the home. The stunning remodeled kitchen features a center island, breakfast bar, 42-in cabinets with crown molding & under cabinetry lighting, Modern GE stainless-steel appliances with a gas-cooktop & built-in oven, walk-in pantry, quartz countertops, and stunning tiled backsplash! There is ample natural light with windows surrounding the dining space, and a family room open to the kitchen, perfect for entertaining guests. The primary suite is on the first floor and separate from the remaining bedrooms, featuring hardwood floors, tray ceiling, tons of natural light, dual walk-in closets with custom built-ins, and a door leading to the lanai. The remodeled ensuite bathroom is gorgeous, having everything you could dream of, with double vanities, huge tiled walk-in shower, and a separate garden tub. The second bedroom is split on the first floor, ideal for a guest suite, with the remaining bedrooms upstairs both having their own bathrooms and each with a private balcony! Plus, an upstairs bonus room with a large UPSTAIRS BALCONY overlooking the pool. Step outside into your own private oasis, PRIVATE POOL WITH A STONE WATERFALL, covered lanai screened in for comfortable outdoor lounging, and a fenced in yard with plenty of space for endless possibilities. This home has it ALL! The FishHawk Ranch community is FILLED with scenic ponds and trails, resort style amenities, clubhouses, parks and playgrounds, and zoned for Fishhawk Creek Elementary, Randall Middle, and Newsome High School. ALL A-rated schools! Make this wonderful home your own! Call today to schedule a private viewing!
Additional Information
- Amenities
- Fence Restrictions, Fitness Center, Gated, Park, Playground, Pool, Recreation Facilities, Security, Tennis Court(s), Trail(s), Vehicle Restrictions
- Interior Features
- Ceiling Fans(s), Coffered Ceiling(s), Crown Molding, Eat-in Kitchen, High Ceilings, In Wall Pest System, Kitchen/Family Room Combo, Open Floorplan, Primary Bedroom Main Floor, Solid Surface Counters, Solid Wood Cabinets, Split Bedroom, Stone Counters, Thermostat, Tray Ceiling(s), Walk-In Closet(s), Window Treatments
- Exterior Features
- Balcony, Lighting, Sidewalk, Sliding Doors
- Taxes
- $1,601
- HOA Fee
- $833
- HOA Freqency
- Semi-Annually
- Financing
- Cash, Conventional, FHA, VA Loan
- Location
- In County, Oversized Lot, Sidewalk, Paved, Private
- Community Features
- Deed Restrictions, Fitness Center, Gated Community - No Guard, Park, Playground, Pool, Sidewalks, Tennis Court(s), Security
- Property Description
- Two Story
- Zoning
- PD
- Appliances
- Built-In Oven, Convection Oven, Cooktop, Dishwasher, Disposal, Gas Water Heater, Microwave, Range Hood, Water Softener
- Heating
- Central, Natural Gas
- Air Conditioning
- Central Air
- Exterior Construction
- Block, Stucco
- Exterior Features
- Balcony, Lighting, Sidewalk, Sliding Doors
- Stories
- 2
- Levels
- Two
- Roof
- Tile
- Foundation
- Slab
- Pool
- Yes
- Pool Type
- Child Safety Fence, Heated, In Ground, Lighting
- Parking
- Driveway, Garage Door Opener, Garage Faces Side, Parking Pad
- Parking Features
- Driveway, Garage Door Opener, Garage Faces Side, Parking Pad
- Garage
- 3 Car Garage
- Garage Spaces
- 3
- Garage Features
- Driveway, Garage Door Opener, Garage Faces Side, Parking Pad
- Elementary School
- Fishhawk Creek-Hb
- Middle School
- Randall-Hb
- High School
- Newsome-HB
Listing courtesy of WESTON GROUP. 813-530-4338
Mortgage Calculator
StellarMLS is the source of this information via Internet Data Exchange Program. All listing information is deemed reliable but not guaranteed and should be independently verified through personal inspection by appropriate professionals. Listings displayed on this website may be subject to prior sale or removal from sale. Availability of any listing should always be independently verified. Listing information is provided for consumer personal, non-commercial use, solely to identify potential properties for potential purchase. All other use is strictly prohibited and may violate relevant federal and state law. Data last updated on