280 Golden Gate Point Unit 200, Downtown, FL 34236
- $5,500,000
- 3
- BD
- 4
- BA
- 3,590
- SqFt
















- List Price
- $5,500,000
- Status
- ACTIVE
- Days on Market
- 179
- MLS#
- A4683299
- Subtype
- Residential
- Style
- One Story
- Architectural Style
- Contemporary
- Year Built
- 2016
- Bedrooms
- 3
- Bathrooms
- 4
- Full Baths
- 3
- Half Baths
- 1
- Living Area
- 3,590
- Lot Size
- 22,264
- Acres
- 0.51
- Subdivision
- Aqua Subdivision
- Building Name
- Aqua
- MLS Area Major
- Sarasota
Property Description
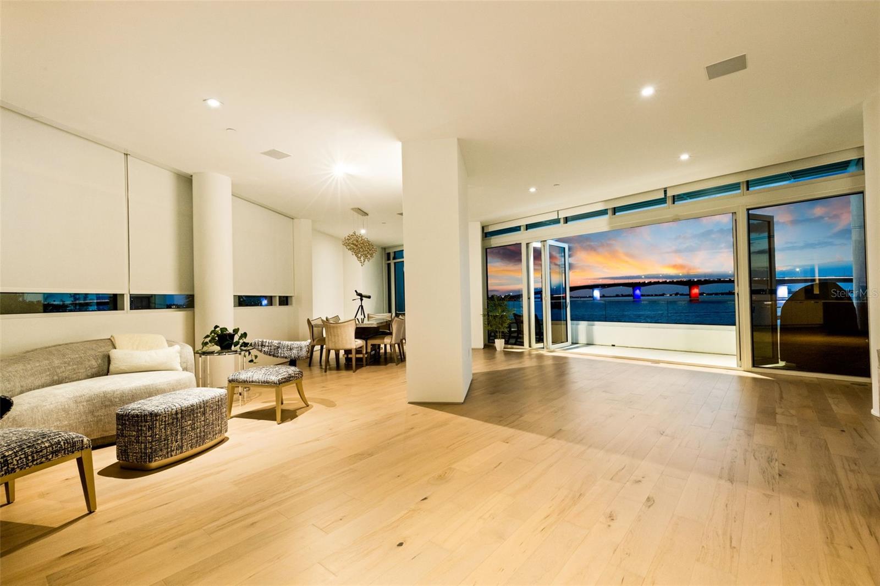
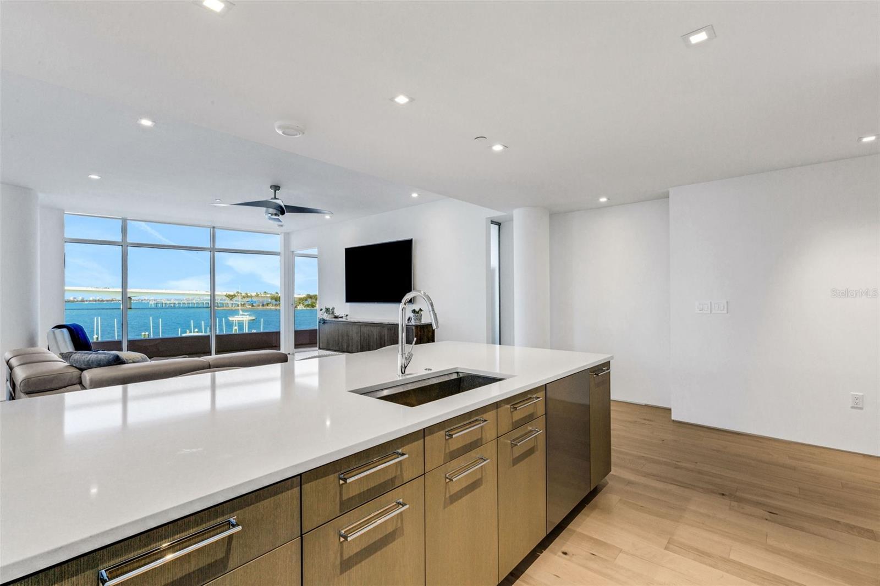
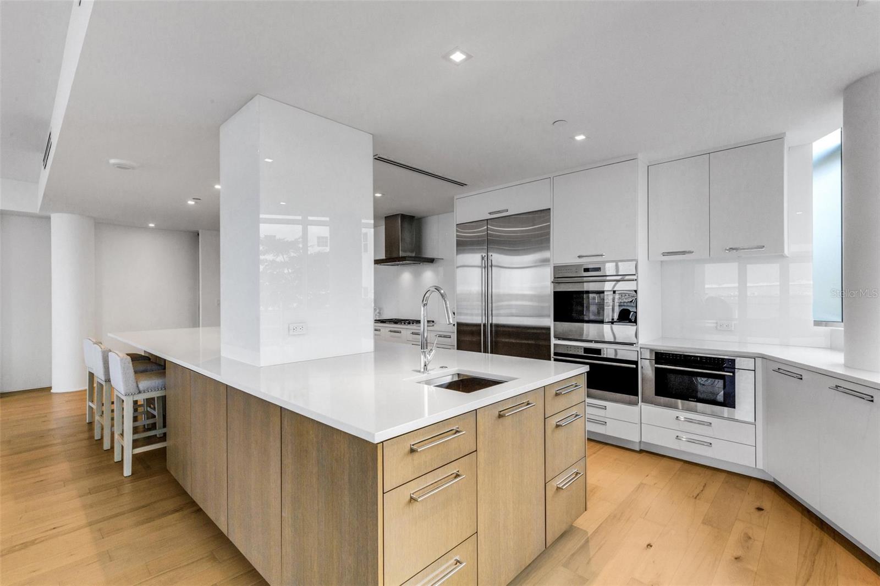
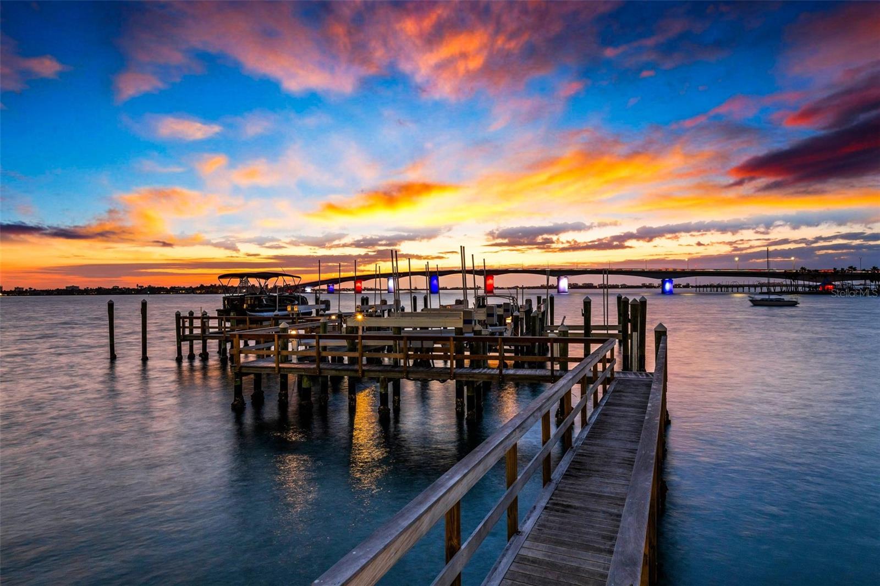
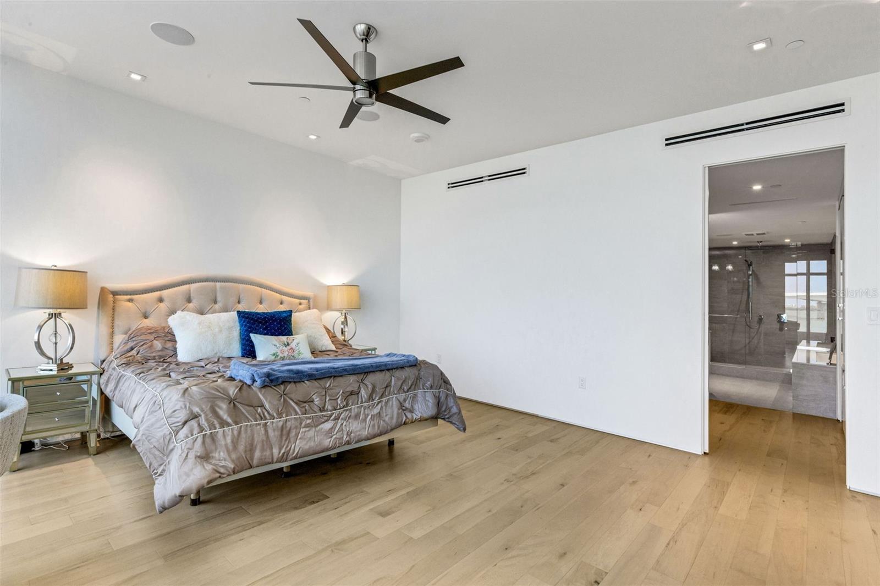
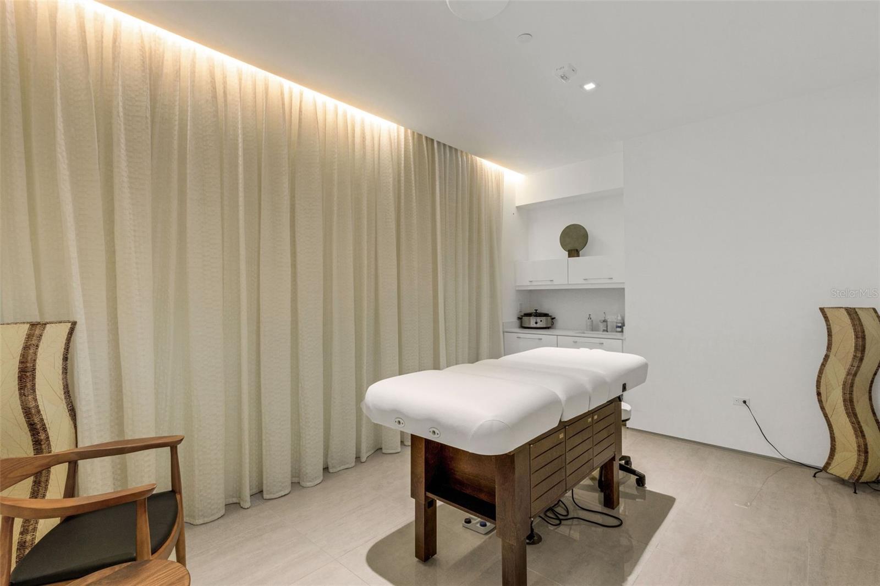
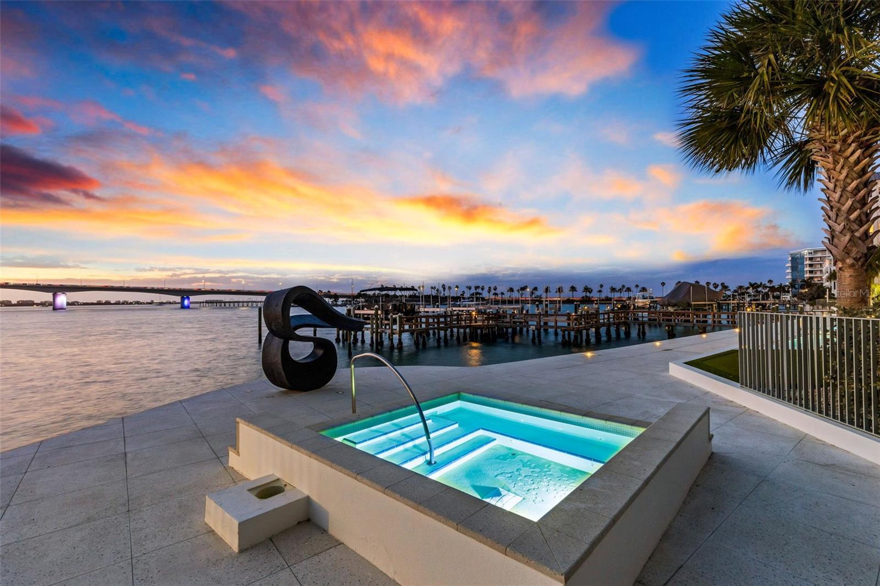
AQUA, an ultra-exclusive boutique waterfront building of just seven residences, offers one of the desirable luxury living opportunities in downtown Sarasota. Designed by renowned architect Guy Peterson, this exceptional 3,590-square-foot second-floor residence showcases unobstructed Sarasota Bay views and includes a private boat dock with 16,000-pound lift. Private elevator entry opens to expansive living spaces framed by a dramatic wall of windows and impact-rated accordion glass doors leading to a spacious waterfront terrace with natural gas for grilling. The chef’s kitchen features abundant storage, a large dual-sink island, natural gas range, and premium Wolf, Sub-Zero and Miele appliances. The luxurious primary suite offers floor-to-ceiling water views, custom closet and spa-inspired bath with soaking tub. Two additional en-suite bedrooms provide generous space and privacy. Owners enjoy gated entry, a private two-car garage, concierge-staffed lobby, and an impressive collection of amenities including fitness center, yoga room, sauna, wine storage, executive meeting space and a stunning rooftop terrace with panoramic bay, gulf and skyline views. Ideally on Golden Gate Point, just moments from downtown dining, arts, and marinas while offering a quiet residential setting.
Additional Information
- Amenities
- Elevators, Fitness Center, Lobby Key Required, Maintenance, Pool, Recreation Facilities, Sauna, Security, Spa/Hot Tub, Storage, Vehicle Restrictions
- Interior Features
- Built-in Features, Ceiling Fans(s), Eat-in Kitchen, Elevator, High Ceilings, Living Room/Dining Room Combo, Open Floorplan, Primary Bedroom Main Floor, Smart Home, Solid Wood Cabinets, Split Bedroom, Stone Counters, Thermostat, Walk-In Closet(s), Window Treatments
- Exterior Features
- Balcony, Lighting, Outdoor Grill, Outdoor Shower, Sauna, Shade Shutter(s), Sidewalk, Sliding Doors, Storage
- HOA Freqency
- Monthly
- Monthly Condo Fee
- 5865
- Condo Fees
- $5865
- Condo Fees Term
- Monthly
- Pets Allowed
- Yes
- Pets
- Yes
- Pet Size
- Extra Large (101+ Lbs.)
- Building Name
- Aqua
- Financing
- Cash, Conventional
- Location
- Flood Insurance Required, FloodZone, City Limits, Near Marina, Sidewalk, Street Brick
- Community Features
- Buyer Approval Required, Deed Restrictions, Fitness Center, Pool, Sidewalks, Street Lights, Maintenance Free, Security
- Property Description
- One Story
- Zoning
- RMF5
- Appliances
- Bar Fridge, Built-In Oven, Convection Oven, Cooktop, Dishwasher, Disposal, Dryer, Electric Water Heater, Microwave, Other, Range Hood, Refrigerator, Washer
- Heating
- Electric, Natural Gas
- Air Conditioning
- Central Air, Zoned
- Exterior Construction
- Block, Concrete, Stucco
- Exterior Features
- Balcony, Lighting, Outdoor Grill, Outdoor Shower, Sauna, Shade Shutter(s), Sidewalk, Sliding Doors, Storage
- Stories
- 9
- Levels
- One
- Roof
- Concrete
- Foundation
- Stilt/On Piling
- Pool
- Yes
- Pool Type
- Gunite, Heated, In Ground, Lighting
- Parking
- Assigned, Covered, Garage Door Opener, Garage Faces Side, On Street, Underground
- Parking Features
- Assigned, Covered, Garage Door Opener, Garage Faces Side, On Street, Underground
- Garage
- 2 Car Garage, Under Building Parking
- Garage Spaces
- 2
- Garage Features
- Assigned, Covered, Garage Door Opener, Garage Faces Side, On Street, Underground
- Elementary School
- Southside Elementary
- Middle School
- Booker Middle
- High School
- Booker High
- View
- City, Pool, Water
Listing courtesy of PREMIER SOTHEBY'S INTERNATIONAL REALTY. 941-364-4000
Mortgage Calculator
StellarMLS is the source of this information via Internet Data Exchange Program. All listing information is deemed reliable but not guaranteed and should be independently verified through personal inspection by appropriate professionals. Listings displayed on this website may be subject to prior sale or removal from sale. Availability of any listing should always be independently verified. Listing information is provided for consumer personal, non-commercial use, solely to identify potential properties for potential purchase. All other use is strictly prohibited and may violate relevant federal and state law. Data last updated on