3 Guava Pass Run, Ocklawaha, FL 32179
- $259,900
- 3
- BD
- 2
- BA
- 1,506
- SqFt






- List Price
- $259,900
- Status
- PENDING
- Days on Market
- 17
- MLS#
- OM719149
- Subtype
- Residential
- Style
- One Story
- Architectural Style
- Ranch
- New Construction
- Yes
- Year Built
- 2026
- Bedrooms
- 3
- Bathrooms
- 2
- Full Baths
- 2
- Living Area
- 1,506
- Lot Size
- 10,890
- Acres
- 0.25
- Subdivision
- Silver Spgs Shores Un 38
- MLS Area Major
- Ocklawaha
Property Description
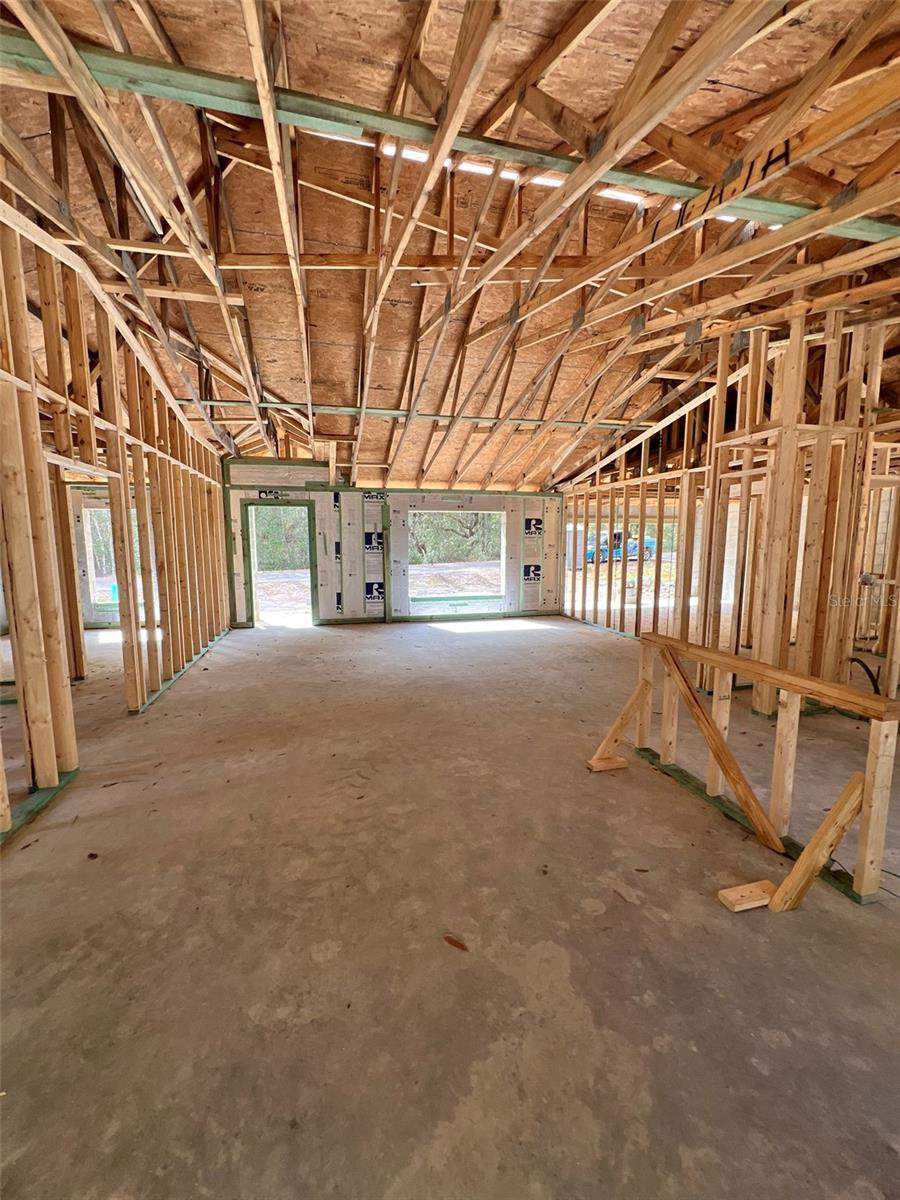
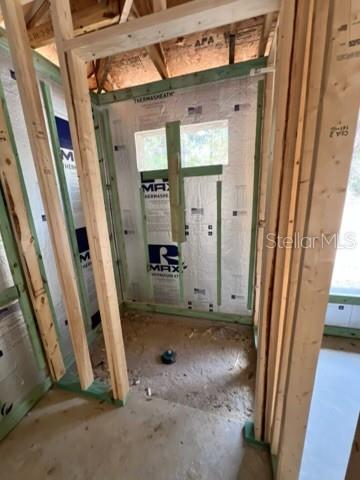
Under Construction. ?? Discover your dream home in beautiful Ocklawaha! This brand-new 3-bed, 2-bath home with 1,912 sq ft of open, modern living space is currently under construction — giving you the chance to secure one of the most exciting new builds in the area before it’s completed! Inside, enjoy luxury vinyl floors, stylish ceiling fans, a bright open floor plan, and a kitchen ready with a microwave, refrigerator, and range, plus the convenience of an inside laundry room. But what truly sets this location apart is the outdoor lifestyle at your doorstep! Just minutes away you’ll find Lake Weir, the scenic Ocklawaha River and Rodman Reservoir, offering endless possibilities for boating, fishing, kayaking and paddleboarding. The area is surrounded by hundreds of miles of waterways, springs and forest — perfect for canoeing, tubing, wildlife viewing and picnics along the shore. You’re also close to scenic trails, birdwatching spots, and natural recreation areas like Carney Island and Ocklawaha Prairie Restoration Area, putting nature and adventure right outside your door. Live the Florida lifestyle with water, wilderness and outdoor fun just minutes from home!
Additional Information
- Interior Features
- Ceiling Fans(s), Open Floorplan, Split Bedroom
- Exterior Features
- Sliding Doors
- Financing
- Cash, Conventional, FHA, Other, USDA Loan, VA Loan
- Location
- Cleared, Corner Lot, In County, Paved
- Community Features
- No Deed Restriction
- Property Description
- One Story
- Zoning
- R1
- Appliances
- Dishwasher, Electric Water Heater, Microwave, Range, Refrigerator
- Heating
- Electric
- Air Conditioning
- Central Air
- Exterior Construction
- Block, Concrete, Stucco
- Exterior Features
- Sliding Doors
- Levels
- One
- Roof
- Shingle
- Foundation
- Slab
- Parking
- Driveway
- Parking Features
- Driveway
- Garage
- 2 Car Garage
- Garage Spaces
- 2
- Garage Features
- Driveway
- Elementary School
- Stanton-Weirsdale Elem. School
- Middle School
- Lake Weir Middle School
- High School
- Lake Weir High School
- View
- Trees/Woods
Listing courtesy of HOMERUN REALTY. 352-624-0935
Mortgage Calculator
StellarMLS is the source of this information via Internet Data Exchange Program. All listing information is deemed reliable but not guaranteed and should be independently verified through personal inspection by appropriate professionals. Listings displayed on this website may be subject to prior sale or removal from sale. Availability of any listing should always be independently verified. Listing information is provided for consumer personal, non-commercial use, solely to identify potential properties for potential purchase. All other use is strictly prohibited and may violate relevant federal and state law. Data last updated on