17540 Opal Sand Drive Unit 204, Venice, FL 34293
- $299,000
- 2
- BD
- 2
- BA
- 1,353
- SqFt







- List Price
- $299,000
- Status
- PENDING
- Days on Market
- 148
- Price Change
- ▼ $26,000 1774052889
- MLS#
- C7522214
- Subtype
- Residential
- Style
- One Story
- Year Built
- 2025
- Bedrooms
- 2
- Bathrooms
- 2
- Full Baths
- 2
- Living Area
- 1,353
- Lot Size
- 229,597
- Acres
- 5.27
- Subdivision
- Wellen Park Golf & Country Club
- Building Name
- 17540
- MLS Area Major
- Venice
Property Description
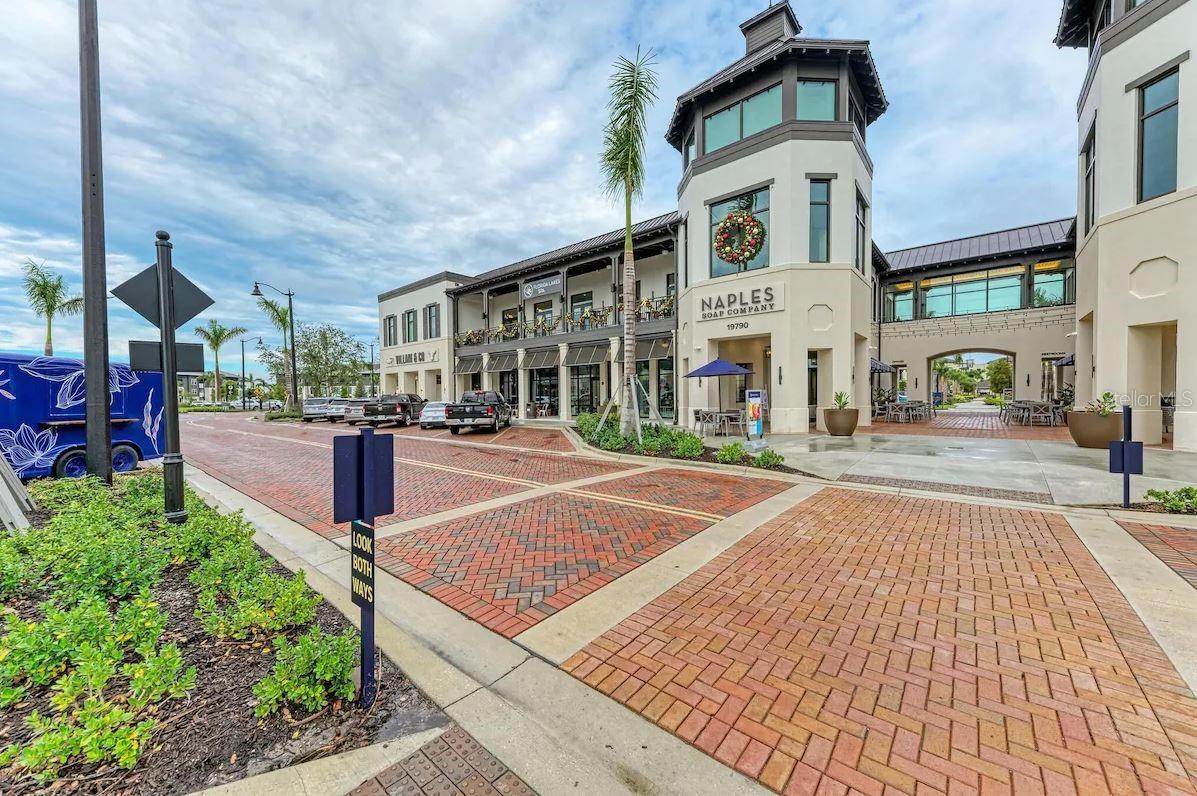
This 2025-built, Veranda model sits overlooking the 9th Tee Box and the driving range lake. Wellen Park—without the pricey, mandatory golf membership. It boast 2 bedrooms, 2 baths, plus a flexible office/den, with a bright, open layout and gorgeous views from the front screened porch or the back screened porch. You’ll love having two screened, covered porches that truly expand your living space. There’s also a private garage for secure parking and extra storage. Here’s the best part: this home comes with a social membership, which means you get the country club lifestyle perks without being locked into expensive annual golf membership. You’ll still enjoy the resort-style pool, tiki bar with food and drinks, state-of-the-art fitness center, tennis, pickleball, bocce ball, dog park, pro shops, and a satellite pool, just out your front door. All of this is set in master-planned Wellen Park in Venice—close to shopping, dining, entertainment, and Gulf Coast beaches. Plus, exterior maintenance is included.
Additional Information
- Interior Features
- Eat-in Kitchen, High Ceilings, Open Floorplan, Stone Counters, Thermostat, Walk-In Closet(s), Window Treatments
- Exterior Features
- Sidewalk, Sliding Doors
- Taxes
- $1,900
- HOA Freqency
- Quarterly
- Monthly Condo Fee
- 306
- Condo Fees
- $918
- Condo Fees Term
- Quarterly
- Pets Allowed
- Yes
- Pets
- Yes
- Max Pet Weight
- 150
- Building Name
- 17540
- Financing
- Cash, Conventional, FHA, VA Loan
- Community Features
- Clubhouse, Community Mailbox, Deed Restrictions, Dog Park, Fitness Center, Gated Community - Guard, Golf Carts OK, Golf, Irrigation-Reclaimed Water, Pool, Restaurant, Sidewalks, Tennis Court(s), Golf Community
- Property Description
- One Story
- Appliances
- Dishwasher, Disposal, Dryer, Microwave, Range, Refrigerator, Washer
- Heating
- Central, Electric
- Air Conditioning
- Central Air
- Exterior Construction
- Block, Stucco
- Exterior Features
- Sidewalk, Sliding Doors
- Stories
- 2
- Levels
- One
- Roof
- Tile
- Foundation
- Slab
- Pool
- Yes
- Garage
- 1 Car Garage
- Garage Spaces
- 1
Listing courtesy of RE/MAX PALM REALTY. 941-743-5525
Mortgage Calculator
StellarMLS is the source of this information via Internet Data Exchange Program. All listing information is deemed reliable but not guaranteed and should be independently verified through personal inspection by appropriate professionals. Listings displayed on this website may be subject to prior sale or removal from sale. Availability of any listing should always be independently verified. Listing information is provided for consumer personal, non-commercial use, solely to identify potential properties for potential purchase. All other use is strictly prohibited and may violate relevant federal and state law. Data last updated on