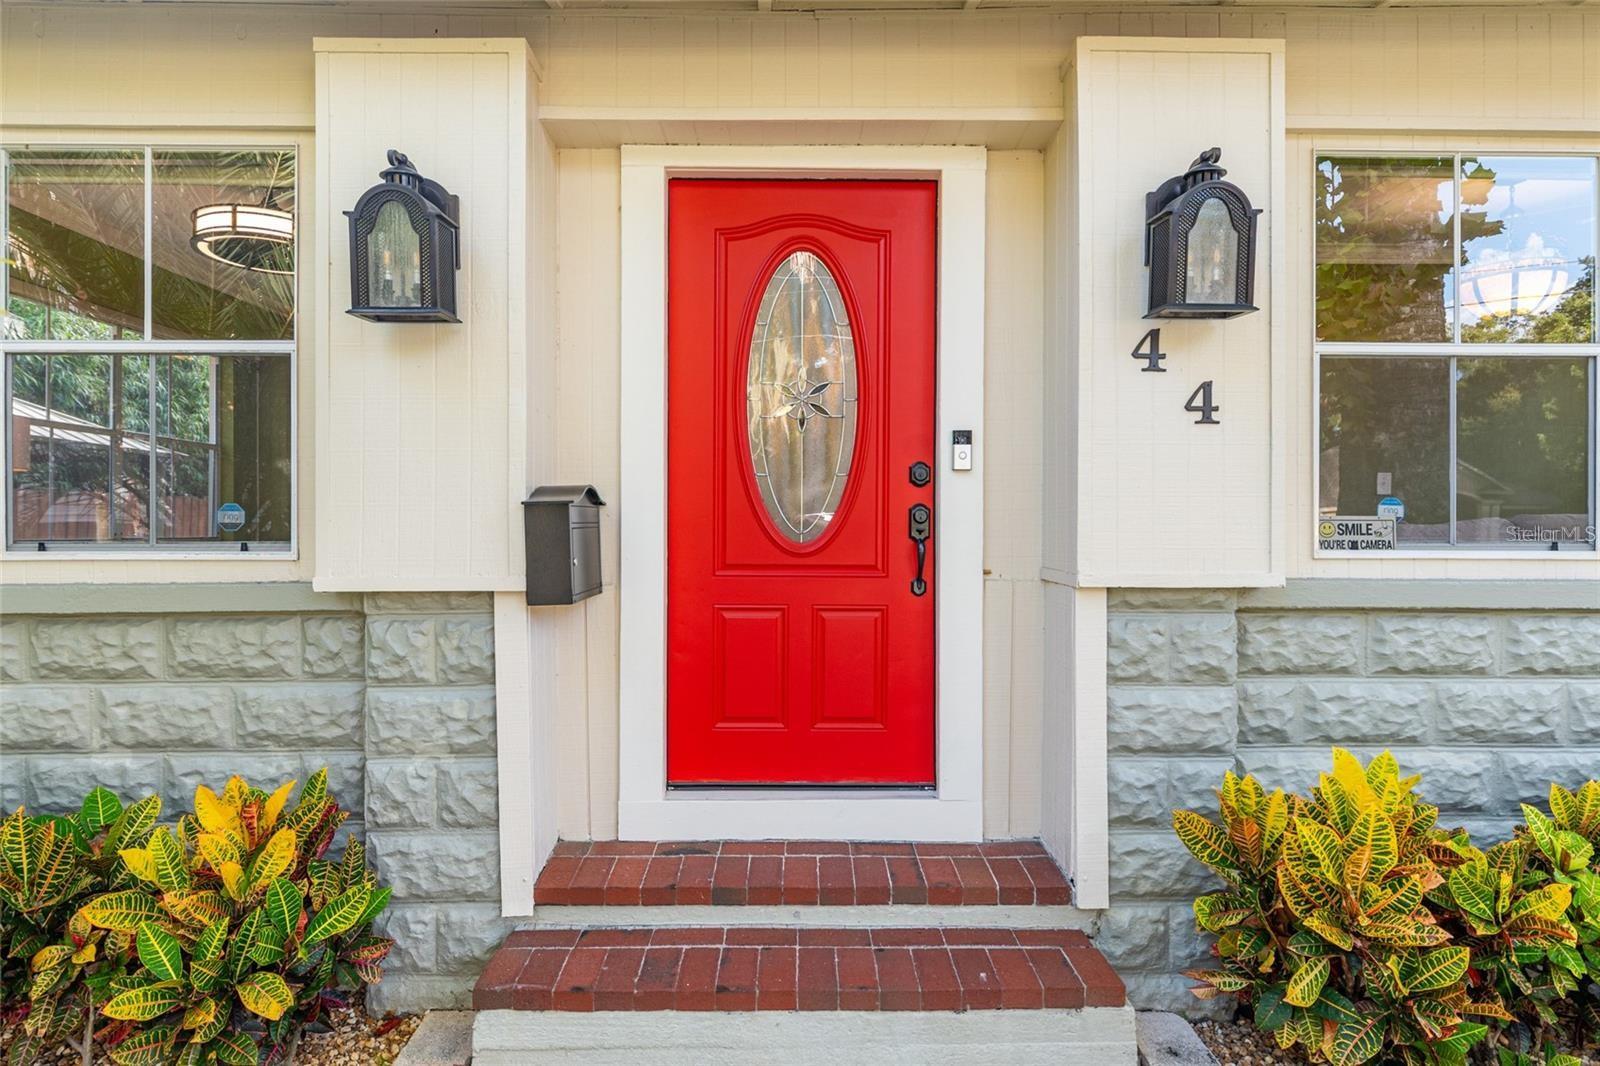
44 Se 9th Terrace, Ocala, FL 34471
- $569,000
- 2
- BD
- 3
- BA
- 2,273
- SqFt










- List Price
- $569,000
- Status
- ACTIVE
- Days on Market
- 164
- MLS#
- OM719115
- Subtype
- Residential
- Style
- Two Story
- Architectural Style
- Bungalow, Custom, Historic
- Year Built
- 1948
- Bedrooms
- 2
- Bathrooms
- 3
- Full Baths
- 2
- Half Baths
- 1
- Living Area
- 2,273
- Lot Size
- 9,148
- Acres
- 0.21
- Subdivision
- Caldwells Add
- MLS Area Major
- Ocala
Property Description
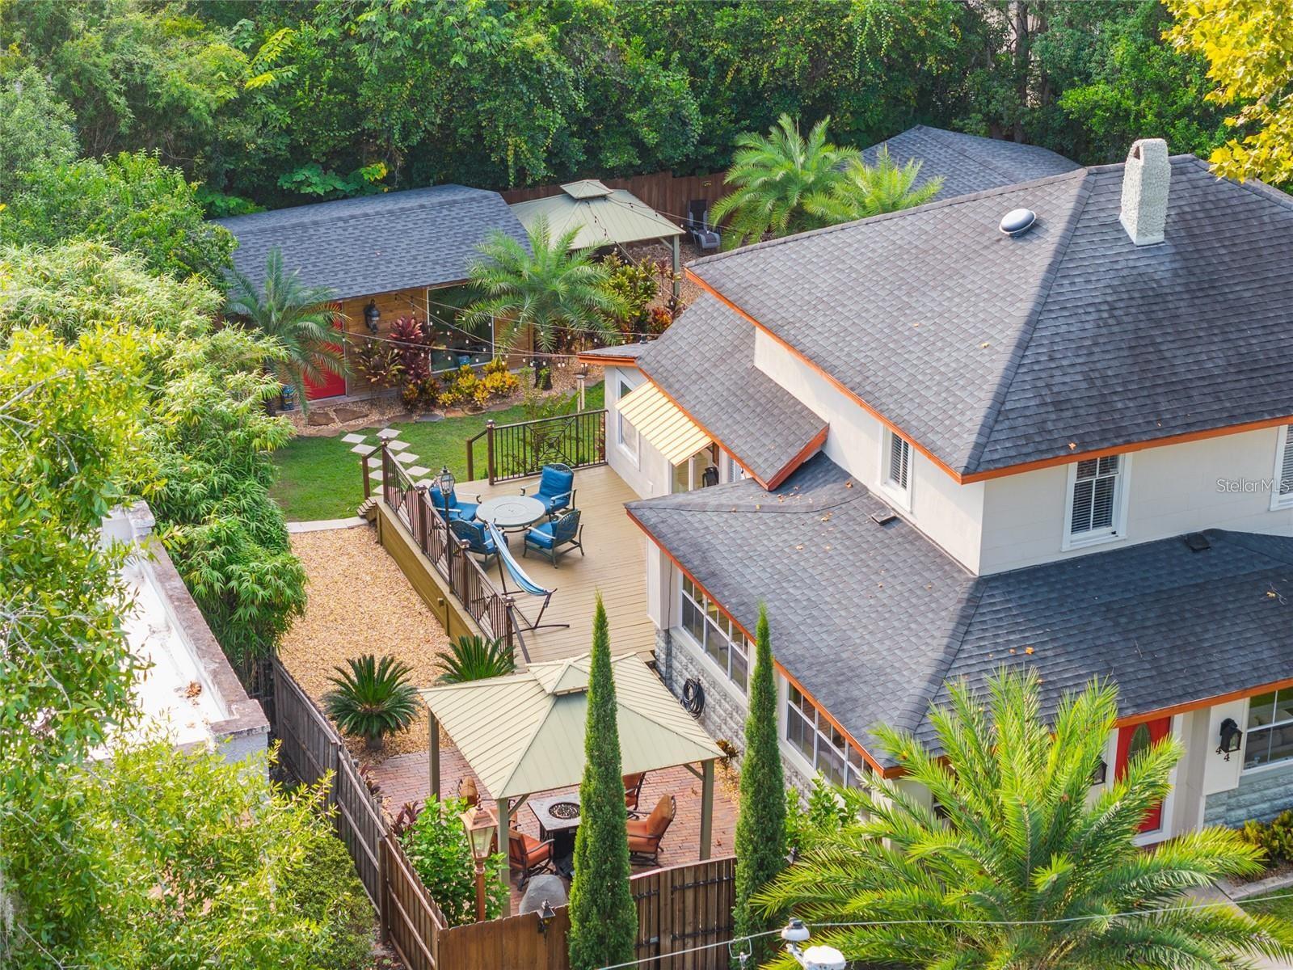
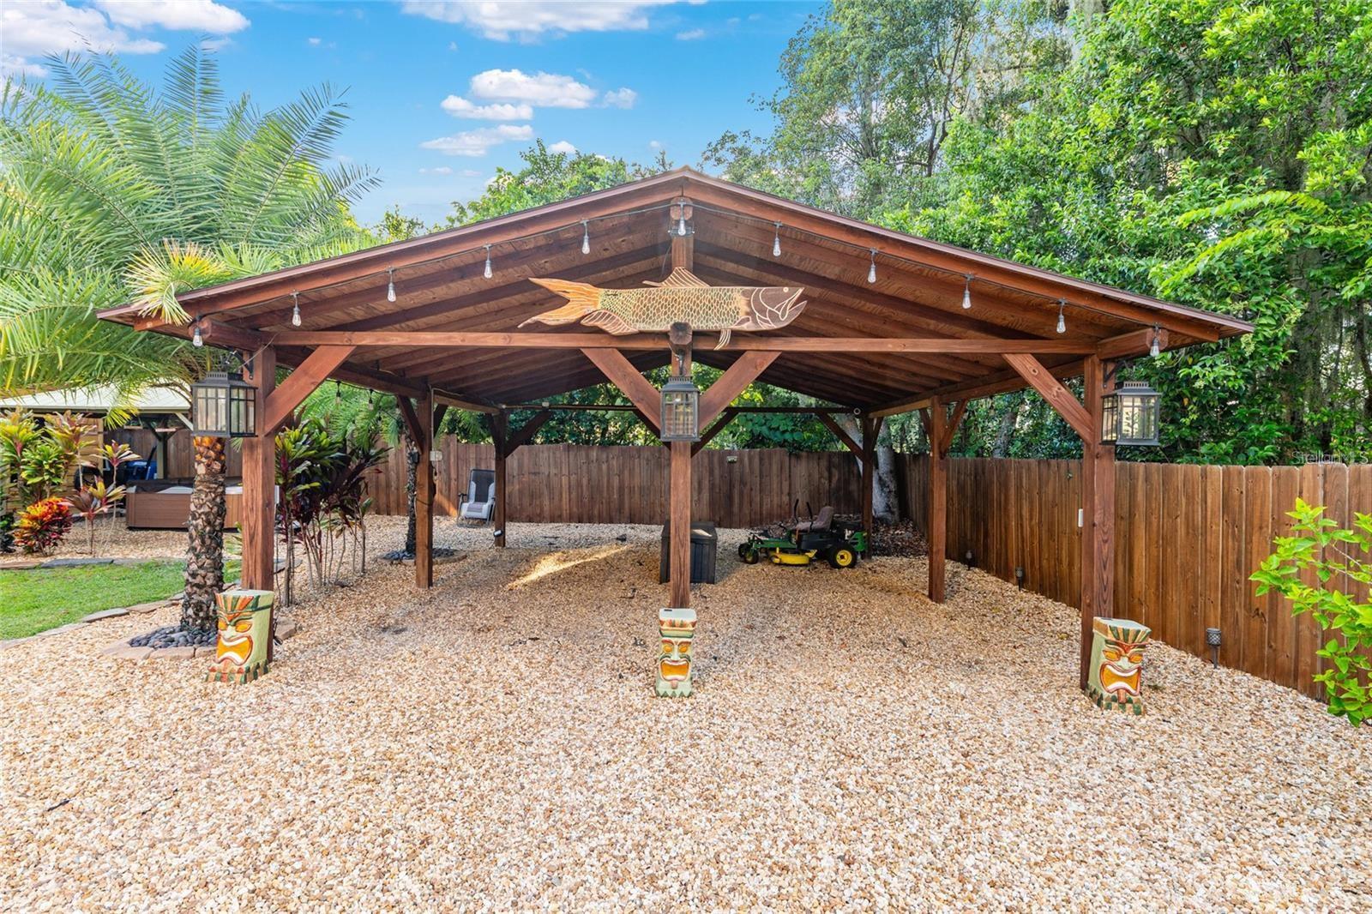
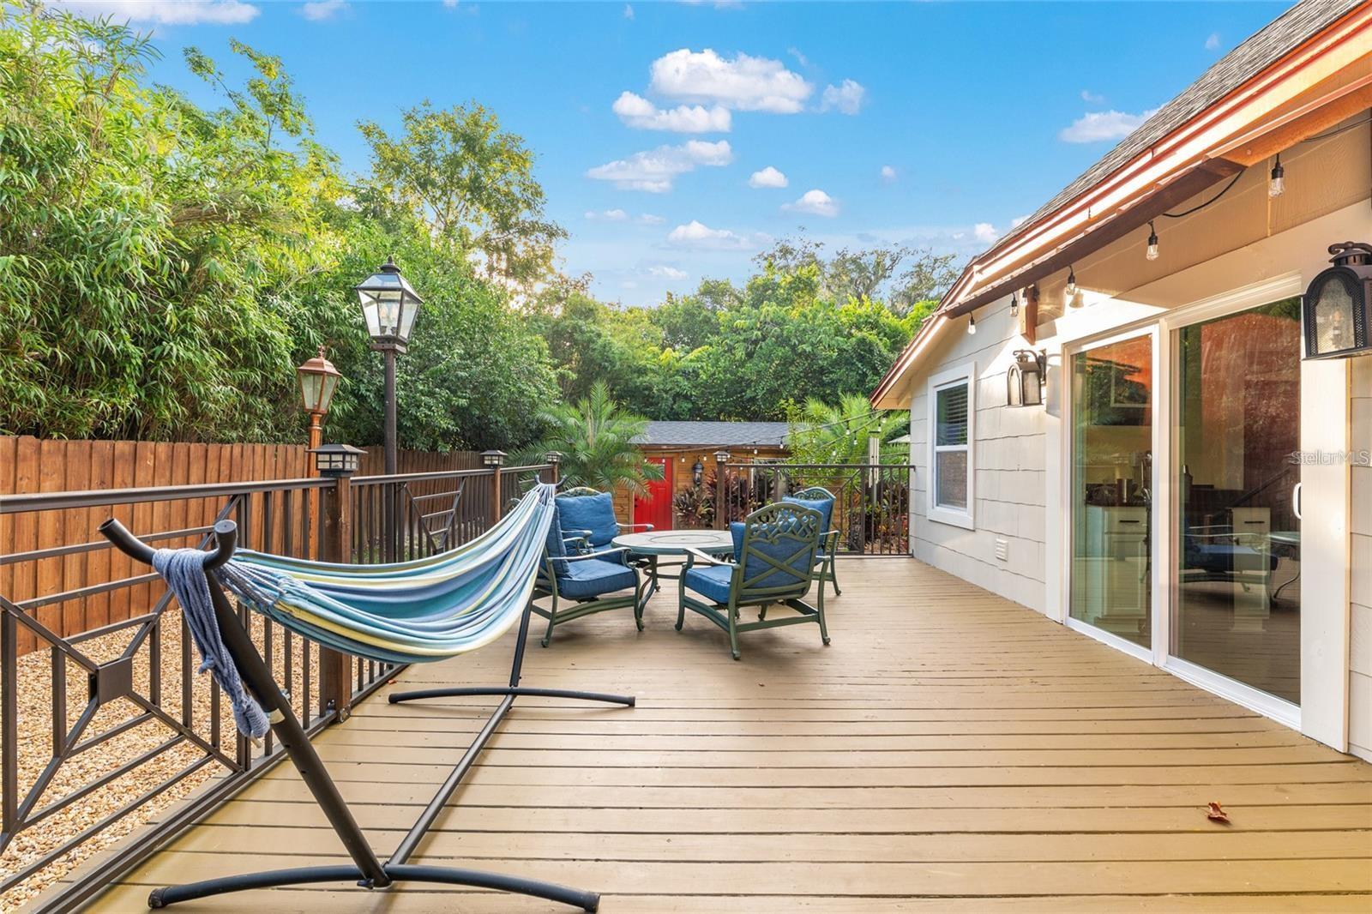
Live, Work or Airbnb Downtown. Downtown Ocala | No Historic Restrictions | Airbnb Potential Fully updated property located just minutes from Downtown Ocala and the Historic District, offering rare flexibility for Airbnb, short-term rental, home office, or creative space without historic renovation restrictions. This golf-cart-friendly neighborhood provides easy access to Ocala’s restaurants, boutiques, and entertainment. The home features engineered hardwood and bamboo floors, granite countertops, (2025) smart stainless appliances, gas range, (2024) mini-split climate systems, fiber-optic internet, LED lighting, tankless water heater, and full smart-home integration. (2026) Gas Tankless Hot Water Heater, (2019) Roof. This home features tons of storage space under the home. A standout feature is the detached climate-controlled bonus building, ideal for a guest suite, office, studio, or gym. The fully fenced property with electric gate also includes gazebos, deck space, and outdoor shower, perfect for relaxing or entertaining. Move-in ready with location, flexibility, and income potential.
Additional Information
- Interior Features
- Ceiling Fans(s), Coffered Ceiling(s), Crown Molding, Eat-in Kitchen, High Ceilings, L Dining, PrimaryBedroom Upstairs, Solid Wood Cabinets, Split Bedroom, Stone Counters, Thermostat, Window Treatments
- Exterior Features
- Courtyard, Garden, Lighting, Private Mailbox, Rain Gutters, Sidewalk, Sliding Doors, Storage
- Financing
- Cash, Conventional, FHA, VA Loan
- Location
- City Limits, Landscaped, Level, Oversized Lot, Private, Sidewalk, Paved
- Community Features
- Street Lights, No Deed Restriction
- Property Description
- Two Story
- Zoning
- RO
- Appliances
- Dishwasher, Dryer, Microwave, Range, Refrigerator, Washer, Wine Refrigerator
- Heating
- Electric, Other
- Air Conditioning
- Mini-Split Unit(s)
- Exterior Construction
- Frame
- Exterior Features
- Courtyard, Garden, Lighting, Private Mailbox, Rain Gutters, Sidewalk, Sliding Doors, Storage
- Stories
- 2
- Levels
- Two
- Roof
- Shingle
- Foundation
- Block, Concrete Perimeter, Crawlspace
- Parking
- Covered, Driveway
- Parking Features
- Covered, Driveway
- Garage
- 4 Car Carport
- Garage Features
- Covered, Driveway
- Elementary School
- Eighth Street Elem. School
- Middle School
- Osceola Middle School
- High School
- Forest High School
- View
- Trees/Woods
Listing courtesy of GOLDEN OCALA REAL ESTATE INC. 352-369-6969
Mortgage Calculator
StellarMLS is the source of this information via Internet Data Exchange Program. All listing information is deemed reliable but not guaranteed and should be independently verified through personal inspection by appropriate professionals. Listings displayed on this website may be subject to prior sale or removal from sale. Availability of any listing should always be independently verified. Listing information is provided for consumer personal, non-commercial use, solely to identify potential properties for potential purchase. All other use is strictly prohibited and may violate relevant federal and state law. Data last updated on