12054 Conway Street, Spring Hill, FL 34609
- $465,000
- 4
- BD
- 4
- BA
- 2,828
- SqFt








- List Price
- $465,000
- Status
- PENDING
- Days on Market
- 159
- Price Change
- ▼ $20,000 1781327594
- MLS#
- W7883160
- Subtype
- Residential
- Style
- Two Story
- Year Built
- 2001
- Bedrooms
- 4
- Bathrooms
- 4
- Full Baths
- 3
- Half Baths
- 1
- Living Area
- 2,828
- Lot Size
- 29,668
- Acres
- 0.68
- Subdivision
- Rainbow Woods
- MLS Area Major
- Spring Hill/Brooksville
Property Description
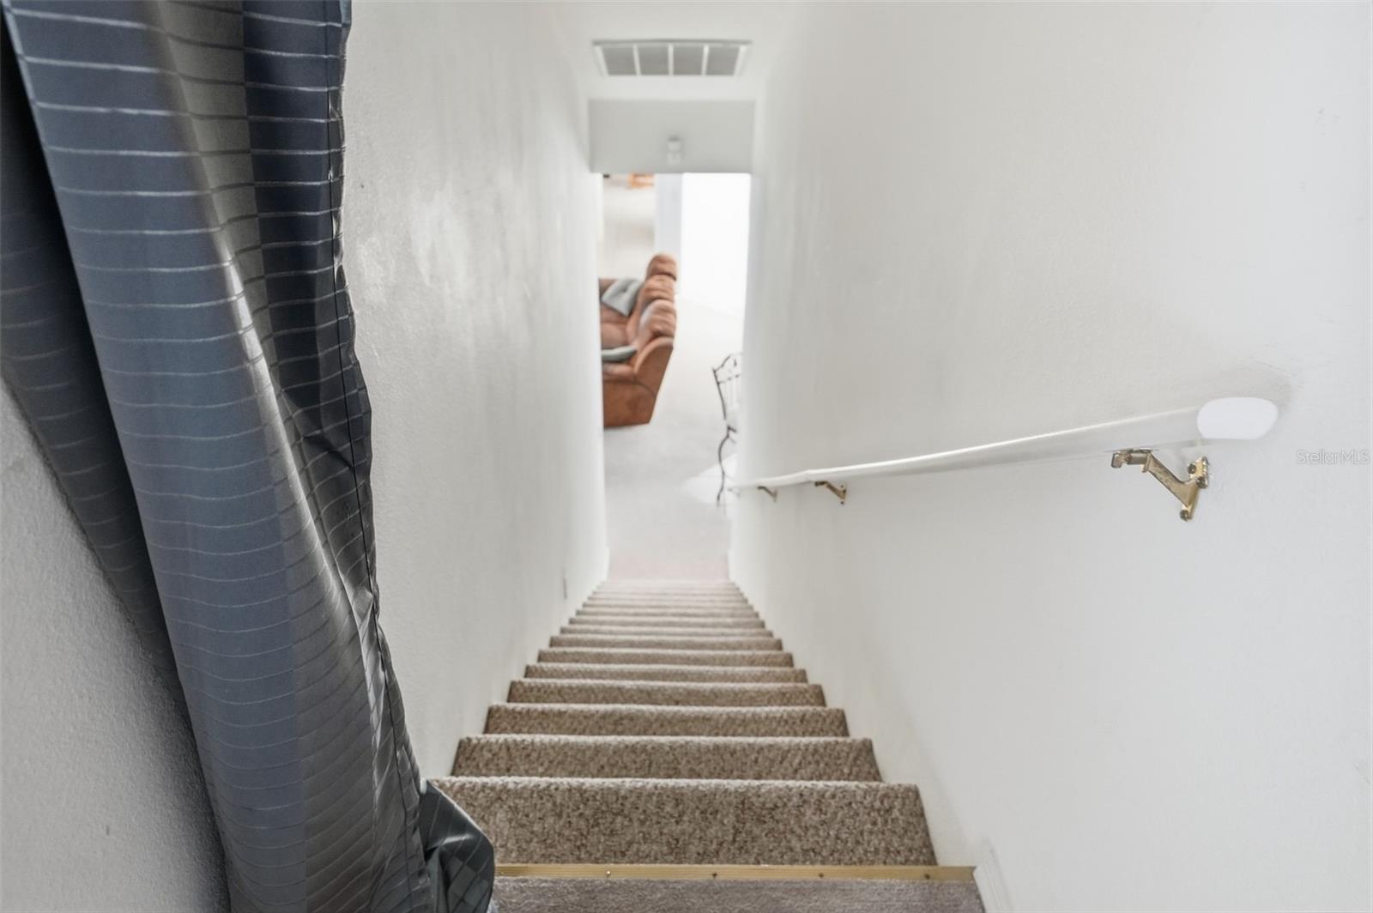
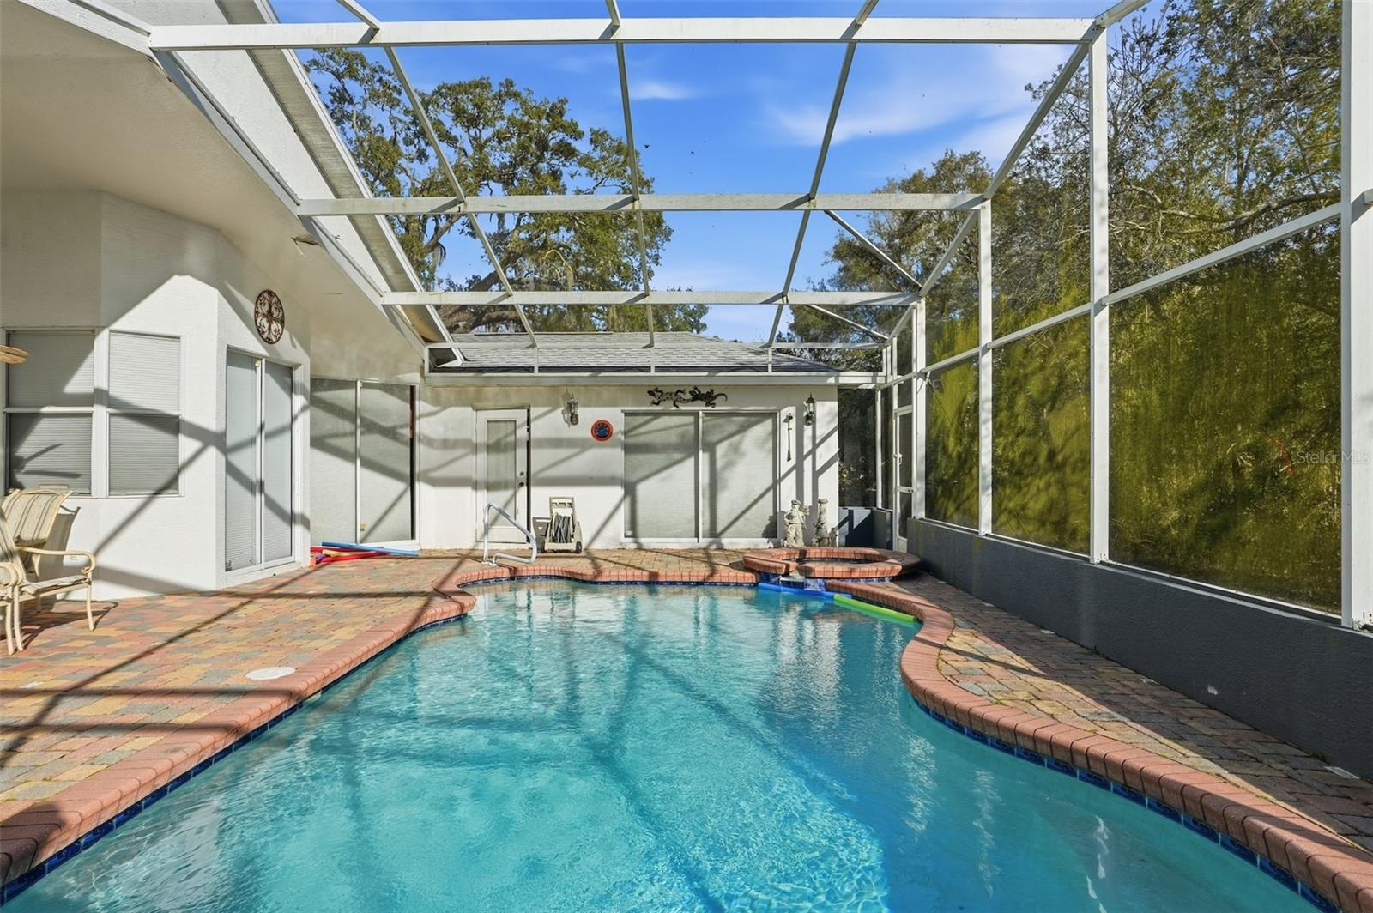
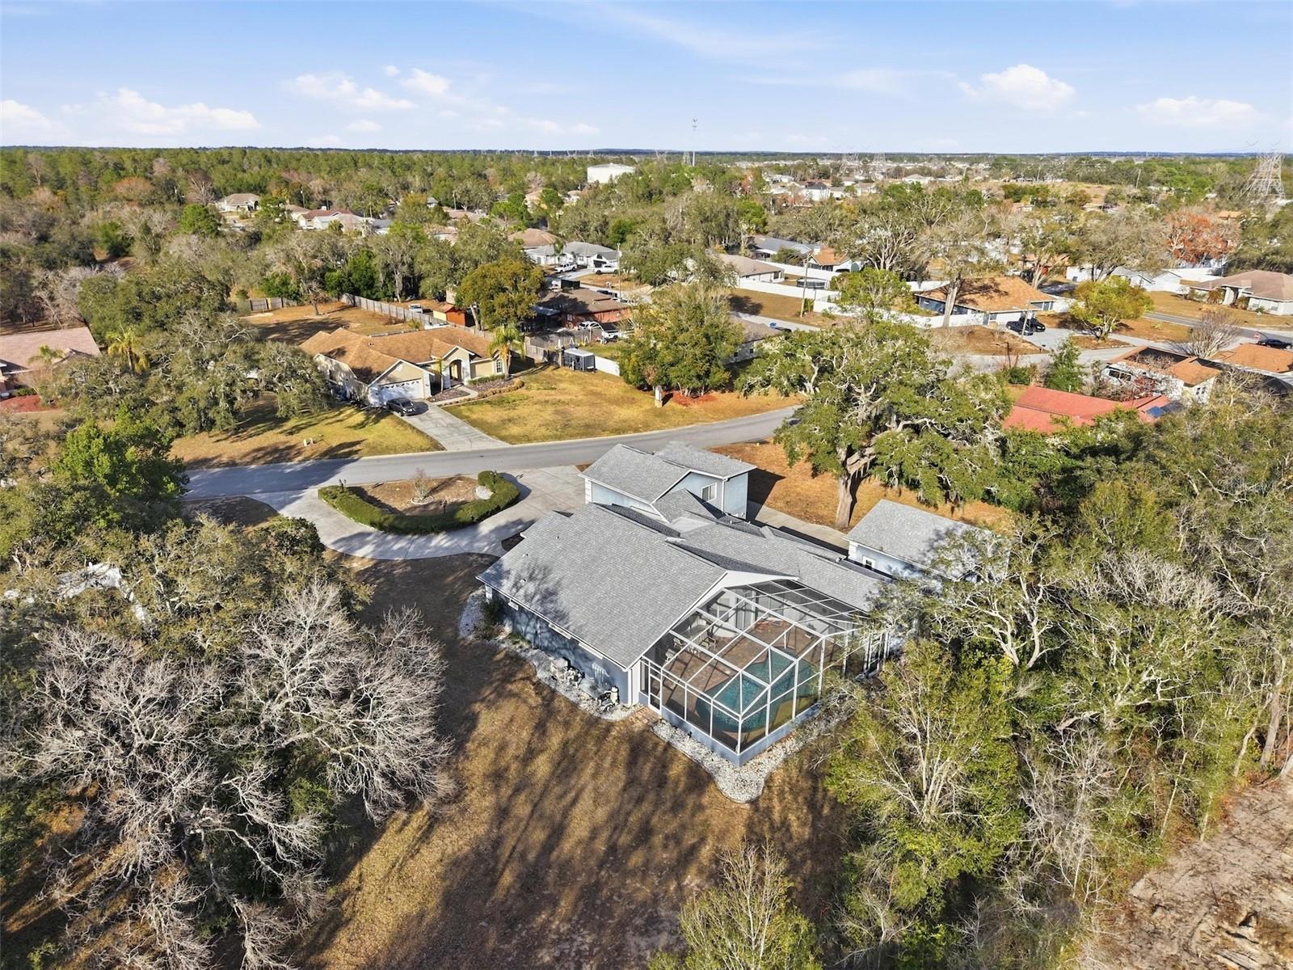
Under contract-accepting backup offers. Welcome to 12054 Conway, a beautifully designed pool home nestled on a generous .68-acre lot in the highly sought-after community of Rainbow Woods. From the moment you arrive, the circular driveway and impressive curb appeal set the tone for what awaits inside. This spacious 4-bedroom, 3.5-bath residence features a desirable split-bedroom floor plan, offering privacy and comfort for family and guests alike. Soaring ceilings and abundant natural light create a bright, airy ambiance throughout the main living areas. The home offers formal living and dining rooms, along with a warm and inviting family room — all thoughtfully positioned to capture serene views of the sparkling pool. The seamless indoor-outdoor flow makes entertaining effortless, whether hosting elegant gatherings inside or embracing Florida living in your private backyard retreat. Car enthusiasts and hobbyists will appreciate the rare 6-car garage setup, including a 3-car attached garage plus a detached 3-car block garage with its own private entrance. Measuring 31 x 22 (approximately 682 square feet), the detached garage offers endless possibilities — ideal for a workshop, additional storage, recreational vehicles, or future customization. Upstairs, you’ll find a spacious open area perfect for a game room, media room, or flexible bonus space, complete with a private bedroom and full bath. This versatile layout is ideal for guests, multi-generational living, or a private office suite. With a new roof installed in 2022, expansive lot size, and prime location in one of the area’s most desirable neighborhoods, 12054 Conway offers space, flexibility, and timeless appeal — truly the perfect place to call home.
Additional Information
- Interior Features
- Ceiling Fans(s), Eat-in Kitchen, Living Room/Dining Room Combo, Split Bedroom, Walk-In Closet(s)
- Exterior Features
- Lighting
- HOA Fee
- $150
- HOA Freqency
- Annually
- Financing
- Cash, Conventional, FHA, VA Loan
- Community Features
- No Deed Restriction
- Property Description
- Two Story
- Zoning
- PDP
- Appliances
- Dishwasher, Microwave, Range, Refrigerator
- Heating
- Central, Electric
- Air Conditioning
- Central Air
- Exterior Construction
- Block, Stucco
- Exterior Features
- Lighting
- Stories
- 2
- Levels
- Two
- Roof
- Shingle
- Foundation
- Slab
- Pool
- Yes
- Pool Type
- In Ground
- Garage
- 5+ Car Garage
- Garage Spaces
- 6
- Elementary School
- Explorer K-8
- Middle School
- Powell Middle
- High School
- Frank W Springstead
Listing courtesy of HORIZON PALM REALTY GROUP. 352-398-0666
Mortgage Calculator
StellarMLS is the source of this information via Internet Data Exchange Program. All listing information is deemed reliable but not guaranteed and should be independently verified through personal inspection by appropriate professionals. Listings displayed on this website may be subject to prior sale or removal from sale. Availability of any listing should always be independently verified. Listing information is provided for consumer personal, non-commercial use, solely to identify potential properties for potential purchase. All other use is strictly prohibited and may violate relevant federal and state law. Data last updated on