16 Drypetes Court E, Homosassa, FL 34446
- $599,900
- 3
- BD
- 4
- BA
- 4,299
- SqFt






- List Price
- $599,900
- Status
- PENDING
- Days on Market
- 115
- MLS#
- OM719106
- Subtype
- Residential
- Style
- One Story, Attached
- Architectural Style
- Ranch
- Year Built
- 2000
- Bedrooms
- 3
- Bathrooms
- 4
- Full Baths
- 3
- Half Baths
- 1
- Living Area
- 4,299
- Lot Size
- 34,318
- Acres
- 0.79
- Subdivision
- Sugarmill Woods Cypress Village
- MLS Area Major
- Homosassa
Property Description
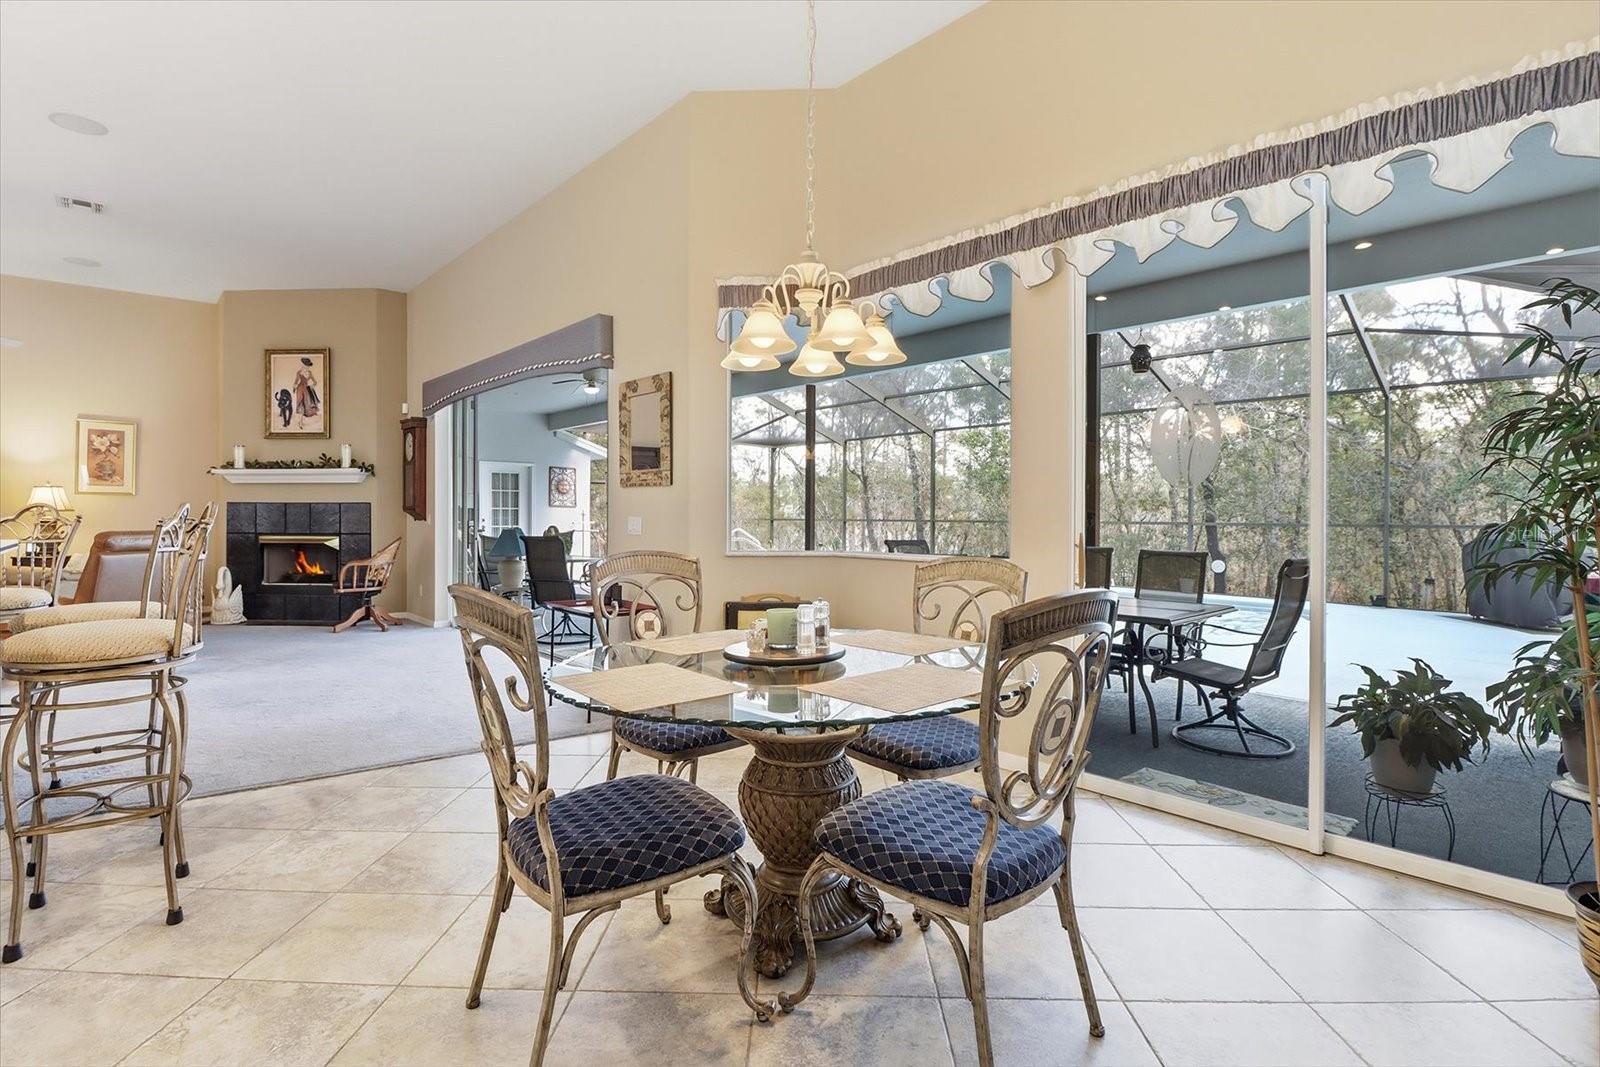
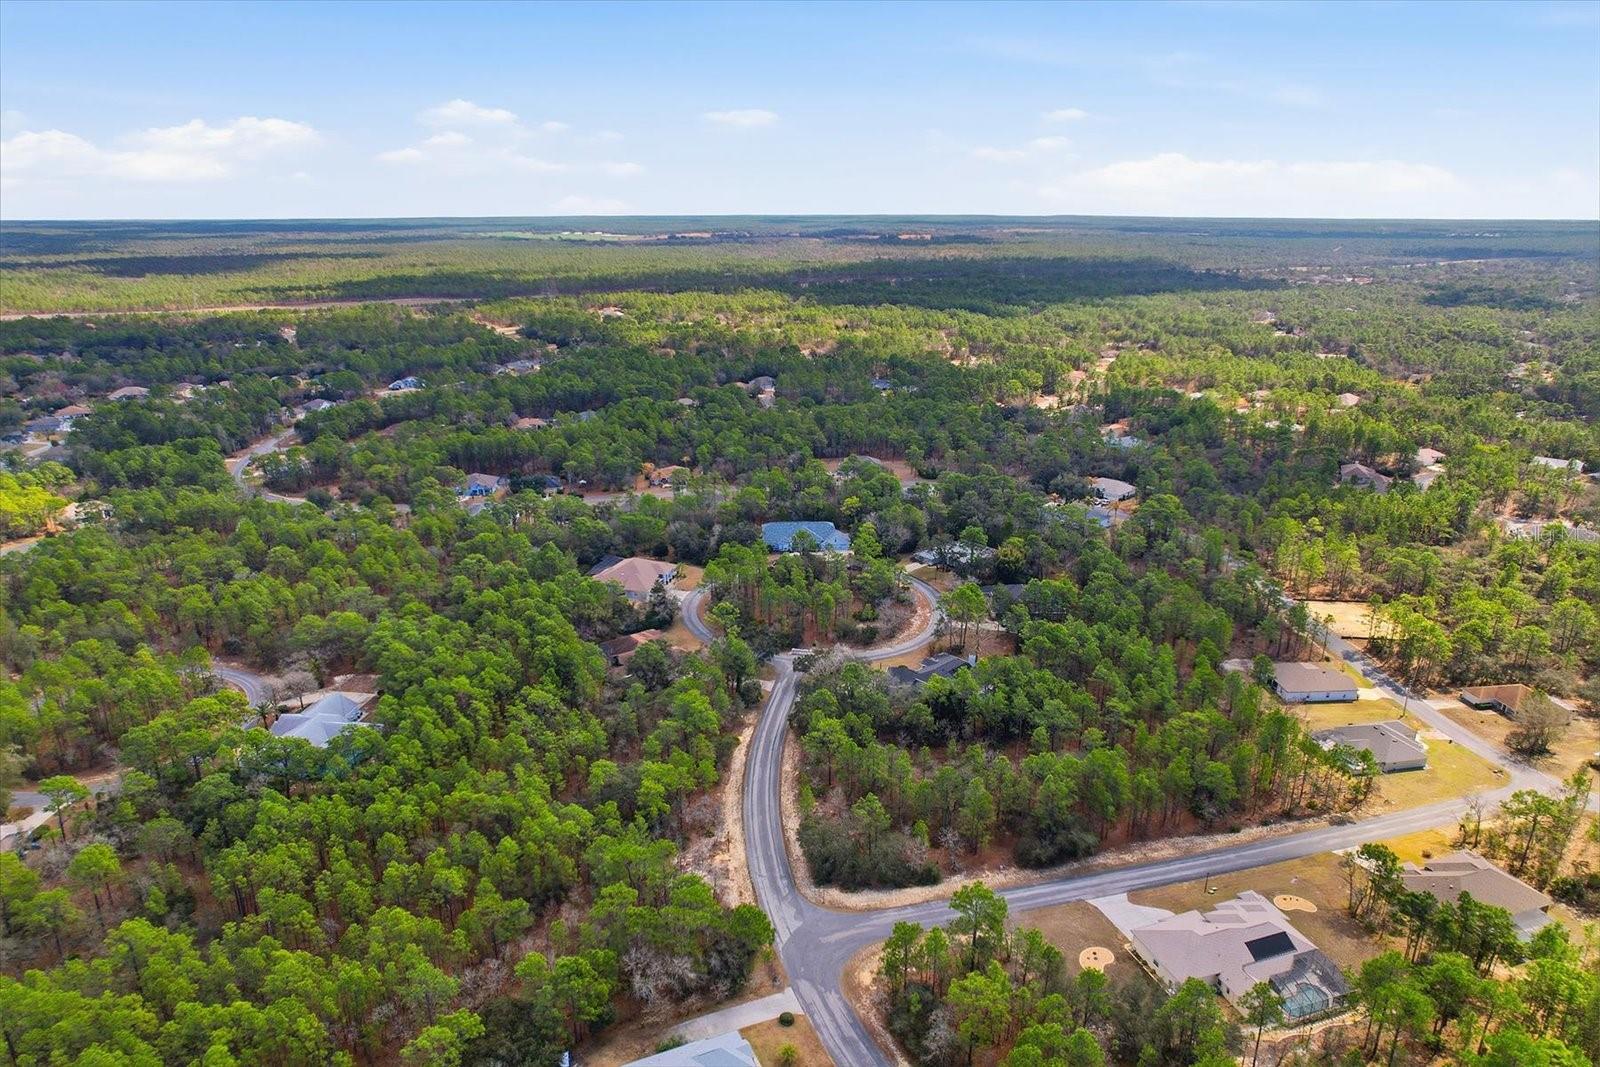
Step into the kind of space that instantly feels like home. This beautifully designed 3 bedroom, 3.5 bath Cypress Village residence offers nearly 4,300 square feet under roof, giving you room to breathe, relax, and truly enjoy everyday living. From the moment you enter, you can picture gatherings filled with laughter and connection. The kitchen is the natural heart of the home, inviting everyone to come together. With a generous center island, bright white cabinetry, plentiful storage, and a pass-through bar, conversations flow easily while meals come to life. A separate eat-in area just off the kitchen makes everyday moments feel special. Entertaining is effortless with a lovely formal dining room complemented by a butler’s pantry, making hosting holidays and special occasions a joy. The great room is warm and welcoming, centered around a cozy gas fireplace—perfect for relaxing evenings. Just off the main living area, an oversized den and craft room offers endless possibilities for work, creativity, or quiet retreat. Designed with comfort in mind, the true split floor plan features a spacious primary suite offering two full bathrooms, walk-in closets, and an integrated laundry and craft room that adds both convenience and flexibility to daily life. A bedroom opens directly to the tropical pool and spa, creating a seamless indoor-outdoor living experience. Guests will always feel welcome with plenty of bathrooms throughout the home. An oversized three-car garage includes two separate storage areas, providing space for everything from hobbies to seasonal décor. With a newer roof and HVAC system, the home has been thoughtfully maintained and is wired for a portable generator, adding peace of mind year-round. Mature landscaping surrounds the property, enhanced by a dedicated irrigation well that keeps everything lush and thriving while maintaining efficiency. Come experience the feeling for yourself. Call today and fall in love with this Oak Village beauty.
Additional Information
- Interior Features
- Built-in Features, Eat-in Kitchen, High Ceilings, Open Floorplan, Primary Bedroom Main Floor, Solid Surface Counters, Split Bedroom, Vaulted Ceiling(s), Walk-In Closet(s), Wet Bar
- Exterior Features
- French Doors, Lighting, Private Yard, Rain Gutters, Sliding Doors
- HOA Fee
- $435
- HOA Freqency
- Annually
- Financing
- Cash, Conventional, FHA, VA Loan
- Location
- Cul-De-Sac, Greenbelt, Landscaped, Level, Paved
- Community Features
- Clubhouse, Deed Restrictions, Restaurant
- Property Description
- One Story, Attached
- Zoning
- PDR
- Appliances
- Bar Fridge, Built-In Oven, Cooktop, Dishwasher, Disposal, Electric Water Heater, Ice Maker, Microwave, Range, Refrigerator, Wine Refrigerator
- Heating
- Electric, Zoned
- Air Conditioning
- Central Air, Zoned
- Exterior Construction
- Block, Stucco
- Exterior Features
- French Doors, Lighting, Private Yard, Rain Gutters, Sliding Doors
- Levels
- One
- Roof
- Shingle
- Foundation
- Slab
- Pool
- Yes
- Pool Type
- Auto Cleaner, Gunite, In Ground, Lighting
- Parking
- Circular Driveway, Driveway, Garage Door Opener, Ground Level, Off Street
- Parking Features
- Circular Driveway, Driveway, Garage Door Opener, Ground Level, Off Street
- Garage
- 3 Car Garage
- Garage Spaces
- 3
- Garage Features
- Circular Driveway, Driveway, Garage Door Opener, Ground Level, Off Street
- Elementary School
- Lecanto Primary School
- Middle School
- Lecanto Middle School
- High School
- Lecanto High School
- View
- Park/Greenbelt, Pool, Trees/Woods
Listing courtesy of AT HOME REALTY. 352-621-5510
Mortgage Calculator
StellarMLS is the source of this information via Internet Data Exchange Program. All listing information is deemed reliable but not guaranteed and should be independently verified through personal inspection by appropriate professionals. Listings displayed on this website may be subject to prior sale or removal from sale. Availability of any listing should always be independently verified. Listing information is provided for consumer personal, non-commercial use, solely to identify potential properties for potential purchase. All other use is strictly prohibited and may violate relevant federal and state law. Data last updated on