462 Sw Fairlington Court, Lake City, FL 32025
- $629,000
- 3
- BD
- 2
- BA
- 1,728
- SqFt




- List Price
- $629,000
- Status
- PENDING
- Days on Market
- 116
- Price Change
- ▼ $30,000 1781546431
- MLS#
- GC537665
- Subtype
- Residential
- Style
- One Story
- Year Built
- 1998
- Bedrooms
- 3
- Bathrooms
- 2
- Full Baths
- 2
- Living Area
- 1,728
- Lot Size
- 470,012
- Acres
- 10.79
- MLS Area Major
- Lake City
Property Description
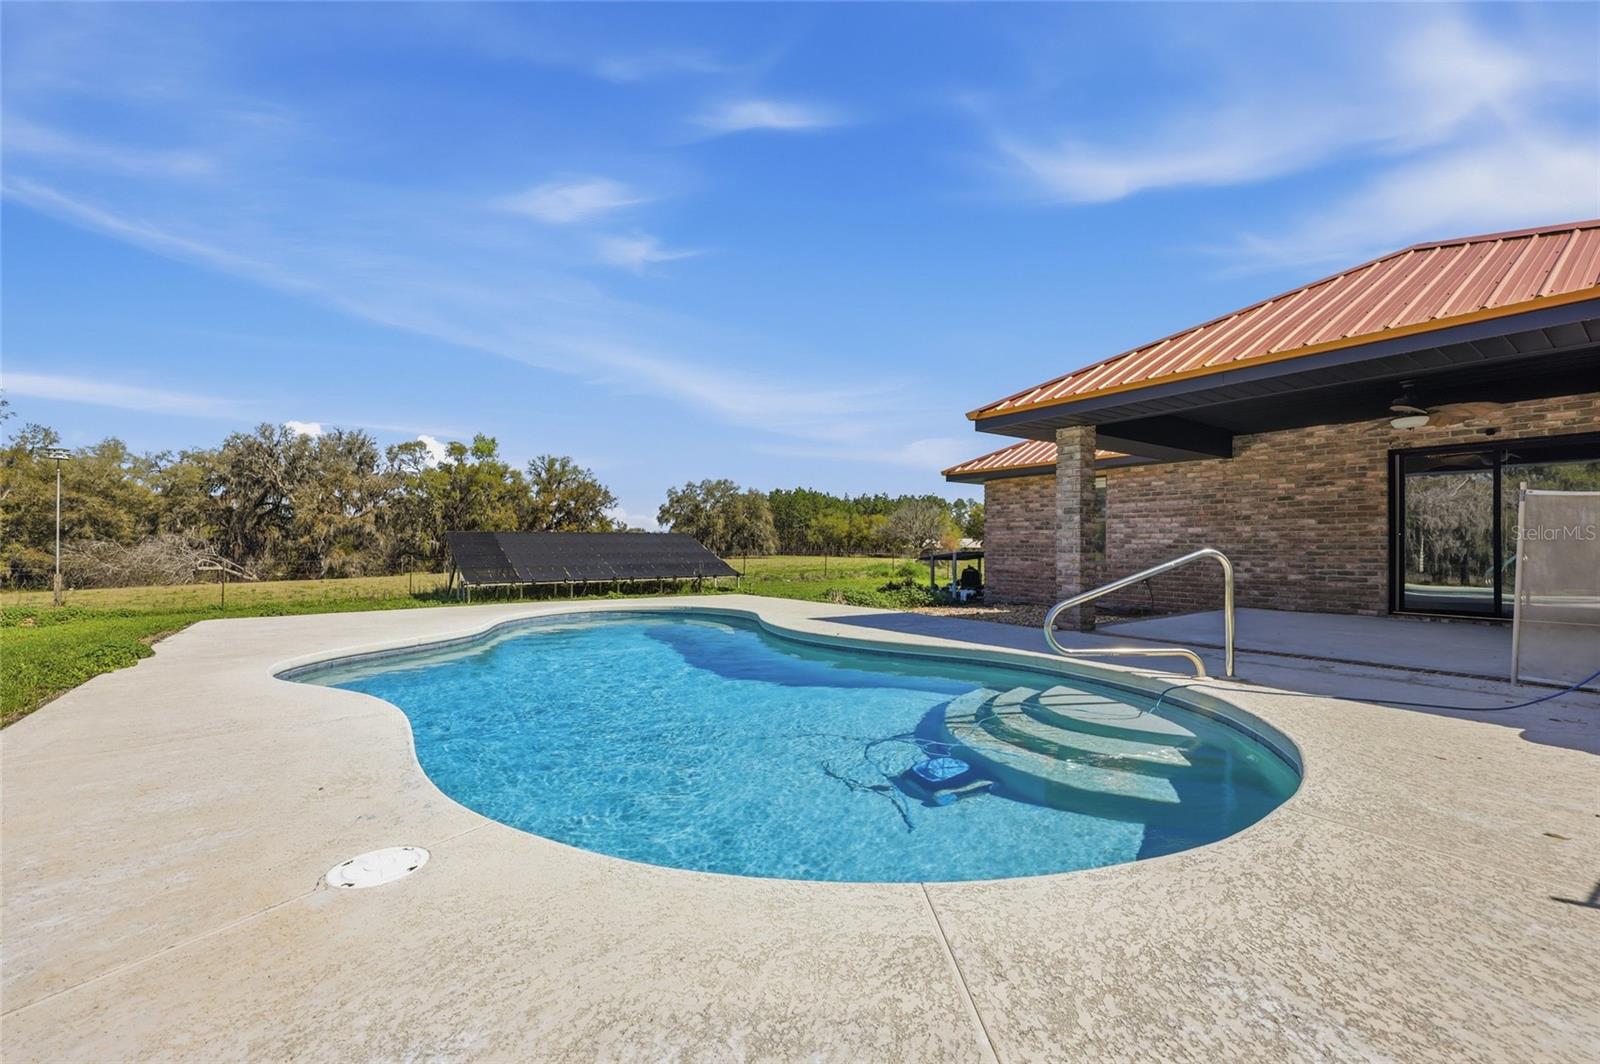
Under contract-accepting backup offers. Escape to the peaceful charm of country living with this beautifully updated 3-bedroom, 2-bathroom brick home with a pool, perfectly situated on over 10 picturesque acres along a paved road. Surrounded by mature oak trees and serene views, this property offers privacy, space, and modern upgrades all in one. Step inside to find new flooring, renovated bathrooms, and brand-new appliances, along with a NEW HVAC system and NEW copper metal roof, giving you peace of mind for years to come. The spacious living room features sliding glass doors that open to a covered back porch overlooking the solar heated salt water pool—the perfect place to relax, entertain, and take in the beautiful countryside views. The home offers a thoughtful split floor plan, with the private primary suite on one side and the additional bedrooms on the other. The primary bathroom features a large soaking tub, ideal for unwinding after a long day. The spacious kitchen provides ample cabinet storage, along with a formal dining area, eat-in kitchen space, and bar seating, making it perfect for gatherings and everyday living. Outside, the property truly shines with a massive enclosed barn with bays, plus an attached garage and carport, offering plenty of room for equipment, hobbies, animals, or all of your recreational toys. The fenced acreage provides endless opportunities for farming, homesteading, or simply enjoying wide-open space. If you’re looking for peaceful, private country living with modern upgrades and room to roam, this exceptional property is a must-see.
Additional Information
- Interior Features
- Ceiling Fans(s), Eat-in Kitchen, Split Bedroom, Thermostat
- Exterior Features
- Sliding Doors, Storage
- Financing
- Cash, Conventional, FHA
- Community Features
- No Deed Restriction
- Property Description
- One Story
- Zoning
- R1
- Appliances
- Convection Oven, Dishwasher, Microwave, Refrigerator
- Heating
- Central
- Air Conditioning
- Central Air
- Exterior Construction
- Brick
- Exterior Features
- Sliding Doors, Storage
- Stories
- 1
- Levels
- One
- Roof
- Metal
- Foundation
- Slab
- Pool
- Yes
- Pool Type
- In Ground, Salt Water, Solar Heat
- Garage
- 2 Car Carport, 2 Car Garage
- Garage Spaces
- 2
Listing courtesy of WATSON REALTY CORP- TIOGA. 352-274-2600
Mortgage Calculator
StellarMLS is the source of this information via Internet Data Exchange Program. All listing information is deemed reliable but not guaranteed and should be independently verified through personal inspection by appropriate professionals. Listings displayed on this website may be subject to prior sale or removal from sale. Availability of any listing should always be independently verified. Listing information is provided for consumer personal, non-commercial use, solely to identify potential properties for potential purchase. All other use is strictly prohibited and may violate relevant federal and state law. Data last updated on