Share this with your friends


+1(614)983-3277
Coldwell Banker Realty
166 Mount Royal Avenue, Crescent City, FL 32112
- $610,000
- 3
- BD
- 4
- BA
- 2,559
- SqFt






- List Price
- $610,000
- Status
- PENDING
- Days on Market
- 154
- Price Change
- ▼ $40,000 1784846150
- MLS#
- GC537650
- Subtype
- Residential
- Style
- One Story
- Architectural Style
- Contemporary
- Year Built
- 2007
- Bedrooms
- 3
- Bathrooms
- 4
- Full Baths
- 4
- Living Area
- 2,559
- Lot Size
- 40,075
- Acres
- 0.92
- Subdivision
- Mount Royal Estates
- MLS Area Major
- Crescent City
Property Description
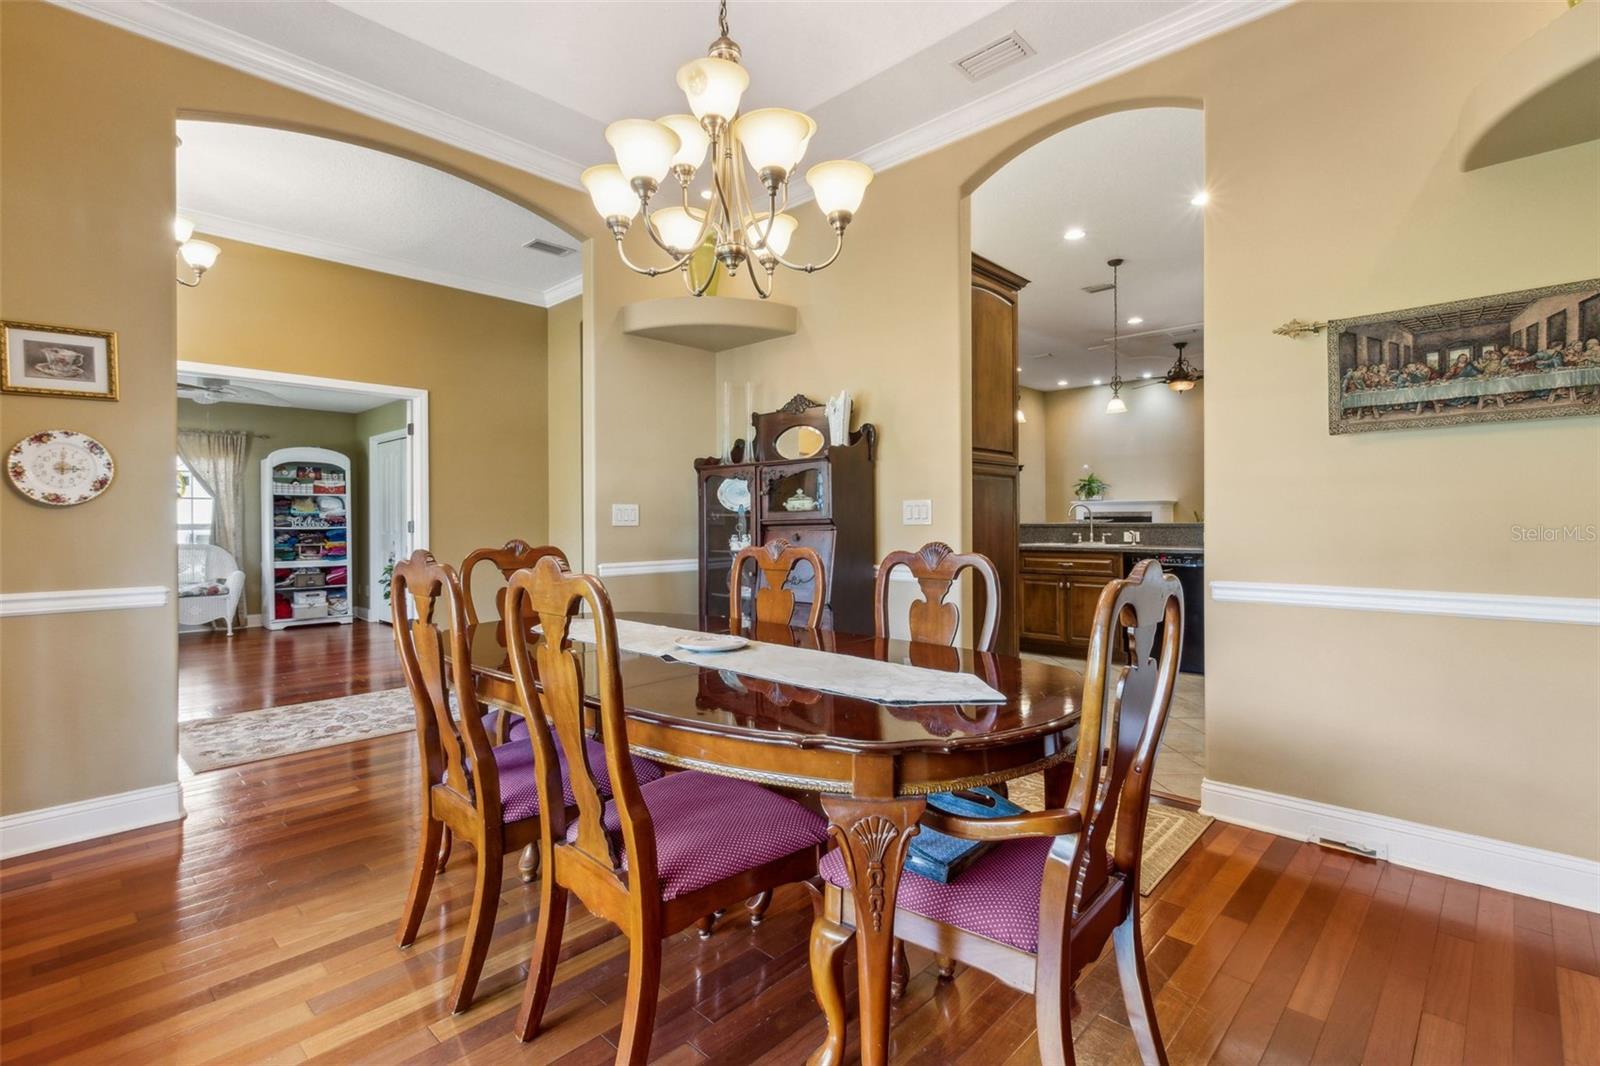
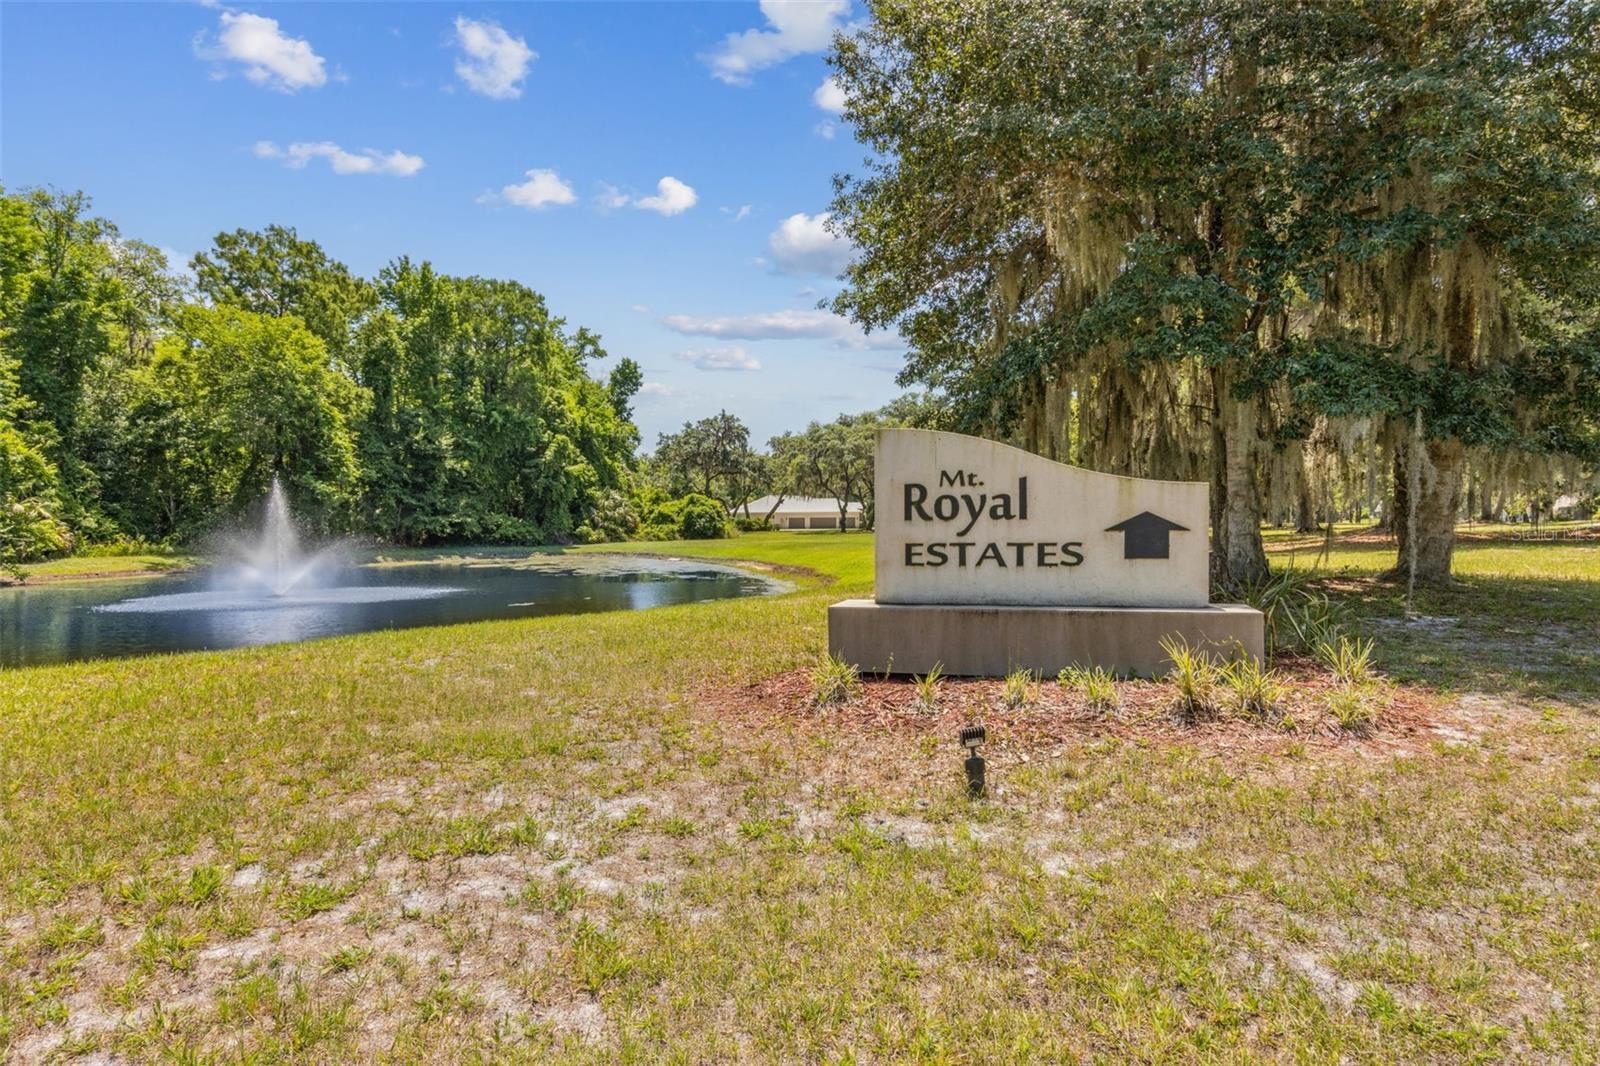
Under contract-accepting backup offers. Welcome to Mount Royal Estates, where country living meets luxury in this exclusive gated hideaway! Picture yourself in a sprawling 3-bedroom, 4-bath dream home, the kind that makes you go, ''Wow, I live here?'' Step outside to your own slice of paradise, with a manicured yard leading to a private dock on Beecher Run Creek (sorry, boats, this creek's just for fishing!). Start your day with a steaming cup of joe on the screened lanai, soaking in the tranquility. Inside, the open-concept space is cozy, with a gas log fireplace, sky-high 12-foot ceilings, fancy crown molding, and hardwood floors that whisper elegance. Dine in style in the formal dining room or enjoy the sunlit breakfast nook. Not one, but two master suites open to the lanai. The 2 car garage with a full bath is the cherry on top. Plus, as a resident, you have a storybook connection to Mount Royal Fly-In Park, where you can channel your inner pilot, buy a lot, build a hanger with an apartment. Adventure awaits! The community boat ramp and dock on the St. Johns River provide easy access for boating and water activities. This document provides a welcoming introduction to Mount Royal Estates, highlighting its key features for prospective residents. The community offers an exclusive and tranquil living environment with custom-built homes, access to natural amenities, and unique opportunities for aviation and boating enthusiasts.
Additional Information
- Amenities
- Gated, Other
- Interior Features
- Ceiling Fans(s), Crown Molding, High Ceilings, Primary Bedroom Main Floor, Solid Surface Counters, Solid Wood Cabinets, Walk-In Closet(s)
- Exterior Features
- Sidewalk
- HOA Fee
- $600
- HOA Freqency
- Annually
- Financing
- Cash, Conventional, FHA, VA Loan
- Location
- In County, Landscaped, Level, Oversized Lot, Private
- Community Features
- Airport/Runway, Gated Community - No Guard, No Deed Restriction
- Property Description
- One Story
- Zoning
- R-1A
- Appliances
- Built-In Oven, Cooktop, Dishwasher, Disposal, Electric Water Heater
- Heating
- Electric
- Air Conditioning
- Central Air
- Exterior Construction
- Block, Stucco
- Exterior Features
- Sidewalk
- Levels
- One
- Roof
- Shingle
- Foundation
- Slab
- Parking
- Bath In Garage, Driveway, Garage Door Opener
- Parking Features
- Bath In Garage, Driveway, Garage Door Opener
- Garage
- 2 Car Garage
- Garage Spaces
- 2
- Garage Features
- Bath In Garage, Driveway, Garage Door Opener
Listing courtesy of COLDWELL BANKER BEN BATES, INC. 386-328-6716
Mortgage Calculator
StellarMLS is the source of this information via Internet Data Exchange Program. All listing information is deemed reliable but not guaranteed and should be independently verified through personal inspection by appropriate professionals. Listings displayed on this website may be subject to prior sale or removal from sale. Availability of any listing should always be independently verified. Listing information is provided for consumer personal, non-commercial use, solely to identify potential properties for potential purchase. All other use is strictly prohibited and may violate relevant federal and state law. Data last updated on