3710 Lake Bayshore Drive Unit k416, West Bradenton, FL 34205
- $130,000
- 2
- BD
- 1
- BA
- 960
- SqFt




- List Price
- $130,000
- Status
- ACTIVE
- Days on Market
- 185
- Price Change
- ▼ $5,000 1785807801
- MLS#
- W7883123
- Subtype
- Residential
- Style
- One Story
- Year Built
- 1980
- Bedrooms
- 2
- Bathrooms
- 1
- Full Baths
- 1
- Living Area
- 960
- Lot Size
- 159,562
- Acres
- 3.66
- Subdivision
- Bayshore On The Lake
- Building Name
- K416
- MLS Area Major
- Bradenton
Property Description
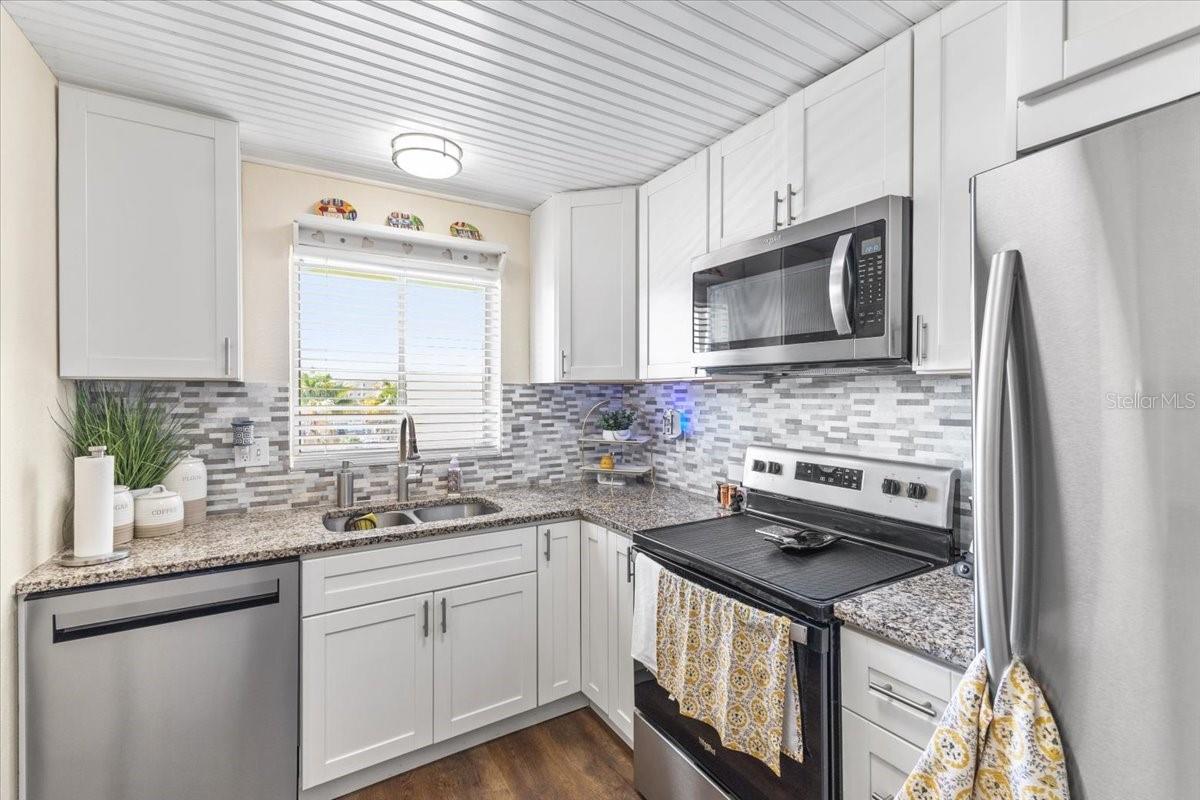
Show-Stopping, Fully Updated 2 Bedroom, 1 Bathroom Condo Located in a sought-after 55+ community, this stunning 4th-floor residence proves that downsizing does not mean downgrading. Every inch has been thoughtfully refreshed, creating a bright, polished space that is completely move-in ready. The kitchen and living area flow effortlessly together, making it easy to host friends, neighbors, or visiting family. The enclosed lanai/balcony is truly a standout feature, designed for year-round enjoyment. Fully screened with removable and/or collapsable windows, you can sip coffee while watching summer rain showers without getting wet, or soak in the crisp winter sunshine in comfort. An added outdoor kitchenette makes entertaining even more enjoyable. Major updates provide peace of mind, including a new water heater and new HVAC system. There is porcelain tile throughout, making maintenance easier, and visualy pleasing. Whether you're searching for a seasonal retreat or a full-time slice of paradise, this beautifully updated condo offers comfort, convenience, and the relaxed Florida lifestyle you are dreaming of. Enjoy outdoor kayaking, peaceful water views with outside BBQ grills and picnic areas. While Saint Armands Circle Sarasota is a smooth 30 minute drive. And World famous Beaches like Anna Maria is only 25 minutes. Saint Pete Beaches are just over 30 minutes. Florida is at your fingertips, right outside your door.
Additional Information
- Amenities
- Cable TV, Clubhouse, Elevators, Laundry, Maintenance, Pool
- Interior Features
- Ceiling Fans(s), Elevator, Living Room/Dining Room Combo, Solid Wood Cabinets, Split Bedroom, Stone Counters, Thermostat, Walk-In Closet(s), Window Treatments
- Exterior Features
- Balcony
- HOA Fee
- $569
- HOA Freqency
- Monthly
- Building Name
- K416
- Financing
- Cash, Conventional
- Community Features
- Clubhouse, Community Mailbox, Deed Restrictions, Pool, Sidewalks, Wheelchair Access, Maintenance Free
- Property Description
- One Story
- Zoning
- PDR
- Appliances
- Dishwasher, Disposal, Range Hood, Refrigerator
- Heating
- Central
- Air Conditioning
- Central Air
- Exterior Construction
- Cement Siding, Concrete, Stucco
- Exterior Features
- Balcony
- Stories
- 5
- Levels
- One
- Roof
- Shingle
- Foundation
- Concrete Perimeter, Slab
- Pool
- Yes
- Pool Type
- Gunite, Heated, In Ground
- Parking
- Deeded, Guest
- Parking Features
- Deeded, Guest
- Garage Features
- Deeded, Guest
- Elementary School
- Robert H. Prine Elementary
- Middle School
- W.D. Sugg Middle
- High School
- Southeast High
- View
- Trees/Woods
Listing courtesy of ROBERT SLACK LLC. 352-229-1187
Mortgage Calculator
StellarMLS is the source of this information via Internet Data Exchange Program. All listing information is deemed reliable but not guaranteed and should be independently verified through personal inspection by appropriate professionals. Listings displayed on this website may be subject to prior sale or removal from sale. Availability of any listing should always be independently verified. Listing information is provided for consumer personal, non-commercial use, solely to identify potential properties for potential purchase. All other use is strictly prohibited and may violate relevant federal and state law. Data last updated on