15227 Eastlyn Drive, Waterlefe, FL 34212
- $494,990
- 4
- BD
- 4
- BA
- 2,414
- SqFt




- List Price
- $494,990
- Status
- PENDING
- Days on Market
- 164
- Price Change
- ▼ $5,000 1784669985
- MLS#
- TB8477281
- Subtype
- Residential
- Style
- Two Story
- Architectural Style
- Craftsman, Florida
- New Construction
- Yes
- Year Built
- 2026
- Bedrooms
- 4
- Bathrooms
- 4
- Full Baths
- 3
- Half Baths
- 1
- Living Area
- 2,414
- Lot Size
- 5,728
- Acres
- 0.13
- Subdivision
- Eastlyn
- MLS Area Major
- Bradenton
Property Description
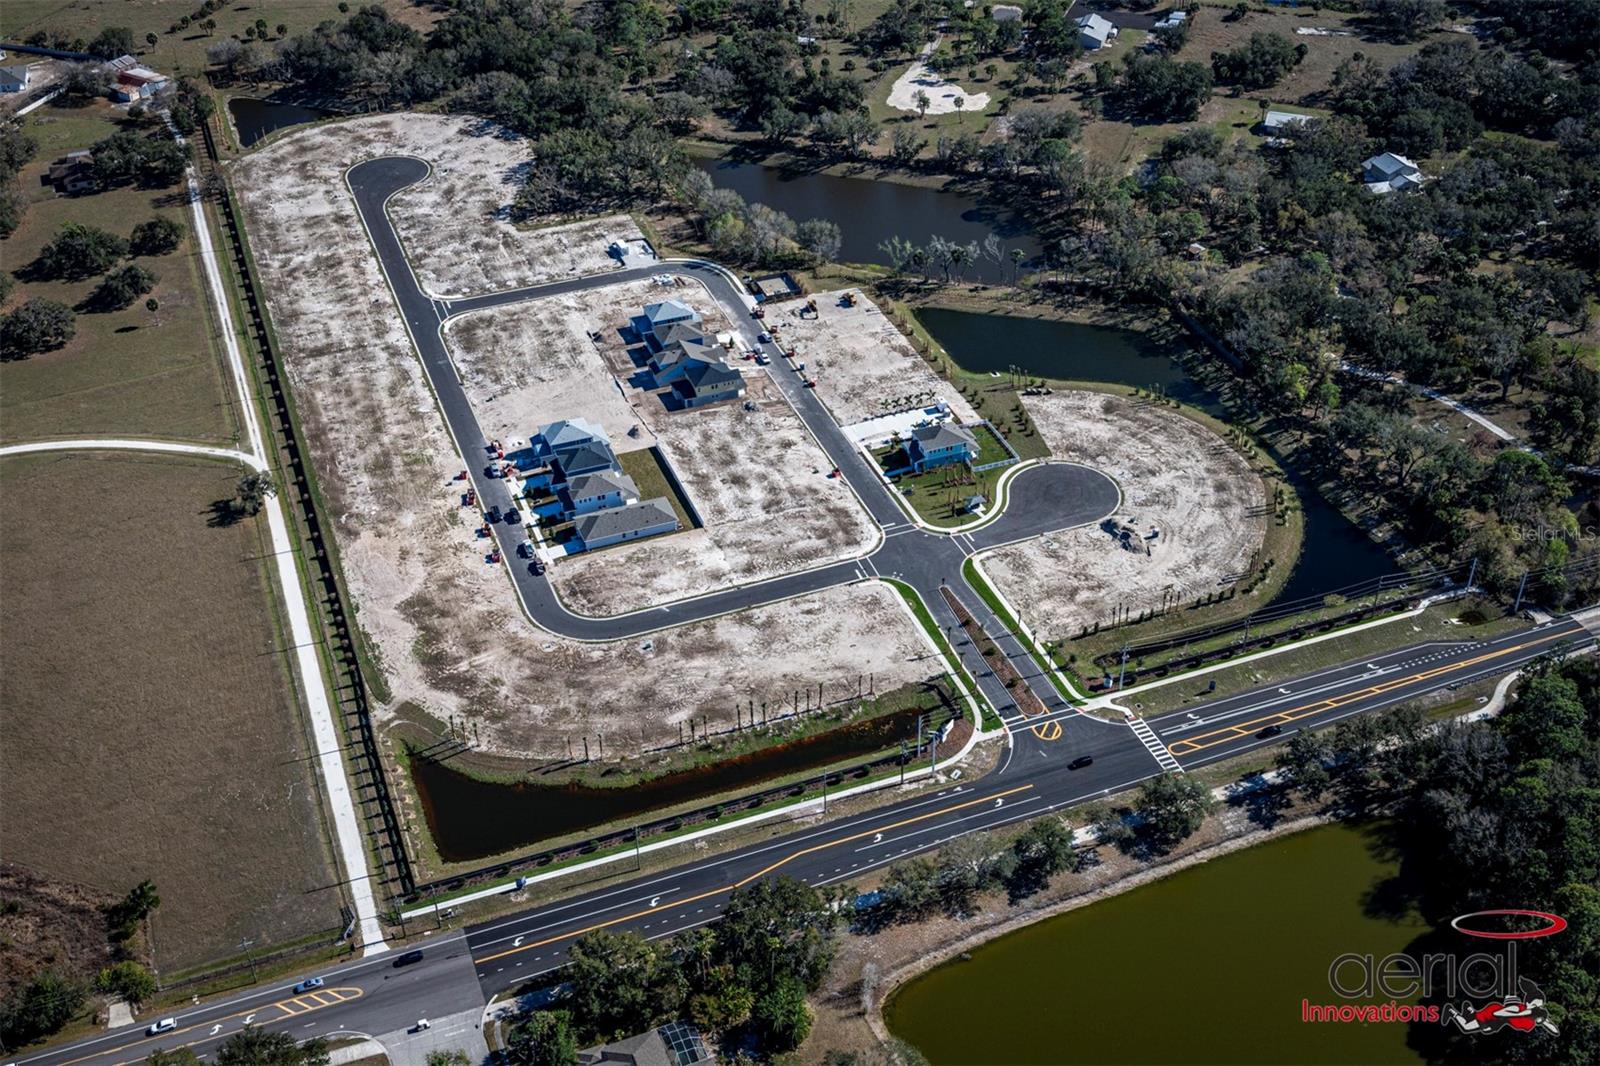
Move in ready. Built by David Weekley Homes, one of the nation's most award-winning private homebuilders, this 4-bedroom, 3.5-bath home combines exceptional craftsmanship and thoughtful design backed by an industry-leading 1-2-10 warranty for long-term peace of mind. Known as "The Atrium," 15227 Eastlyn Dr greets you with soaring nearly 20-foot ceilings that make every day feel a little more expansive. Natural light floods the open-concept kitchen, dining, and family room. A layout that makes morning coffee, family dinners, and weekend gatherings all feel effortless. The gourmet kitchen keeps you connected to it all, with quartz countertops, a large walk-in pantry, and everything you need already includes appliances, blinds, and all so you can skip the to-do list and start living. The main-floor owner's retreat is your private sanctuary, offering privacy while staying close to the heart of the home, complete with a spa-inspired super shower and a generous walk-in closet. Three additional bedrooms and two full baths upstairs offer plenty of space for family, guests, or a dedicated home office. Step outside through glass sliders onto a covered lanai and into a fully fenced backyard perfect for kids, pets, and year-round Florida outdoor living. Nestled in the no-CDD, low-HOA community of Eastlyn and zoned for Gene Witt Elementary, this location checks every box. Quick access to I-75 and an easy drive to Sarasota, St. Pete, and Tampa. **Limited time: $15K closing costs & special interest rate with our preferred lender.
Additional Information
- Amenities
- Fence Restrictions
- Interior Features
- High Ceilings, In Wall Pest System, Open Floorplan, Solid Surface Counters, Split Bedroom, Thermostat, Walk-In Closet(s)
- Exterior Features
- Hurricane Shutters, Sidewalk, Sliding Doors, Sprinkler Metered
- HOA Fee
- $121
- HOA Freqency
- Monthly
- Financing
- Cash, Conventional, FHA, VA Loan
- Location
- In County, Landscaped, Near Golf Course, Sidewalk, Paved, Unincorporated
- Community Features
- Community Mailbox, Sidewalks, Special Community Restrictions, No Deed Restriction
- Property Description
- Two Story
- Zoning
- PD-MU
- Appliances
- Built-In Oven, Cooktop, Dishwasher, Disposal, Microwave, Range Hood
- Heating
- Exhaust Fan, Heat Pump
- Air Conditioning
- Central Air
- Exterior Construction
- Block, Brick, Cement Siding, Frame
- Exterior Features
- Hurricane Shutters, Sidewalk, Sliding Doors, Sprinkler Metered
- Levels
- Two
- Roof
- Shingle
- Foundation
- Slab
- Parking
- Garage Door Opener, Tandem
- Parking Features
- Garage Door Opener, Tandem
- Garage
- 2 Car Garage
- Garage Spaces
- 2
- Garage Features
- Garage Door Opener, Tandem
- Elementary School
- Gene Witt Elementary
- Middle School
- Carlos E. Haile Middle
- High School
- Parrish Community High
Listing courtesy of WEEKLEY HOMES REALTY COMPANY. rstpierre@dwhomes.com
Mortgage Calculator
StellarMLS is the source of this information via Internet Data Exchange Program. All listing information is deemed reliable but not guaranteed and should be independently verified through personal inspection by appropriate professionals. Listings displayed on this website may be subject to prior sale or removal from sale. Availability of any listing should always be independently verified. Listing information is provided for consumer personal, non-commercial use, solely to identify potential properties for potential purchase. All other use is strictly prohibited and may violate relevant federal and state law. Data last updated on