3665 Se 140th Place, Summerfield, FL 34491
- $307,500
- 3
- BD
- 2
- BA
- 1,667
- SqFt




- List Price
- $307,500
- Status
- ACTIVE
- Days on Market
- 184
- Price Change
- ▼ $2,500 1785442656
- MLS#
- OM718932
- Subtype
- Residential
- Style
- One Story
- Architectural Style
- Ranch
- Year Built
- 2020
- Bedrooms
- 3
- Bathrooms
- 2
- Full Baths
- 2
- Living Area
- 1,667
- Lot Size
- 10,454
- Acres
- 0.24
- Subdivision
- Belleview Heights Estate
- MLS Area Major
- Summerfield
Property Description
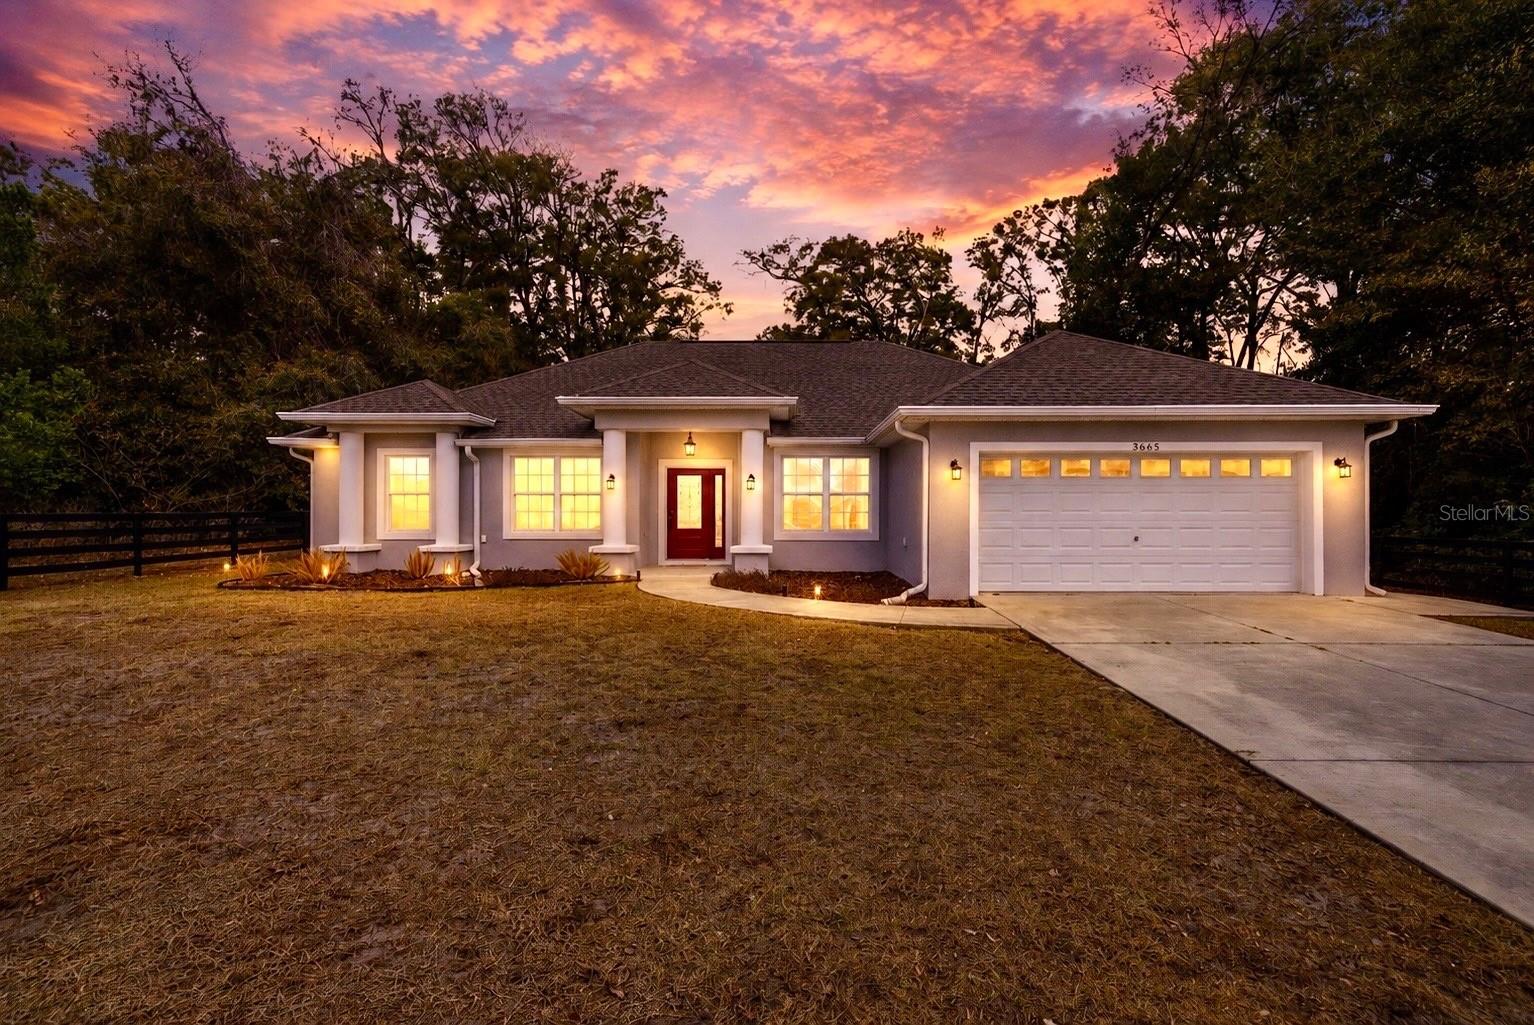
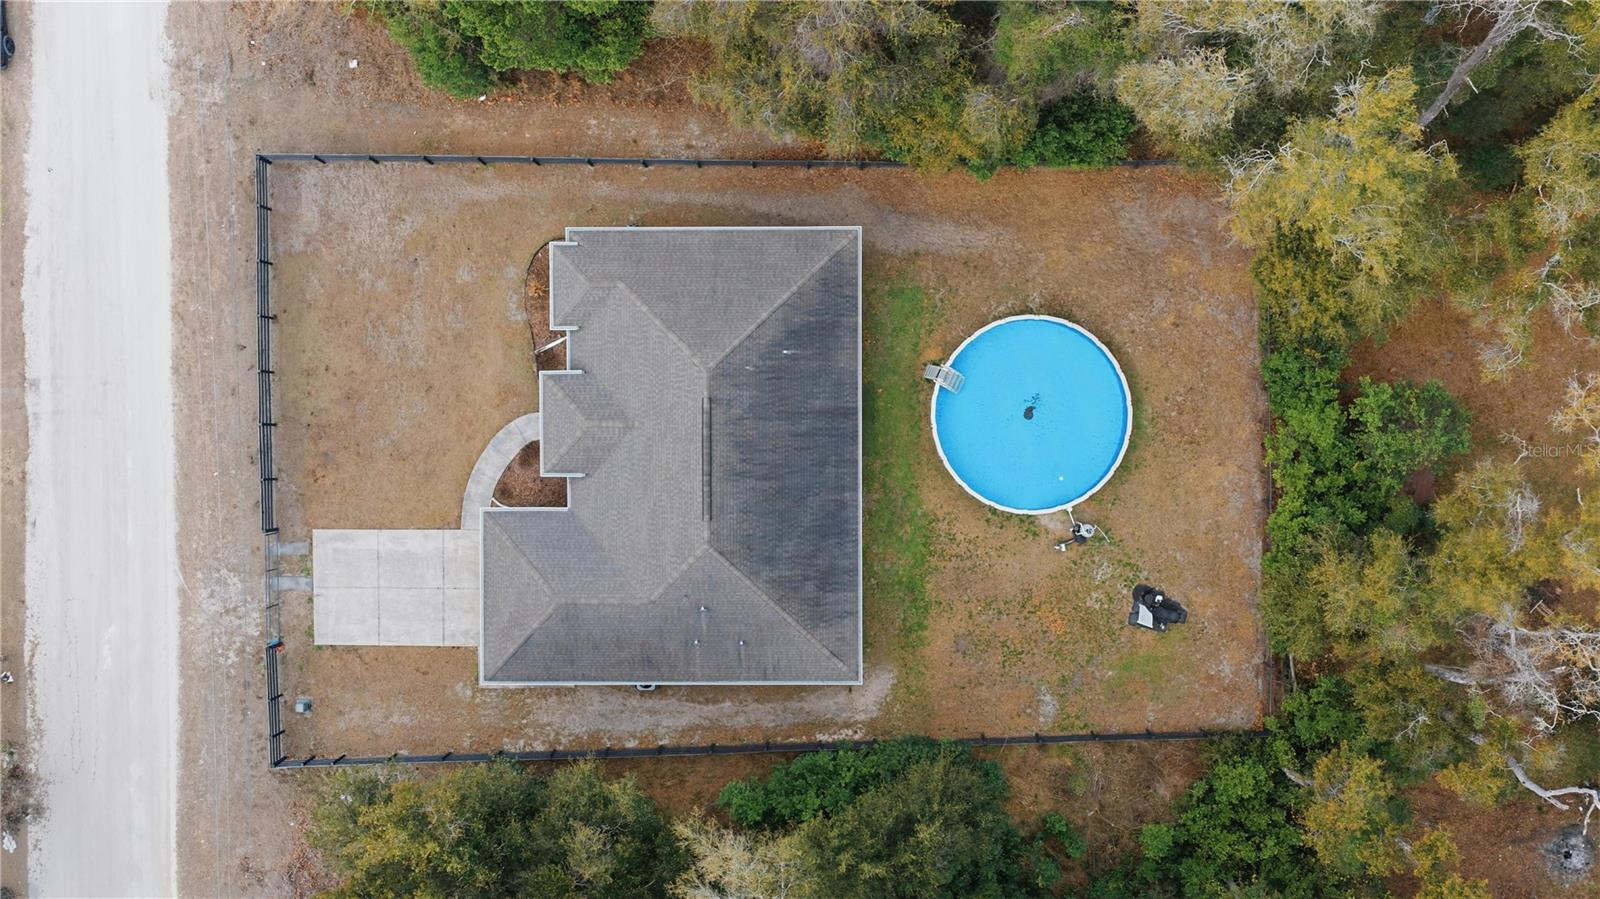
Discover the perfect blend of country charm and modern convenience in this beautifully maintained 3-bedroom, 2-bath home with a separate office featuring elegant French doors. Offering approximately 1,700 square feet of living space, this home showcases vaulted ceilings and tile flooring throughout for a bright, open, and low-maintenance living environment. The spacious kitchen is designed for both style and function with dark-stained wood cabinets, granite countertops, and stainless steel appliances. Matching cabinetry and granite surfaces continue into both bathrooms, creating a cohesive and upscale look throughout the home. Step outside to enjoy true Florida living on the huge covered back porch overlooking a fully fenced quarter-acre lot with three-board no-climb fencing—ideal for pets and privacy. The backyard also features a 30-foot round above-ground pool with a saltwater filtration system, perfect for relaxing or entertaining. Additional highlights include a two-car garage, lime rock road access, and a peaceful country setting while remaining conveniently located near The Villages, Belleview, I-75, and the Florida Horse Park. Enjoy the best of quiet living with easy access to shopping, dining, medical facilities, and major commuting routes. This move-in ready home offers space, style, and location—schedule your private showing today! Concessions available for Buyers.
Additional Information
- Interior Features
- Cathedral Ceiling(s), Ceiling Fans(s), Eat-in Kitchen, Living Room/Dining Room Combo, Open Floorplan, Primary Bedroom Main Floor, Solid Surface Counters, Solid Wood Cabinets, Split Bedroom, Stone Counters, Thermostat, Vaulted Ceiling(s), Walk-In Closet(s), Window Treatments
- Exterior Features
- Rain Gutters
- Financing
- Cash, Conventional, FHA, USDA Loan, VA Loan
- Location
- Cleared, In County, Landscaped, Unpaved
- Community Features
- No Deed Restriction
- Property Description
- One Story
- Zoning
- R1
- Appliances
- Dishwasher, Disposal, Microwave, Range, Range Hood, Refrigerator, Water Filtration System
- Heating
- Central
- Air Conditioning
- Central Air
- Exterior Construction
- Block, Stucco
- Exterior Features
- Rain Gutters
- Stories
- 1
- Levels
- One
- Roof
- Shingle
- Foundation
- Slab
- Pool
- Yes
- Pool Type
- Above Ground
- Parking
- Driveway, Garage Door Opener
- Parking Features
- Driveway, Garage Door Opener
- Garage
- 2 Car Garage
- Garage Spaces
- 2
- Garage Features
- Driveway, Garage Door Opener
Listing courtesy of SOUTHERN CHARM REALTY OF CF. 352-653-3330
Mortgage Calculator
StellarMLS is the source of this information via Internet Data Exchange Program. All listing information is deemed reliable but not guaranteed and should be independently verified through personal inspection by appropriate professionals. Listings displayed on this website may be subject to prior sale or removal from sale. Availability of any listing should always be independently verified. Listing information is provided for consumer personal, non-commercial use, solely to identify potential properties for potential purchase. All other use is strictly prohibited and may violate relevant federal and state law. Data last updated on