721 Anegada Lane, North Sarasota, FL 34234
- $949,990
- 4
- BD
- 4
- BA
- 2,903
- SqFt








- List Price
- $949,990
- Status
- ACTIVE
- Days on Market
- 191
- Price Change
- ▼ $50,005 1785263965
- MLS#
- A4682718
- Subtype
- Residential
- Style
- Two Story
- New Construction
- Yes
- Year Built
- 2026
- Bedrooms
- 4
- Bathrooms
- 4
- Full Baths
- 3
- Half Baths
- 1
- Living Area
- 2,903
- Lot Size
- 7,800
- Acres
- 0.18
- Subdivision
- Gracewater
- MLS Area Major
- Sarasota
Property Description
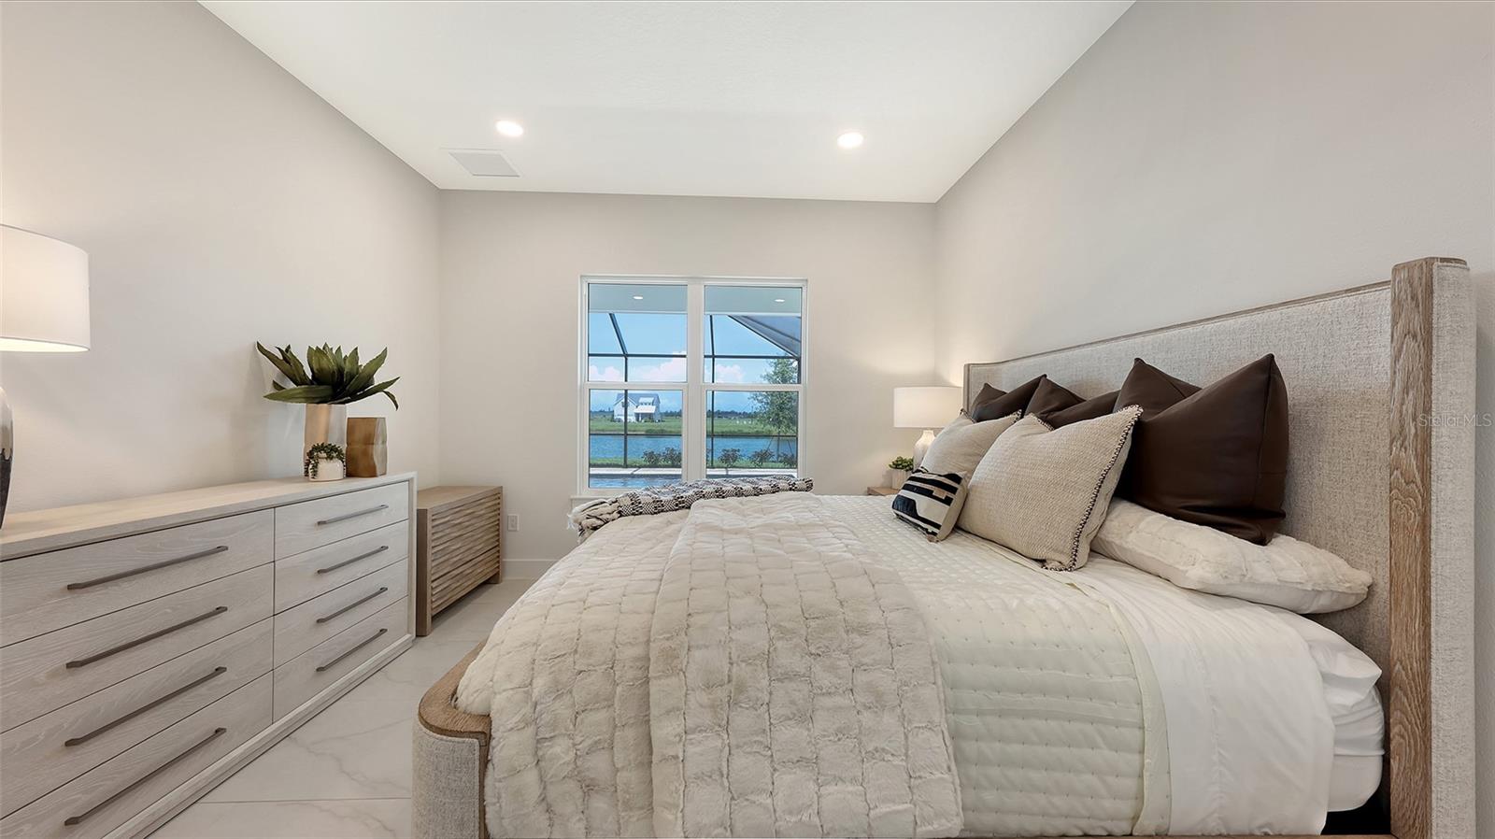
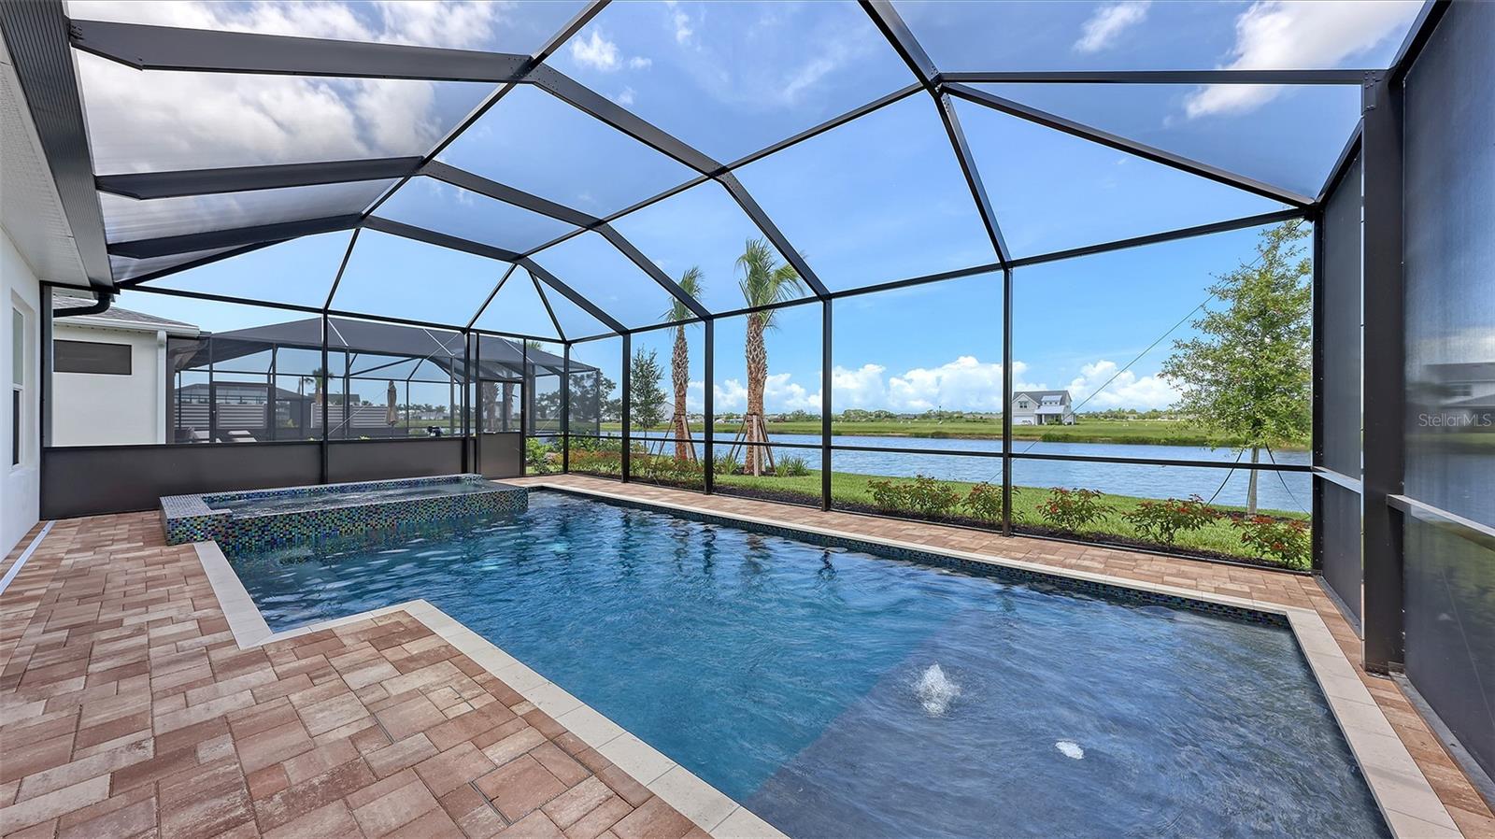
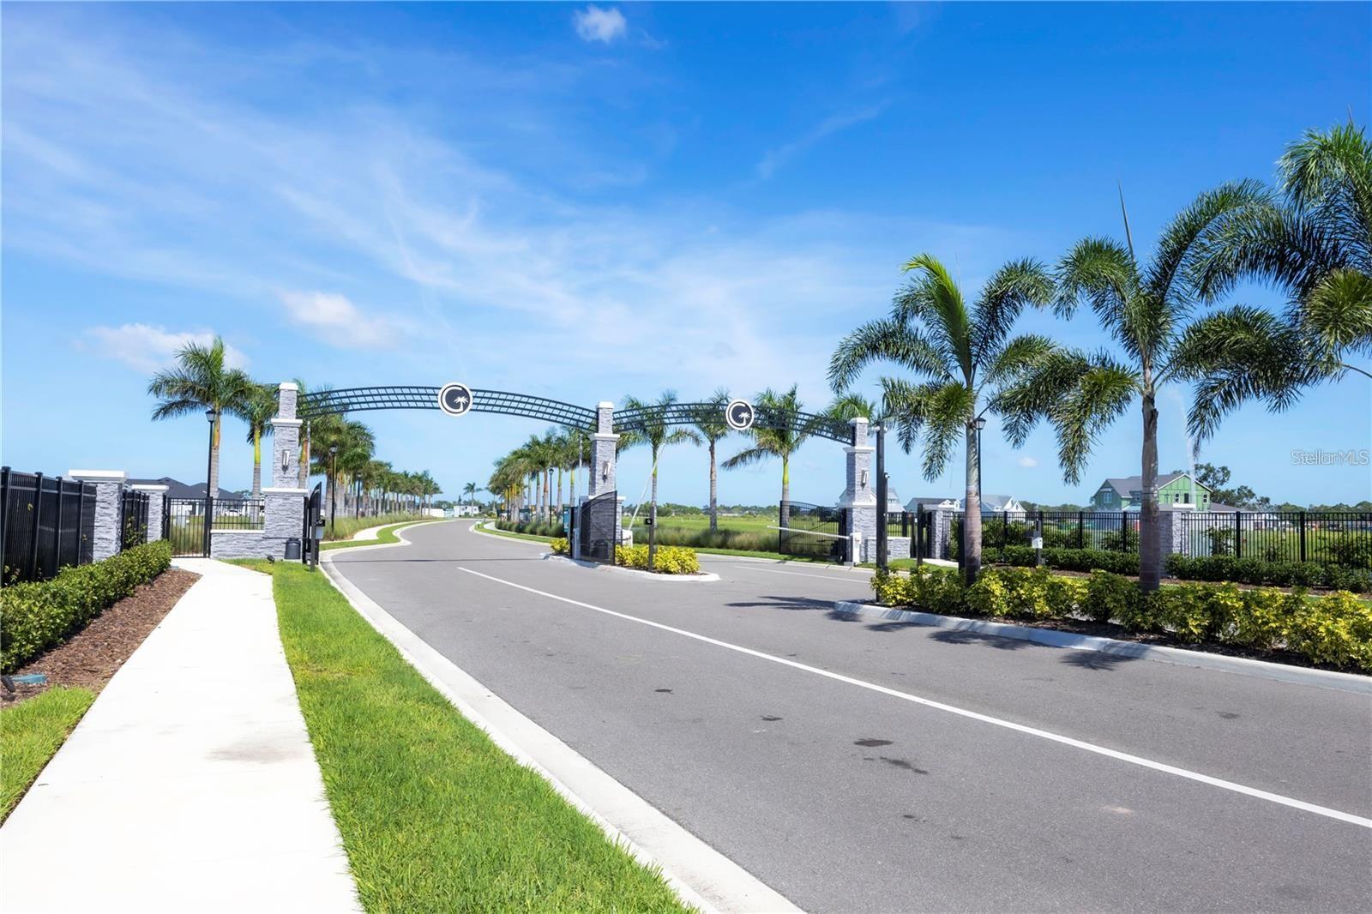
Under Construction. In addition to a great new home with great amenities, enjoy a $25,000 flex cash incentive on this brand new home. This brand new luxury Bay Haven model from Privada Homes located in the amenity-rich community of Gracewater will be ready for occupancy soon and has touches that even the most sophisticated buyer will enjoy. Starting with the location, Gracewater is located just 3 miles from downtown Sarasota and is convenient to Gulf Beaches, shopping and dining as well as the I-75 corridor. This gated community will feature an excellent amenity center- “The Pura Vida Club” which will offer a beach entry resort style pool with cabanas, a full-time social director to promote community interactions, fitness center to focus on your health, and pickle ball courts for non-stop fun. For your furry friends there is also a dog park. This brand new home features top-of-the-line construction with all impact glass doors and windows, storm-rated 8 foot garage doors, and all the latest building code standards. Inside, you’ll be drawn to water views and sunsets nightly from the rear of the home, and a host of upscale features such as Kitchen-Aid natural gas range, 42 inch uppers and soft close cabinetry in the kitchen, tile backsplash and Moen fixtures. The Bay haven offers a large and luxurious primary suite with oversized walk-in closet and bath with dual vanities. The main living level also features a dedicated office and open concept kitchen/living area. The upstairs area offers a bonus room, and full ensuite bedroom, and two additional bedrooms with shared bath. This home also comes with a heated pool and spa package and screened cage! Take advantage of new and now- schedule your private showing of this fine home today!
Additional Information
- Interior Features
- Primary Bedroom Main Floor, Solid Surface Counters, Walk-In Closet(s)
- Exterior Features
- Rain Gutters
- Taxes
- $2,741
- HOA Fee
- $250
- HOA Freqency
- Monthly
- Financing
- Cash, Conventional
- Location
- Cul-De-Sac
- Community Features
- Clubhouse, Deed Restrictions, Dog Park, Fitness Center, Gated Community - No Guard, Irrigation-Reclaimed Water, Pool, Sidewalks
- Property Description
- Two Story
- Zoning
- RSF2
- Appliances
- Built-In Oven, Convection Oven, Cooktop, Dishwasher, Disposal, Exhaust Fan, Gas Water Heater, Microwave, Range Hood, Refrigerator, Tankless Water Heater
- Heating
- Central, Electric
- Air Conditioning
- Central Air
- Exterior Construction
- Block, Stucco, Frame
- Exterior Features
- Rain Gutters
- Levels
- Two
- Roof
- Shingle
- Foundation
- Slab
- Pool
- Yes
- Pool Type
- Gunite, Heated, In Ground
- Garage
- 2 Car Garage
- Garage Spaces
- 2
- Elementary School
- Emma E. Booker Elementary
- Middle School
- Booker Middle
- High School
- Booker High
- View
- Water
Listing courtesy of MICHAEL SAUNDERS & COMPANY. 941-951-6660
Mortgage Calculator
StellarMLS is the source of this information via Internet Data Exchange Program. All listing information is deemed reliable but not guaranteed and should be independently verified through personal inspection by appropriate professionals. Listings displayed on this website may be subject to prior sale or removal from sale. Availability of any listing should always be independently verified. Listing information is provided for consumer personal, non-commercial use, solely to identify potential properties for potential purchase. All other use is strictly prohibited and may violate relevant federal and state law. Data last updated on