5629 Hillside Landings Road, Lakeland, FL 33810
- $650,000
- 4
- BD
- 3
- BA
- 3,754
- SqFt








- List Price
- $650,000
- Status
- ACTIVE
- Days on Market
- 193
- Price Change
- ▼ $25,000 1785963332
- MLS#
- L4959393
- Subtype
- Residential
- Style
- One Story
- Year Built
- 2006
- Bedrooms
- 4
- Bathrooms
- 3
- Full Baths
- 3
- Living Area
- 3,754
- Lot Size
- 26,676
- Acres
- 0.61
- Subdivision
- Grandview Landings
- MLS Area Major
- Lakeland
Property Description
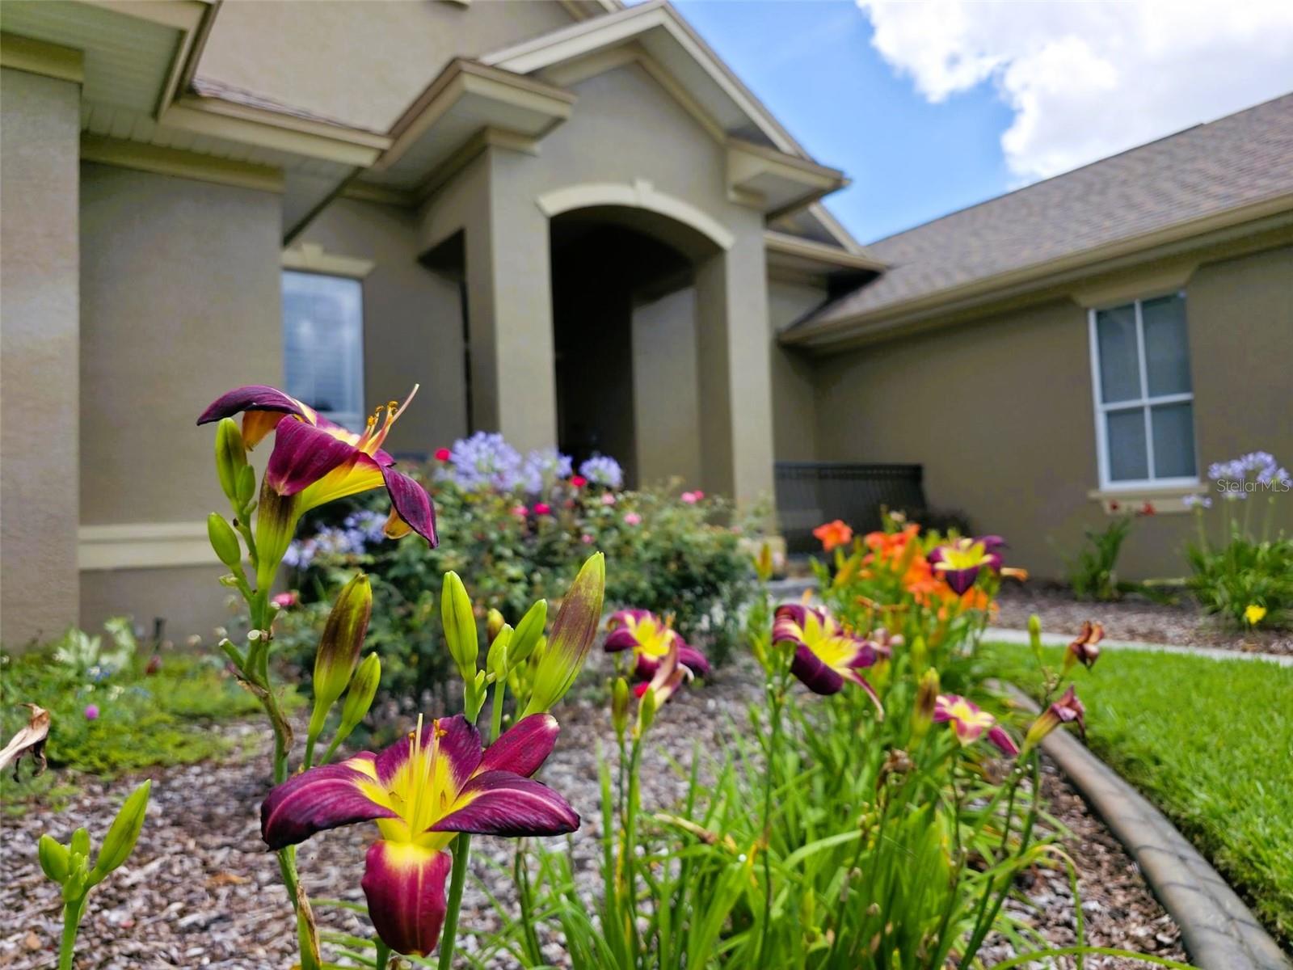
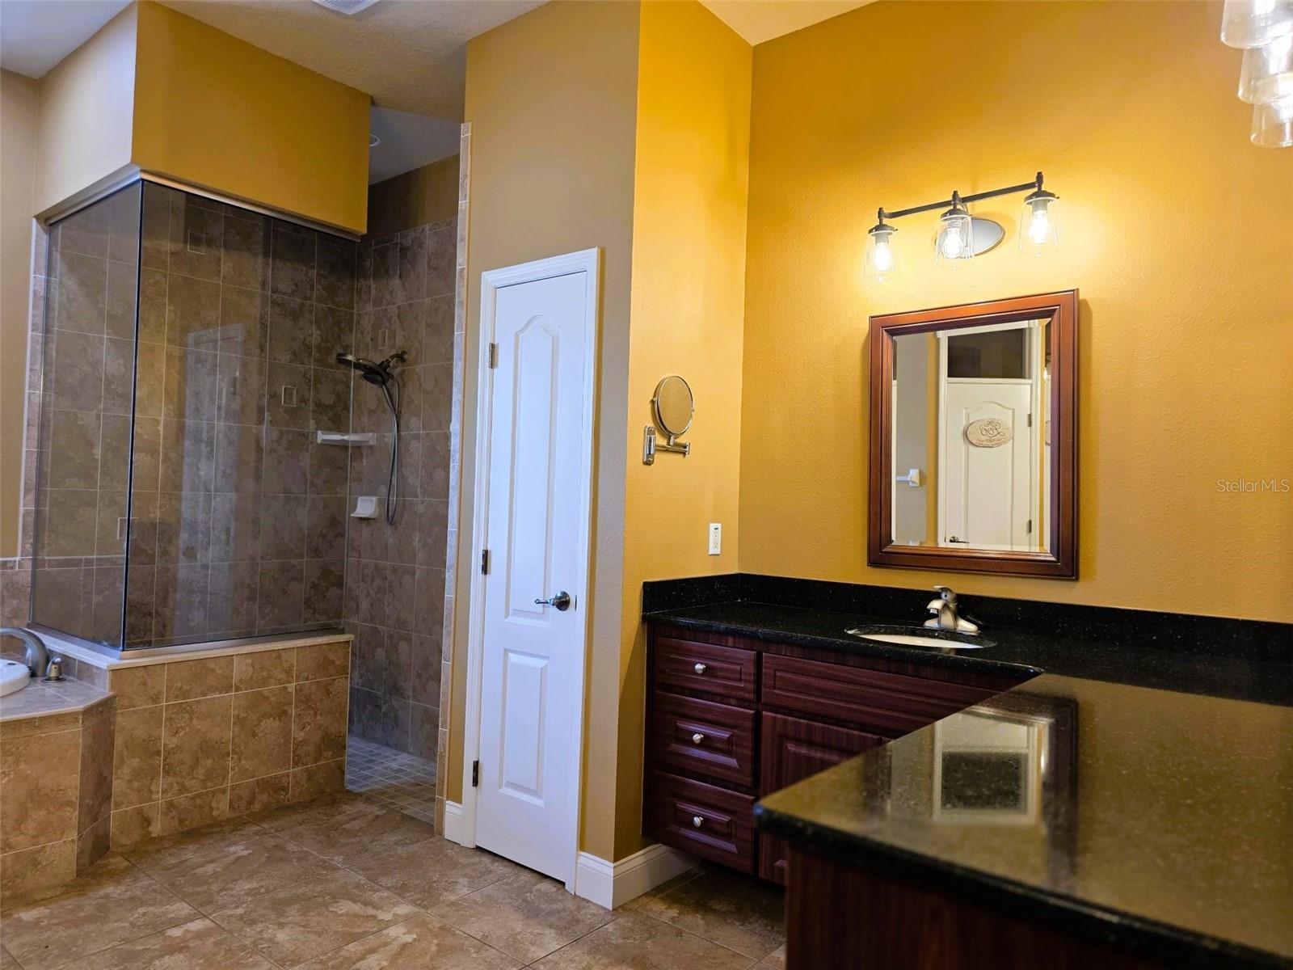
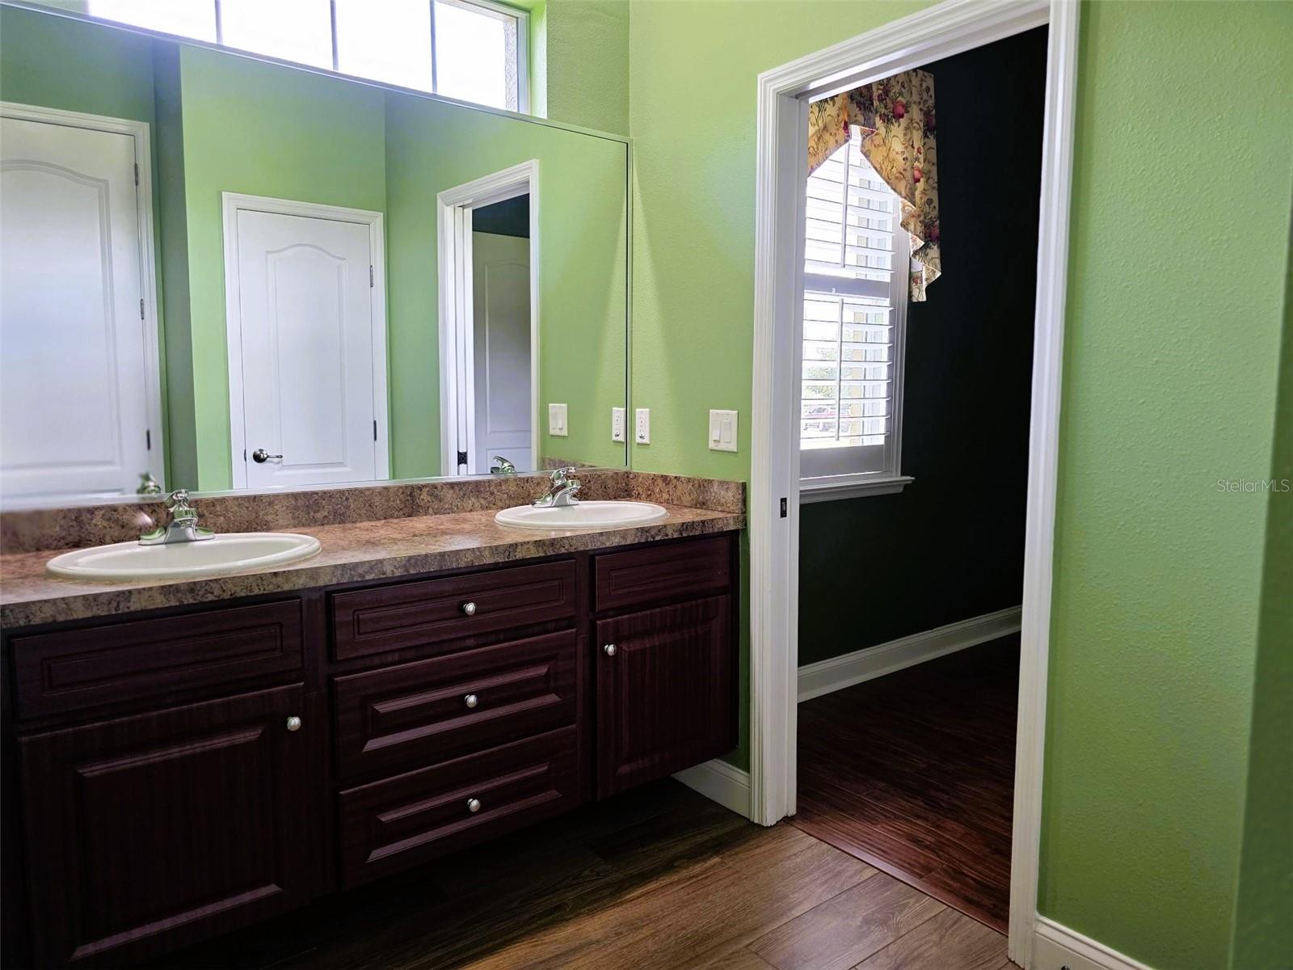
Discover elevated charm in this spacious Next Gen home within the gated community of Grandview Landings. Every detail shows pride of ownership, and this beauty has been lovingly maintained. This Ernie White home shows exceptional craftmanship and is designed for those who appreciate thoughtful touches. Key features are generous sized spaces in each room, an In-Law suite with a private bathroom and enclosed air-conditioned sunroom with separate entrance, central vacuum, California Closets in Primary bedroom and laundry room, surround sound in family room, Plantation shutters throughout, solid wood floors in Primary and wood plank tile throughout the remaining rooms, a large glass enclosed and air conditioned lanai and so much more. The outdoor space is sure to impress with a 20x20 detached garage/workshop, outdoor accent lighting, expansive fenced back yard with several varieties of fruit bearing trees and vines, an outdoor lodge style covered area with stone flooring and an Electric Sun Setter awning for those sunny Florida days. Recent improvements are a roof in 2021 and most recently an energy efficient hot water heater. Click the virtual tour link and then come tour your own private retreat. Public records heated sq footage does not reflect the two enclosed lanais.
Additional Information
- Amenities
- Gated
- Interior Features
- Ceiling Fans(s), Central Vaccum, Crown Molding, High Ceilings, Solid Surface Counters, Split Bedroom, Walk-In Closet(s), Window Treatments
- Exterior Features
- Fire Pit, Lighting, Sliding Doors
- HOA Fee
- $550
- HOA Freqency
- Annually
- Financing
- Cash, Conventional, FHA, VA Loan
- Location
- City Limits, Landscaped, Paved
- Community Features
- Community Mailbox, Deed Restrictions, Gated Community - No Guard
- Property Description
- One Story
- Appliances
- Dishwasher, Electric Water Heater, Microwave, Range, Refrigerator
- Heating
- Central, Electric, Zoned
- Air Conditioning
- Central Air, Zoned
- Exterior Construction
- Block, Stucco
- Exterior Features
- Fire Pit, Lighting, Sliding Doors
- Stories
- 1
- Levels
- One
- Roof
- Shingle
- Foundation
- Slab
- Parking
- Circular Driveway, Garage Door Opener, Garage Faces Side, Guest, Garage
- Parking Features
- Circular Driveway, Garage Door Opener, Garage Faces Side, Guest, Garage
- Garage
- 5+ Car Garage
- Garage Spaces
- 5
- Garage Features
- Circular Driveway, Garage Door Opener, Garage Faces Side, Guest, Garage
Listing courtesy of S & D REAL ESTATE SERVICE LLC. 863-824-7169
Mortgage Calculator
StellarMLS is the source of this information via Internet Data Exchange Program. All listing information is deemed reliable but not guaranteed and should be independently verified through personal inspection by appropriate professionals. Listings displayed on this website may be subject to prior sale or removal from sale. Availability of any listing should always be independently verified. Listing information is provided for consumer personal, non-commercial use, solely to identify potential properties for potential purchase. All other use is strictly prohibited and may violate relevant federal and state law. Data last updated on