2196 Tay Wes Drive, St Cloud (Magnolia Square), FL 34771
- $225,000
- 3
- BD
- 3
- BA
- 1,676
- SqFt



- List Price
- $225,000
- Status
- PENDING
- Days on Market
- 10
- MLS#
- O6382173
- Subtype
- Residential
- Short Sale
- Yes
- Style
- Two Story
- Year Built
- 2023
- Bedrooms
- 3
- Bathrooms
- 3
- Full Baths
- 2
- Half Baths
- 1
- Living Area
- 1,676
- Lot Size
- 2,614
- Acres
- 0.06
- Subdivision
- Thompson Grove
- Building Name
- 0081
- MLS Area Major
- St Cloud (Magnolia Square)
Property Description
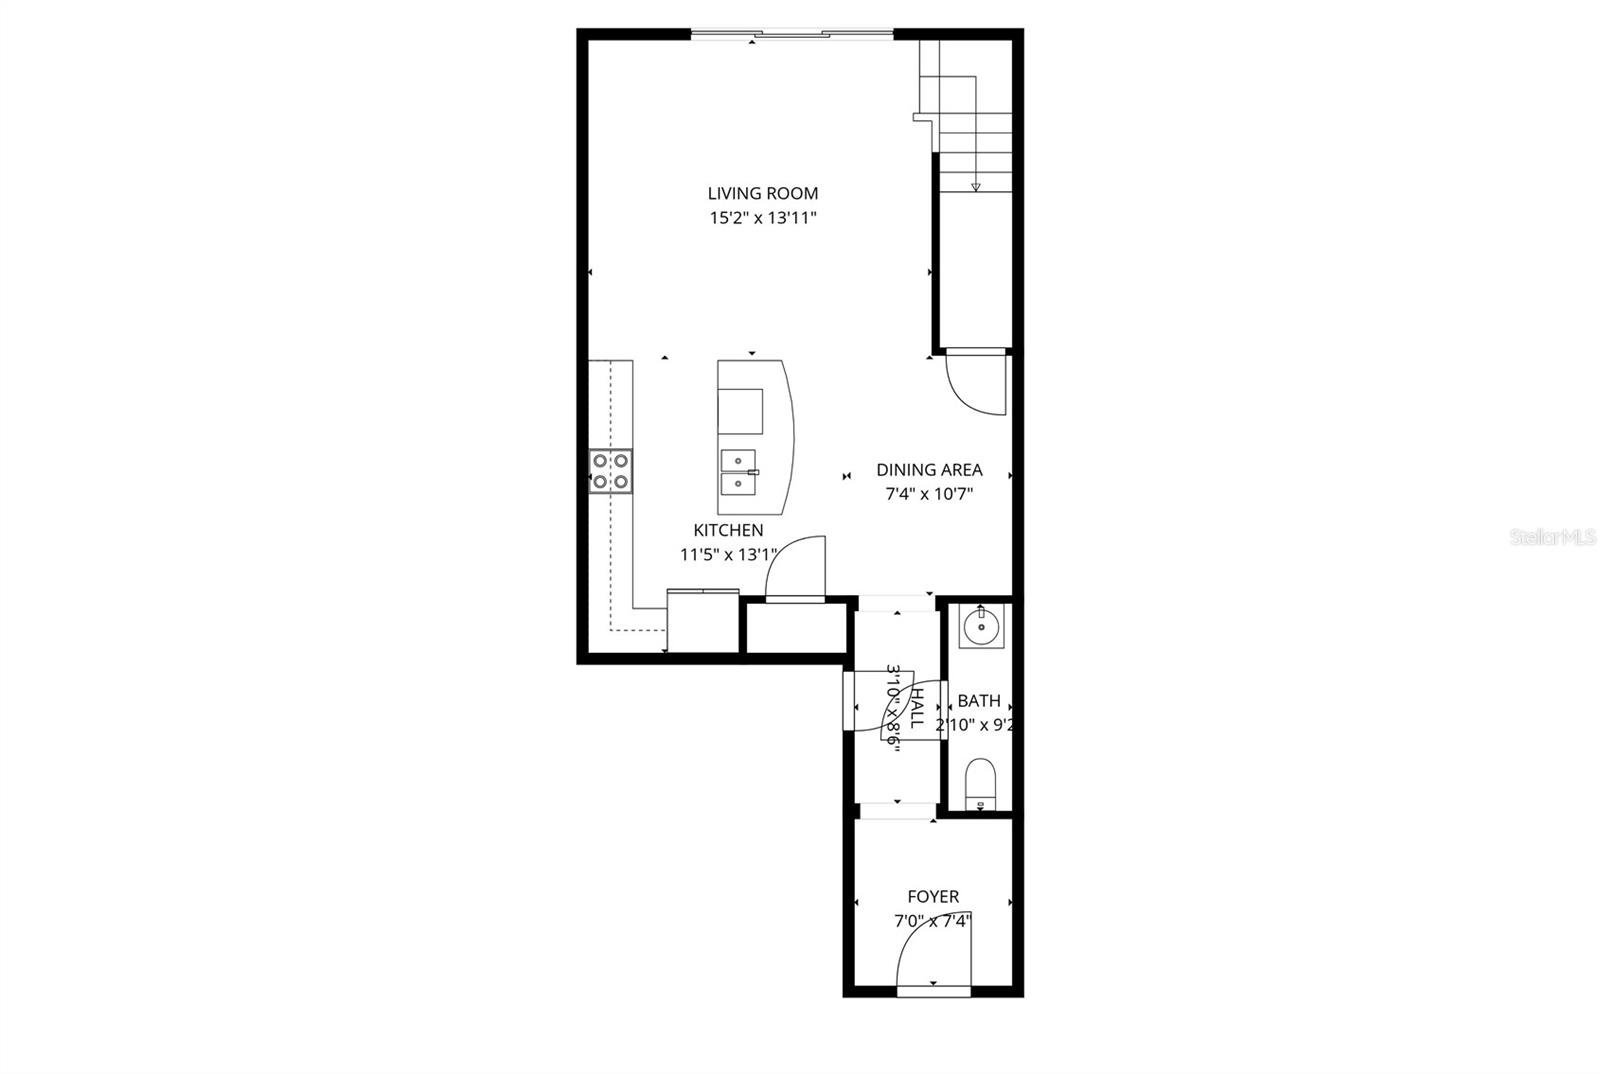
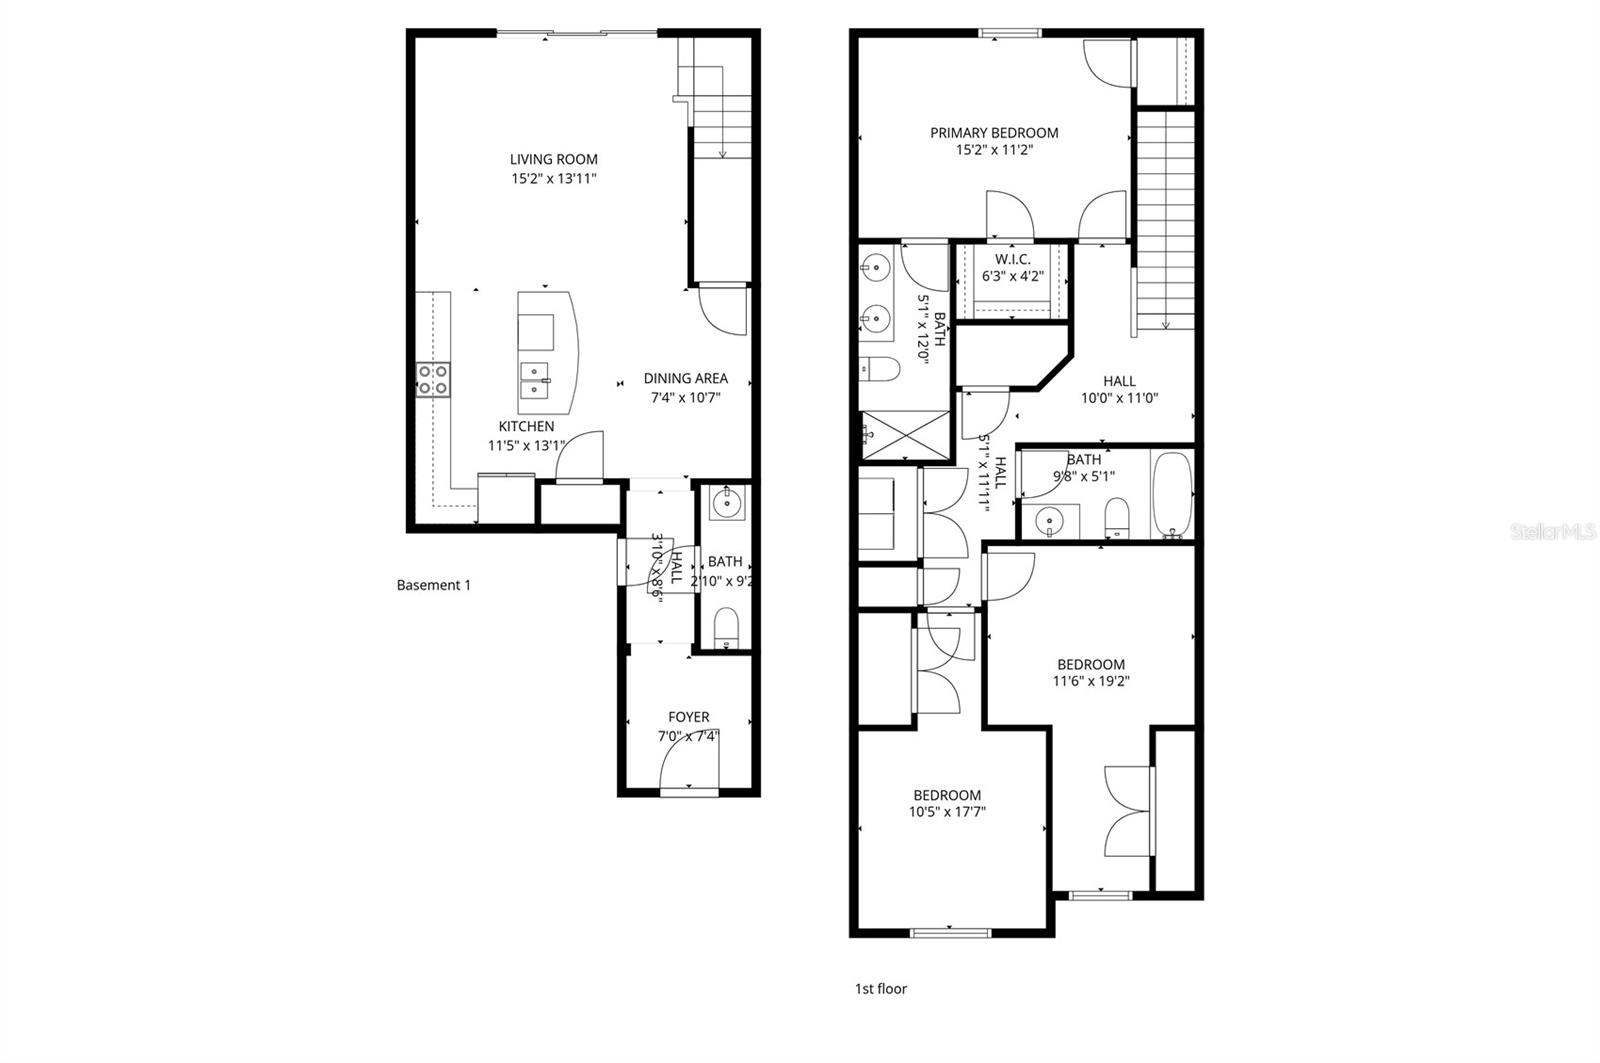
Under contract-accepting backup offers. Short Sale. **Multiple offers received. Highest and best due by Tuesday, February 24th at 5:00PM EST** Built in 2023 by D.R. Horton, this beautifully maintained 3-bedroom, 2.5-bath townhome offers modern construction and peaceful pond views in the heart of St. Cloud. The open concept floor plan features a spacious living and dining area that flows seamlessly into the kitchen, creating an ideal space for both everyday living and entertaining. Upstairs, all three bedrooms provide privacy, including a generous primary suite with en-suite bath. Enjoy tranquil water views from your home while benefiting from a low HOA and no CDD. Conveniently located just minutes from Florida’s Turnpike and State Road 417, with easy access to shopping, dining, and less than 45 minutes from theme parks! Property is being sold as-is. Short sale is subject to third party lender approval. Timeline for approval may vary.
Additional Information
- Amenities
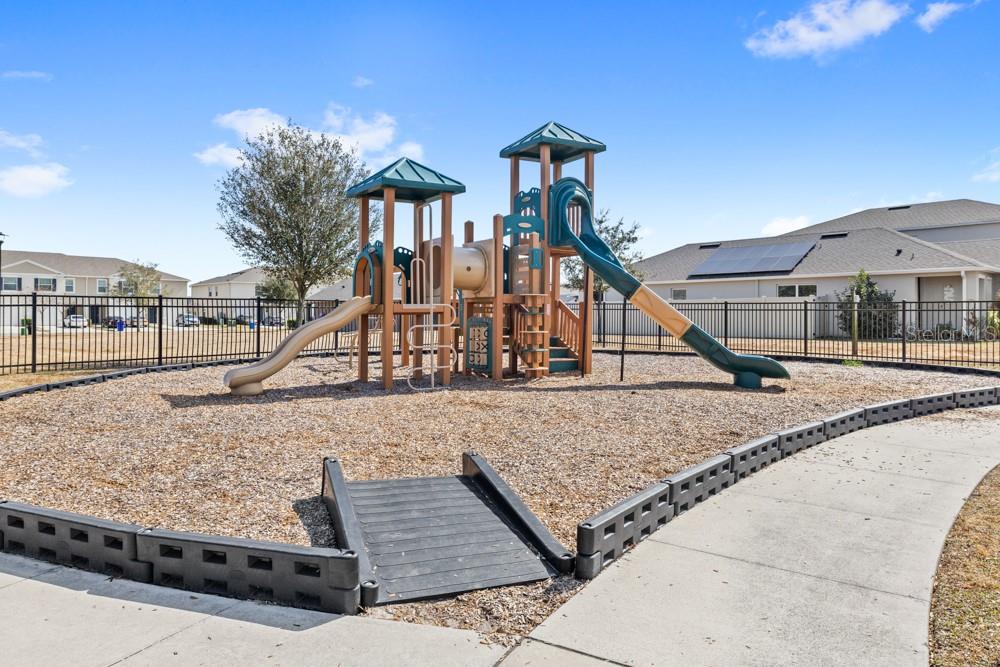
- Playground
- Interior Features
- Eat-in Kitchen, Open Floorplan, PrimaryBedroom Upstairs, Walk-In Closet(s)
- Exterior Features
- Sidewalk, Sliding Doors
- HOA Fee
- $175
- HOA Freqency
- Monthly
- Financing
- Cash, Conventional, FHA, VA Loan
- Community Features
- Playground, No Deed Restriction
- Property Description
- Two Story
- Zoning
- RES
- Appliances
- Dishwasher, Range, Range Hood, Refrigerator
- Heating
- Central, Electric
- Air Conditioning
- Central Air
- Exterior Construction
- Block, Stucco
- Exterior Features
- Sidewalk, Sliding Doors
- Levels
- Two
- Roof
- Shingle
- Foundation
- Slab
- Garage
- 1 Car Garage
- Garage Spaces
- 1
- Elementary School
- Hickory Tree Elem
- Middle School
- Harmony Middle
- High School
- Harmony High
Listing courtesy of REAL BROKER, LLC. 855-450-0442
Mortgage Calculator
StellarMLS is the source of this information via Internet Data Exchange Program. All listing information is deemed reliable but not guaranteed and should be independently verified through personal inspection by appropriate professionals. Listings displayed on this website may be subject to prior sale or removal from sale. Availability of any listing should always be independently verified. Listing information is provided for consumer personal, non-commercial use, solely to identify potential properties for potential purchase. All other use is strictly prohibited and may violate relevant federal and state law. Data last updated on