4415 50th Drive W, Palma Sola, FL 34210
- $450,000
- 3
- BD
- 2
- BA
- 1,704
- SqFt




- List Price
- $450,000
- Status
- PENDING
- Days on Market
- 114
- Price Change
- ▼ $9,000 1783623891
- MLS#
- A4682346
- Subtype
- Residential
- Style
- One Story
- Year Built
- 1996
- Bedrooms
- 3
- Bathrooms
- 2
- Full Baths
- 2
- Living Area
- 1,704
- Lot Size
- 8,843
- Acres
- 0.20
- Subdivision
- Glenn Lakes
- MLS Area Major
- Bradenton
Property Description
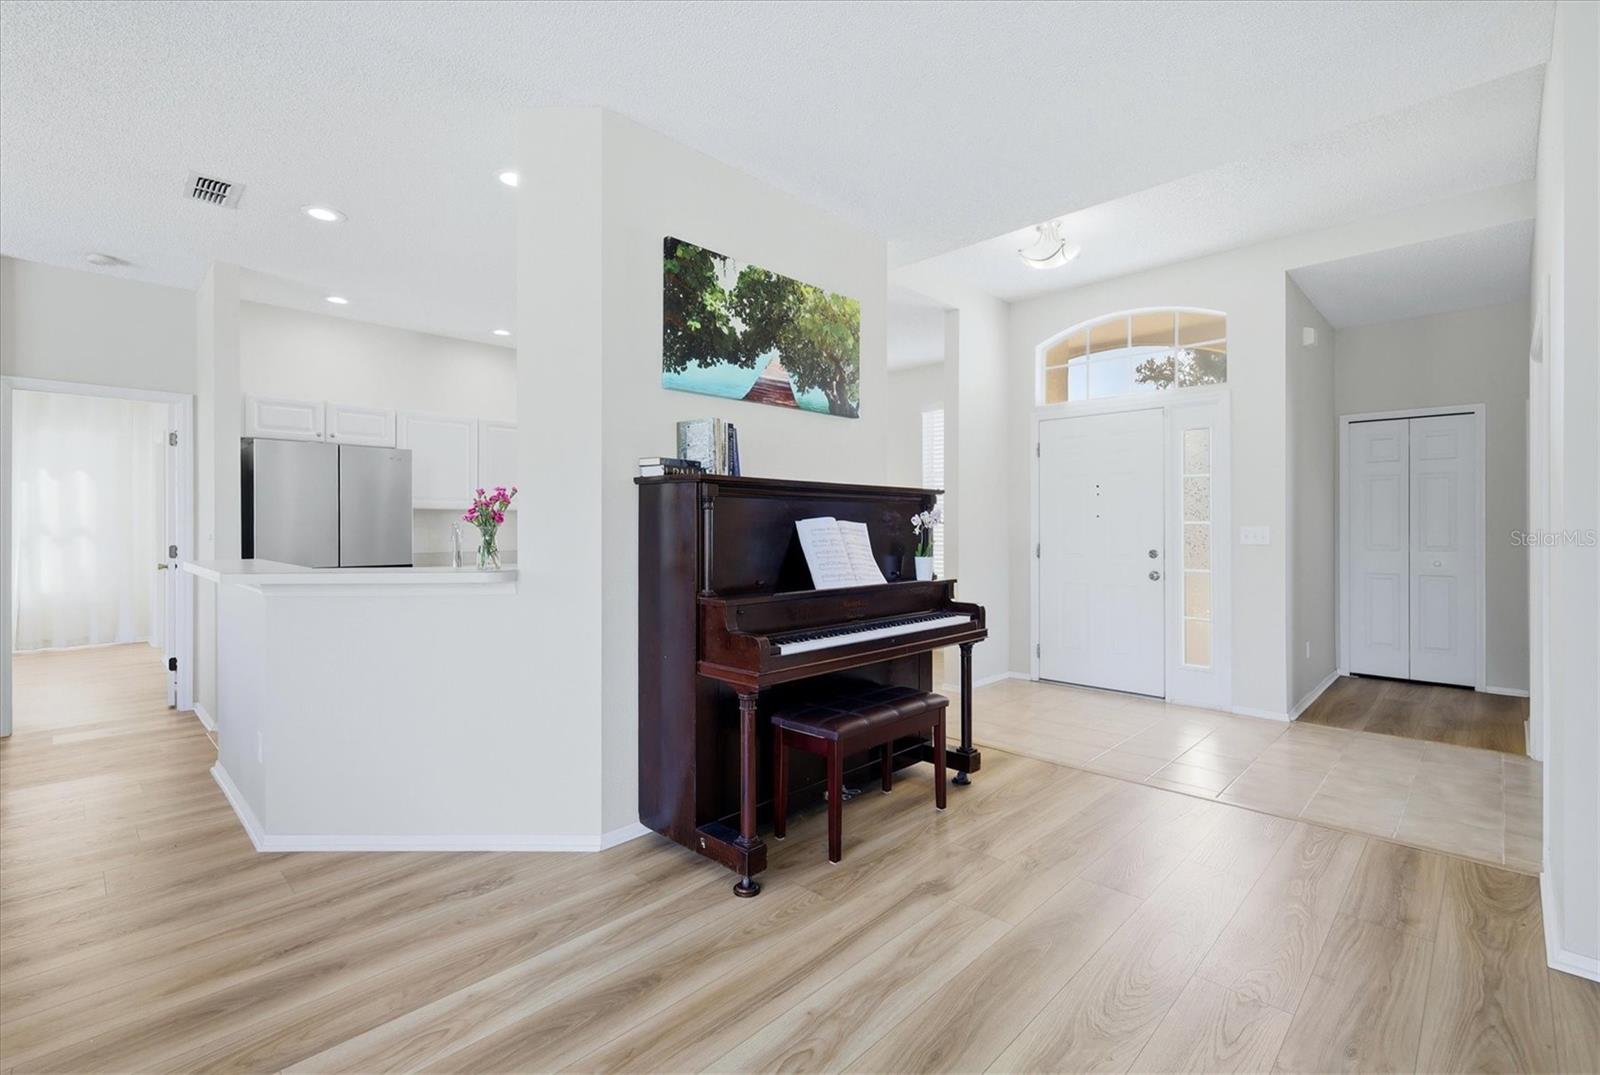
This meticulously maintained Glenn Lakes home offers serene preserve and garden views from nearly every room. Spanning over 1,700 square feet, the open and airy split-floor plan is filled with natural light, featuring 3 bedrooms and 2 bathrooms thoughtfully designed for both privacy and flow. The second bedroom was extended during the original build and offers two entry points, making it ideal as a guest suite, home office, or flex space. The primary suite includes a generous walk-in closet, dual vanity sinks, a soaking Roman tub, and a separate shower. The backyard borders a protected common area, giving you peaceful views with no rear neighbors. A lovingly planted garden features a mango tree, palm trees, roses, and carefully chosen plants that draw birds and butterflies throughout the day. Brick paver upgrades elevate the driveway, front entry, and lanai. Hurricane shutters provide year-round peace of mind. Recent major updates include a new AC, stove, and dishwasher (2025), paver driveway, entry, and lanai (2023), and roof (2021).There is plenty of backyard property for a pool or to add on in designing the yard into your own backyard oasis. Just a short stroll to the community park with a pickleball and tennis court. All of this within minutes of the area's finest beaches, restaurants, and shopping, plus the world-renowned IMG Academies. Glenn Lakes is a deed-restricted community with a low HOA of just $270/quarter.
Additional Information
- Amenities
- Park, Pickleball Court(s), Tennis Court(s)
- Interior Features
- Ceiling Fans(s), In Wall Pest System, Open Floorplan, Pest Guard System
- Exterior Features
- Lighting, Rain Gutters, Sliding Doors
- HOA Fee
- $270
- HOA Freqency
- Quarterly
- Financing
- Cash, Conventional, FHA, VA Loan
- Location
- In County, Landscaped, Paved, Unincorporated
- Community Features
- Deed Restrictions, Park, Sidewalks, Tennis Court(s), Street Lights
- Property Description
- One Story
- Zoning
- RSF6
- Appliances
- Dishwasher, Disposal, Electric Water Heater, Microwave, Refrigerator
- Heating
- Heat Pump
- Air Conditioning
- Central Air
- Exterior Construction
- Block, Stucco
- Exterior Features
- Lighting, Rain Gutters, Sliding Doors
- Levels
- One
- Roof
- Shingle
- Foundation
- Slab
- Parking
- Garage Door Opener
- Parking Features
- Garage Door Opener
- Garage
- 2 Car Garage
- Garage Spaces
- 2
- Garage Features
- Garage Door Opener
- Elementary School
- Sea Breeze Elementary
- Middle School
- Electa Arcotte Lee Magnet
- High School
- Bayshore High
Listing courtesy of MICHAEL SAUNDERS & COMPANY. 941-748-6300
Mortgage Calculator
StellarMLS is the source of this information via Internet Data Exchange Program. All listing information is deemed reliable but not guaranteed and should be independently verified through personal inspection by appropriate professionals. Listings displayed on this website may be subject to prior sale or removal from sale. Availability of any listing should always be independently verified. Listing information is provided for consumer personal, non-commercial use, solely to identify potential properties for potential purchase. All other use is strictly prohibited and may violate relevant federal and state law. Data last updated on