404 W Whidden Street, Arcadia, FL 34266
- $227,000
- 2
- BD
- 2
- BA
- 1,492
- SqFt








- List Price
- $227,000
- Status
- ACTIVE
- Days on Market
- 173
- MLS#
- O6381969
- Subtype
- Residential
- Style
- One Story
- Architectural Style
- Historic, Patio Home, Ranch
- Year Built
- 1962
- Bedrooms
- 2
- Bathrooms
- 2
- Full Baths
- 2
- Living Area
- 1,492
- Lot Size
- 22,564
- Acres
- 0.52
- Subdivision
- Emma C Johnson West End
- MLS Area Major
- Arcadia
Property Description
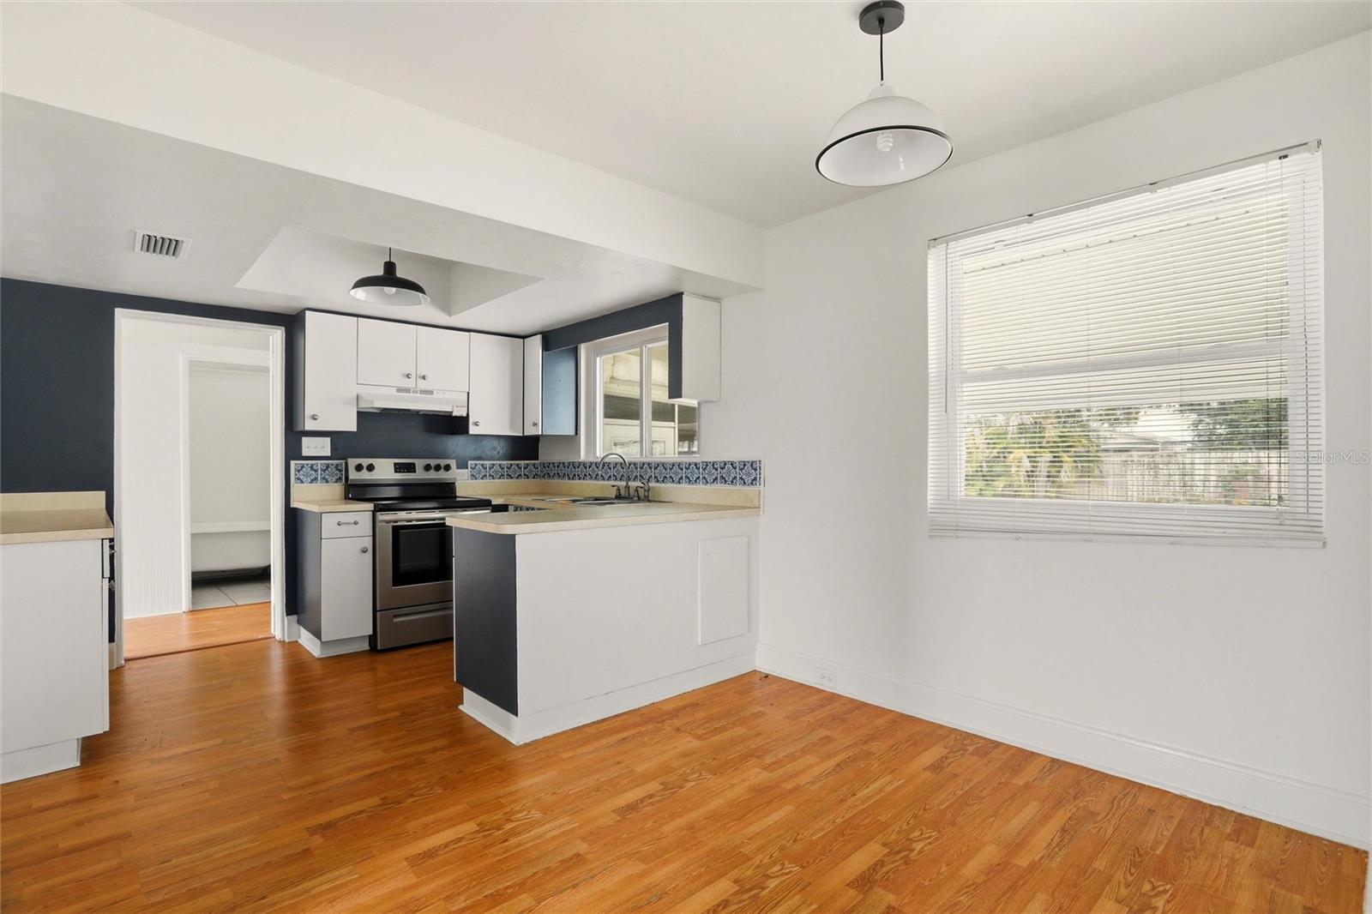
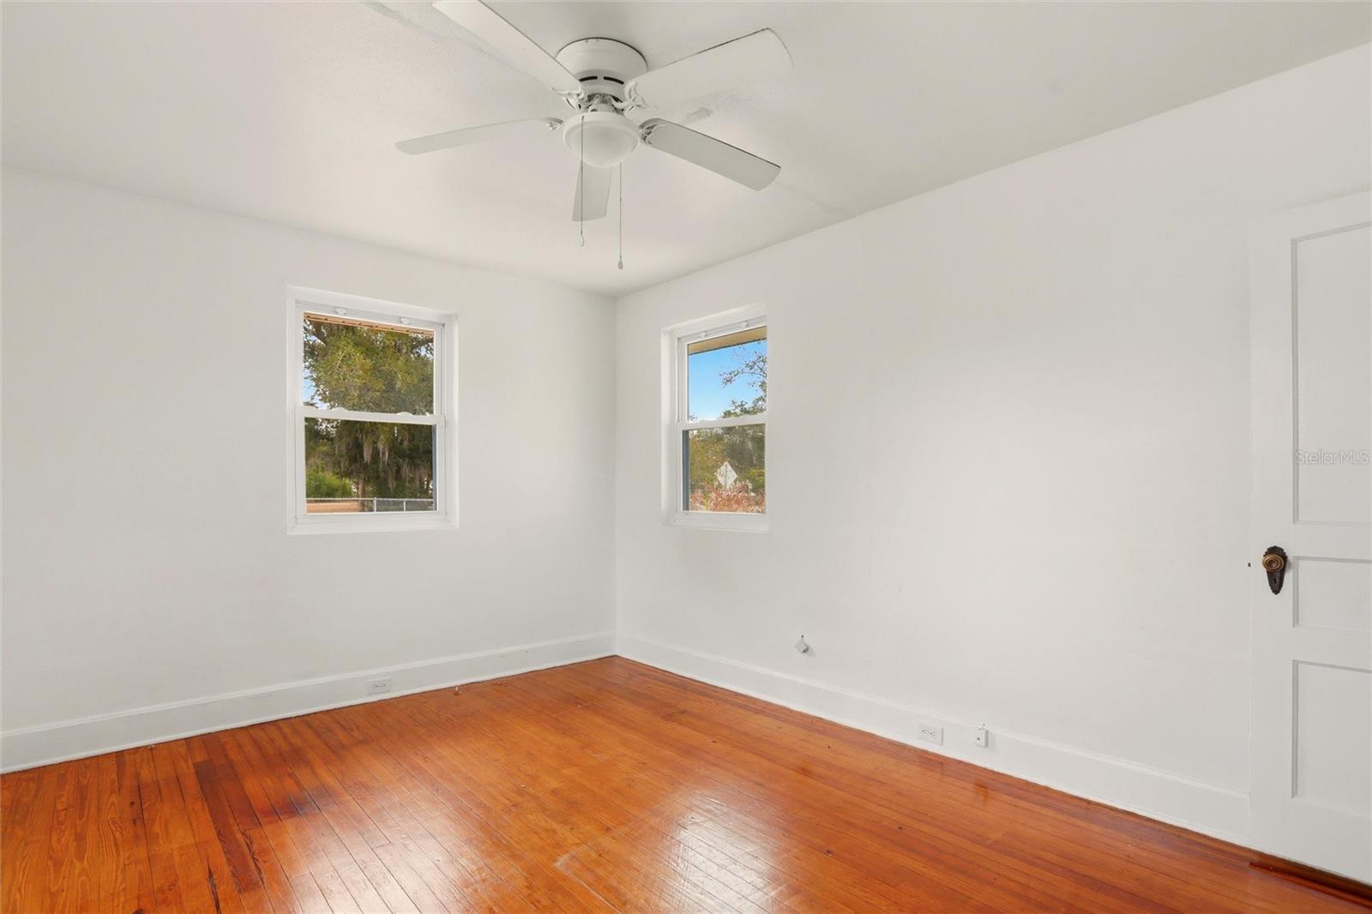
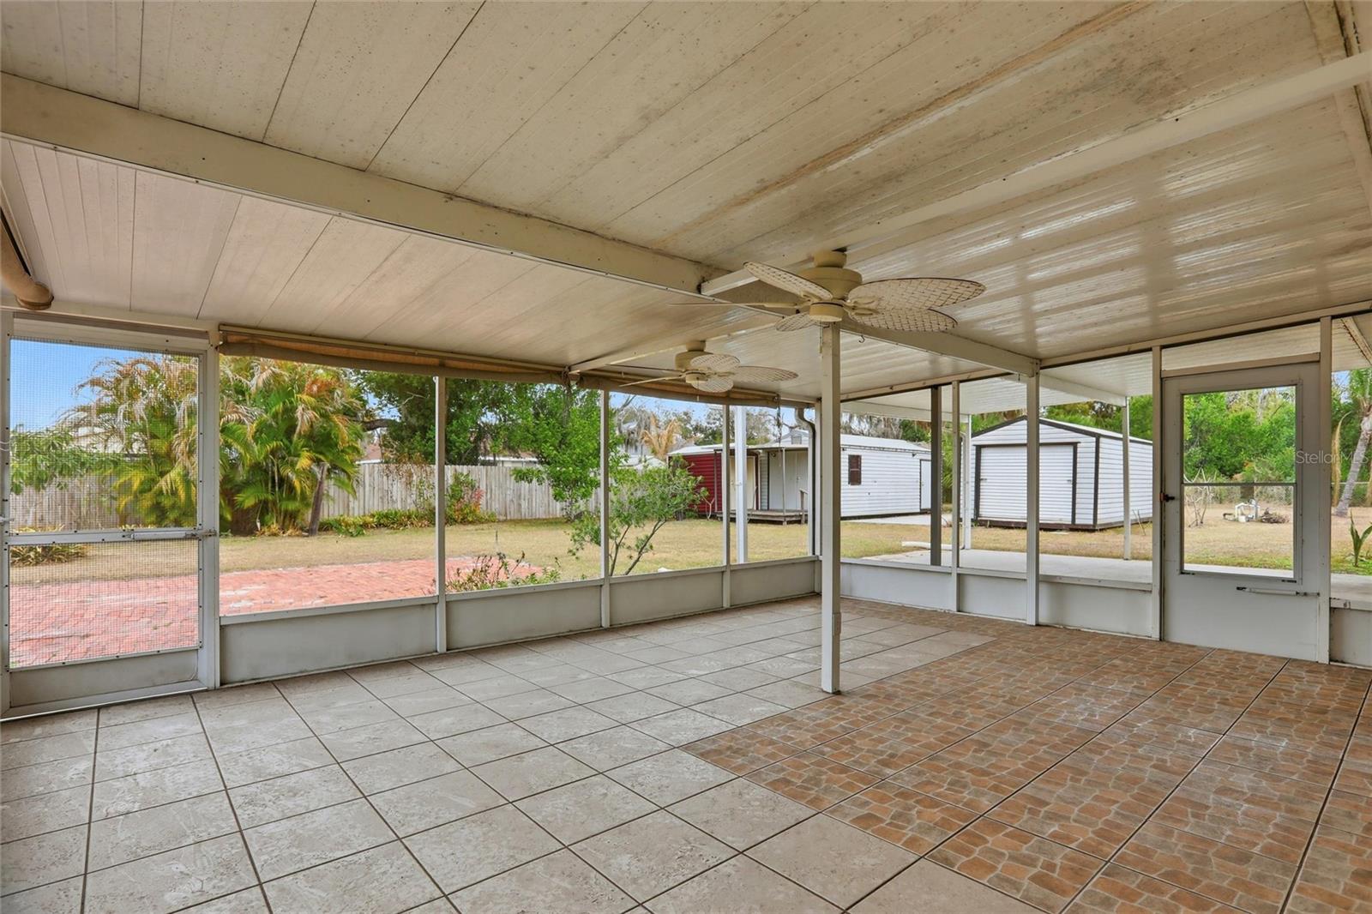
Historic Charm on Over Half an Acre! Step into the timeless character of this beautifully maintained historic home situated on a spacious corner lot with lush, mature landscaping. Rich in original details, this residence showcases hardwood floors, solid wood doors with original hardware, and a classic clawfoot tub that highlights its vintage appeal. This 2-bedroom, 2-bath home also features a versatile bonus room that could easily function as a third bedroom, home office, or flex space. The spacious living room is filled with natural light and accented by picturesque paned French doors, while the cozy breakfast room offers the perfect spot to start your day. One bathroom maintains its vintage charm with the clawfoot tub, and the second has been tastefully updated with a large walk-in shower. Recent improvements include fresh interior and exterior paint and new hurricane-impact windows for added peace of mind. Enjoy outdoor living on the large screened patio overlooking the fully fenced backyard — ideal for gatherings, pets, or simply relaxing. The property spans just over half an acre and includes three storage sheds, providing ample space for lawn equipment, hobbies, or additional storage needs. Walking distance to the local elementary school. This property offers space, character, and potential.
Additional Information
- Interior Features
- Built-in Features, Ceiling Fans(s), Eat-in Kitchen, Primary Bedroom Main Floor, Solid Surface Counters, Solid Wood Cabinets, Walk-In Closet(s)
- Exterior Features
- Awning(s), Garden, Other, Private Entrance, Private Yard, Storage
- Financing
- Cash, Conventional
- Location
- Corner Lot, Historic District, City Limits, In County, Landscaped, Near Public Transit, Oversized Lot, Paved
- Community Features
- No Deed Restriction
- Property Description
- One Story
- Zoning
- R-1B
- Appliances
- Disposal, Electric Water Heater, Range, Range Hood, Water Filtration System, Water Softener
- Heating
- Electric
- Air Conditioning
- Central Air
- Exterior Construction
- Block, Concrete, Frame
- Exterior Features
- Awning(s), Garden, Other, Private Entrance, Private Yard, Storage
- Stories
- 1
- Levels
- One
- Roof
- Shingle
- Foundation
- Block, Crawlspace
- Parking
- Boat, Converted Garage, Covered, Curb Parking, Driveway, Garage Faces Rear, Guest, Off Street, On Street, Other, Parking Pad, Portico, RV Access/Parking
- Parking Features
- Boat, Converted Garage, Covered, Curb Parking, Driveway, Garage Faces Rear, Guest, Off Street, On Street, Other, Parking Pad, Portico, RV Access/Parking
- Garage
- 2 Car Carport
- Garage Features
- Boat, Converted Garage, Covered, Curb Parking, Driveway, Garage Faces Rear, Guest, Off Street, On Street, Other, Parking Pad, Portico, RV Access/Parking
- Elementary School
- West Elementary School
- Middle School
- Desoto Middle School
- High School
- DeSoto County High School
- View
- City
Listing courtesy of CREEGAN GROUP. 407-622-1111
Mortgage Calculator
StellarMLS is the source of this information via Internet Data Exchange Program. All listing information is deemed reliable but not guaranteed and should be independently verified through personal inspection by appropriate professionals. Listings displayed on this website may be subject to prior sale or removal from sale. Availability of any listing should always be independently verified. Listing information is provided for consumer personal, non-commercial use, solely to identify potential properties for potential purchase. All other use is strictly prohibited and may violate relevant federal and state law. Data last updated on