62 Guanahani Trail, Saint Augustine, FL 32080
- $1,495,000
- 4
- BD
- 3
- BA
- 2,665
- SqFt




- List Price
- $1,495,000
- Status
- ACTIVE
- Days on Market
- 145
- Price Change
- ▼ $30,000 1782188023
- MLS#
- FC316064
- Subtype
- Residential
- Style
- Two Story
- Architectural Style
- Key West
- Year Built
- 2022
- Bedrooms
- 4
- Bathrooms
- 3
- Full Baths
- 3
- Living Area
- 2,665
- Lot Size
- 13,068
- Acres
- 0.30
- Subdivision
- Antigua Ph Two
- Building Name
- Dream Finders Home
- MLS Area Major
- Saint Augustine
Property Description
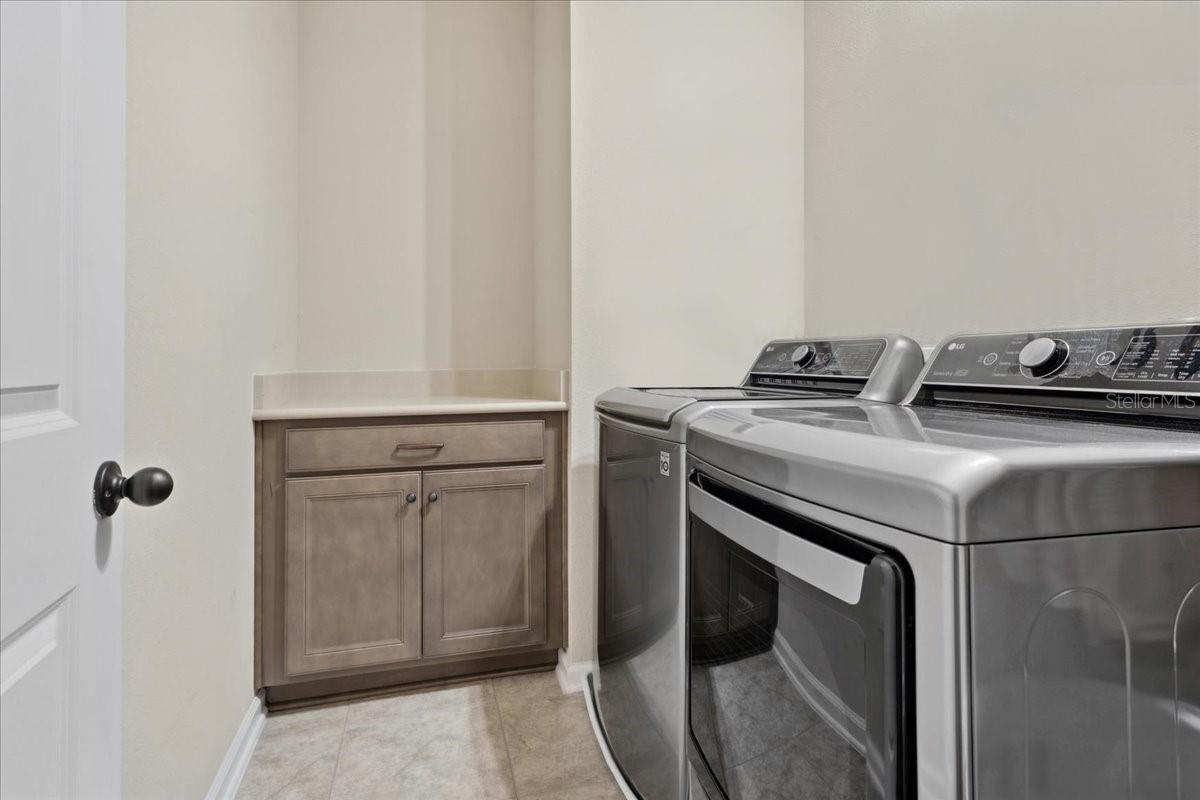
Embrace the boating lifestyle and enjoy premier waterfront living in the highly sought-after community of Antiqua. This gorgeous dock home sits on a large lot with unobstructed views of the St. Augustine Lighthouse, marsh, and a deep-water canal that leads directly to the intracoastal and to the downtown marina in just five minutes by boat. This is the last home on the cul de sac permitted to have a dock, which means there is no dock to the south of you! Enjoy unlimited access to the deepest water in the canal. The private dock is outfitted with underwater lighting, electrical, and water connections—ready for day and night boating adventures. From the moment you arrive, this home impresses with a paver driveway and a welcoming front porch. Inside, the home is thoughtfully designed with rich wood cabinetry, built-ins throughout and stylish updates that make every room feel inviting! The entry foyer sets the tone with elegance, and a practical drop zone is located right off the garage entrance. A guest bedroom and full bathroom downstairs add extra flexibility for hosting. The spacious family room centers around a custom-built entertainment system with an electric fireplace, offering a cozy space to relax and unwind. The kitchen is a showstopper—perfect for the home chef—with a large quartz island, upgraded vent hood, gas cooktop, wall oven, walk-in pantry, and an abundance of cabinetry for storage. There’s even a charming dining area set in front of the bay windows, offering picture-perfect views of the marsh while you dine. Open the triple sliding glass hideaway doors to create a seamless flow to the outdoor living area, where entertaining is effortless. The covered paver patio includes a fully equipped custom outdoor kitchen, a stunning natural stone fireplace, a center island, outdoor ceiling fan, mounted TV, and upgraded surround sound system—everything you need to enjoy the Florida lifestyle year-round. Upstairs, a surprise bonus family area adds another layer of comfort and charm, complete with custom wood beams, built-ins-ideal for entertaining. The primary suite is spacious and serene, offering custom closet organizers, a walk-out balcony with sweeping views of the landscape and a gorgeous ensuite. Start your mornings with a latte on the balcony, catching the sunrise, or unwind at the end of the day with peaceful sunset views. Two additional bedrooms share a large bathroom upstairs, and a spacious utility/laundry room with plenty of folding space adds to the home's functionality. The home is finished with stunning porcelain wood-like tile on level one and luxury vinyl plank flooring on level two, only 1 room has carpeting. Furniture and boat are both negotiable! Antiqua offers residents access to a community pool, clubhouse and kayak launch, and is just minutes from local restaurants, shopping and 1 mile to St. Augustine Beach! Here, you can fish from your dock, spot wildlife in your backyard, listen to concerts from the amphitheater without ever leaving your home, or drive your boat straight to historic downtown St. Augustine. This is waterfront living at its finest—full of nature, activity, and breathtaking views—all from the comfort of your own home. Locals know the Best fishing in all of St. Augustine happens here!
Additional Information
- Interior Features
- Built-in Features, Ceiling Fans(s), Chair Rail, Eat-in Kitchen, High Ceilings, Kitchen/Family Room Combo, Living Room/Dining Room Combo, Open Floorplan, PrimaryBedroom Upstairs, Solid Surface Counters, Solid Wood Cabinets, Split Bedroom, Thermostat, Walk-In Closet(s), Window Treatments
- Exterior Features
- Balcony, Outdoor Grill, Outdoor Kitchen, Private Yard, Rain Gutters, Sidewalk, Sliding Doors
- HOA Fee
- $1,612
- HOA Freqency
- Annually
- Financing
- Cash, Conventional, VA Loan
- Location
- Conservation Area, Greenbelt, Irregular Lot, Landscaped, Street Dead-End, Paved
- Community Features
- Clubhouse, Community Mailbox, Deed Restrictions, Park, Playground, Pool, Restaurant, Sidewalks
- Property Description
- Two Story
- Zoning
- PUD
- Appliances
- Bar Fridge, Built-In Oven, Convection Oven, Cooktop, Dishwasher, Disposal, Dryer, Microwave, Refrigerator, Washer
- Heating
- Central, Electric
- Air Conditioning
- Central Air
- Exterior Construction
- HardiPlank Type, Frame
- Exterior Features
- Balcony, Outdoor Grill, Outdoor Kitchen, Private Yard, Rain Gutters, Sidewalk, Sliding Doors
- Stories
- 2
- Levels
- Two
- Roof
- Shingle
- Foundation
- Slab
- Pool
- Yes
- Parking
- Common, Driveway, Garage Door Opener
- Parking Features
- Common, Driveway, Garage Door Opener
- Garage
- 2 Car Garage
- Garage Spaces
- 2
- Garage Features
- Common, Driveway, Garage Door Opener
- Elementary School
- R. B. Hunt Elementary School
- Middle School
- Sebastian Middle School
- High School
- St. Augustine High School
- View
- Park/Greenbelt, Water
Listing courtesy of EXP REALTY LLC. 888-883-8509
Mortgage Calculator
StellarMLS is the source of this information via Internet Data Exchange Program. All listing information is deemed reliable but not guaranteed and should be independently verified through personal inspection by appropriate professionals. Listings displayed on this website may be subject to prior sale or removal from sale. Availability of any listing should always be independently verified. Listing information is provided for consumer personal, non-commercial use, solely to identify potential properties for potential purchase. All other use is strictly prohibited and may violate relevant federal and state law. Data last updated on