156 Flag Lilly Lane, Umatilla, FL 32784
- $323,551
- 4
- BD
- 3
- BA
- 2,350
- SqFt









- List Price
- $323,551
- Status
- PENDING
- Days on Market
- 122
- Price Change
- ▼ $21,555 1779476037
- MLS#
- S5143648
- Subtype
- Residential
- Style
- Two Story
- New Construction
- Yes
- Year Built
- 2026
- Bedrooms
- 4
- Bathrooms
- 3
- Full Baths
- 2
- Half Baths
- 1
- Living Area
- 2,350
- Lot Size
- 5,623
- Acres
- 0.12
- Subdivision
- Seasons At Magnolia Pointe
- MLS Area Major
- Umatilla / Dona Vista
Property Description
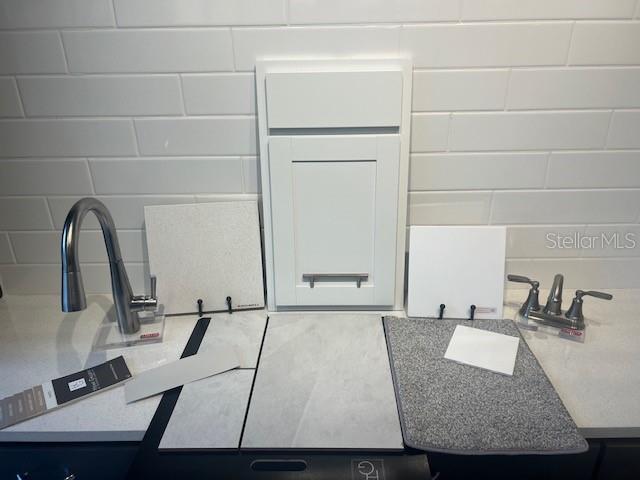
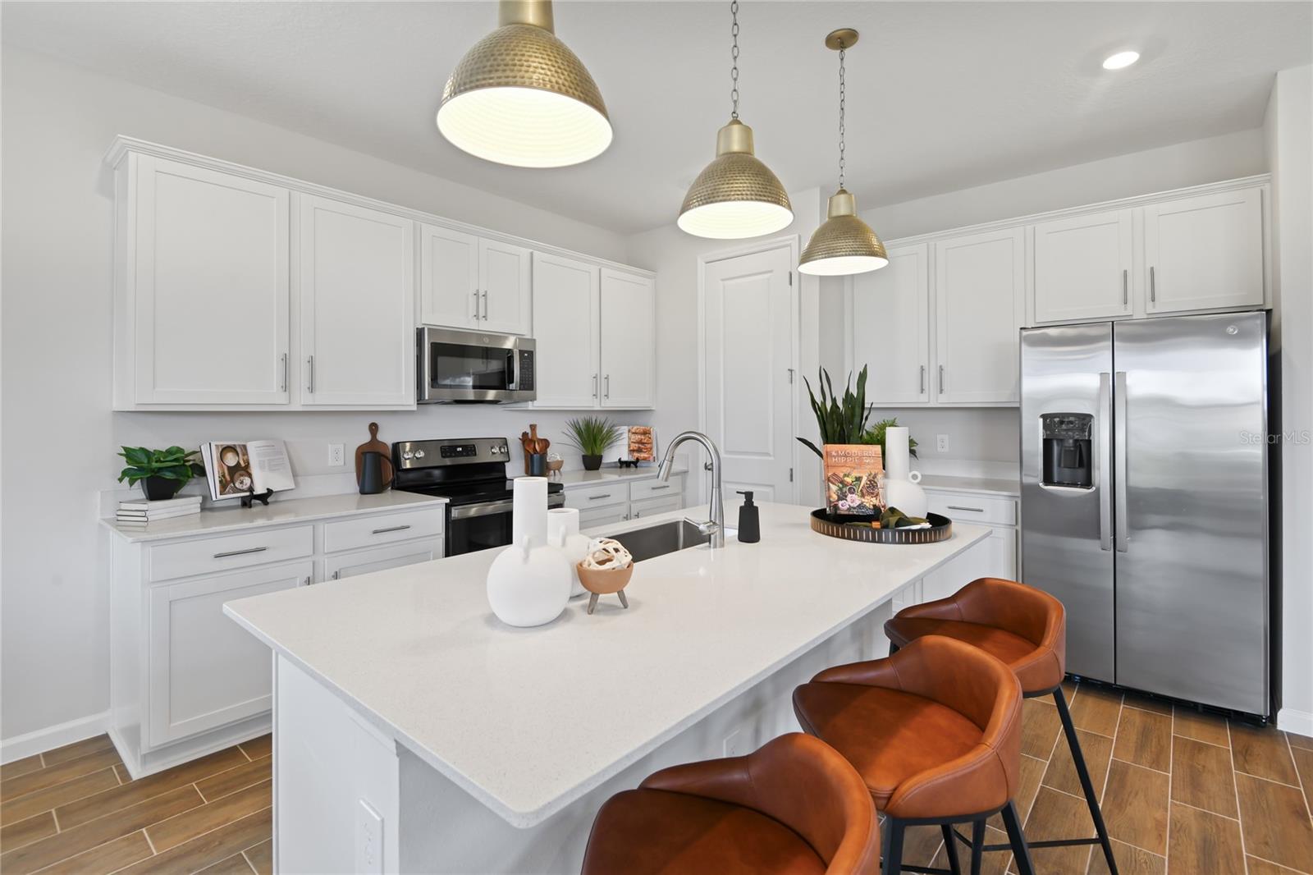
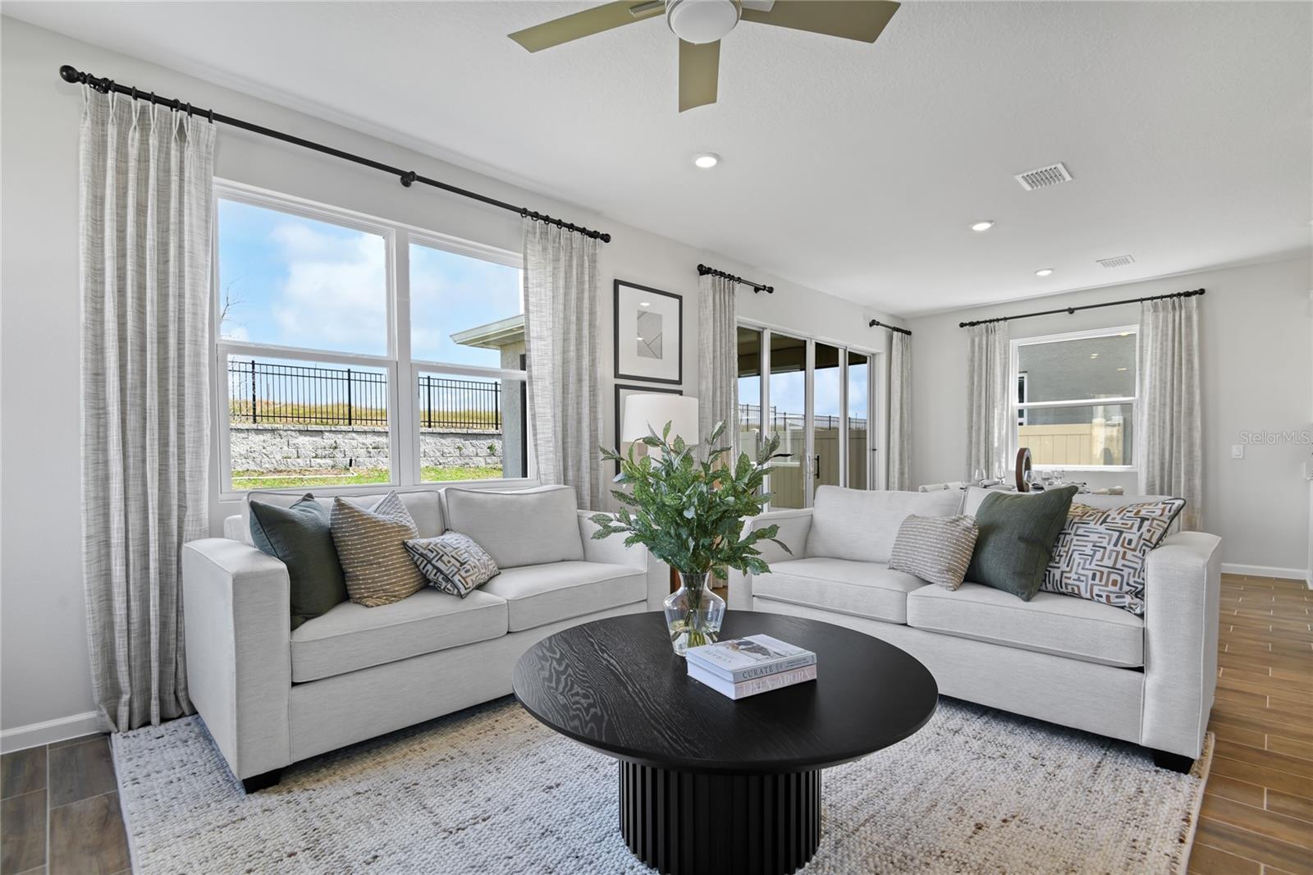
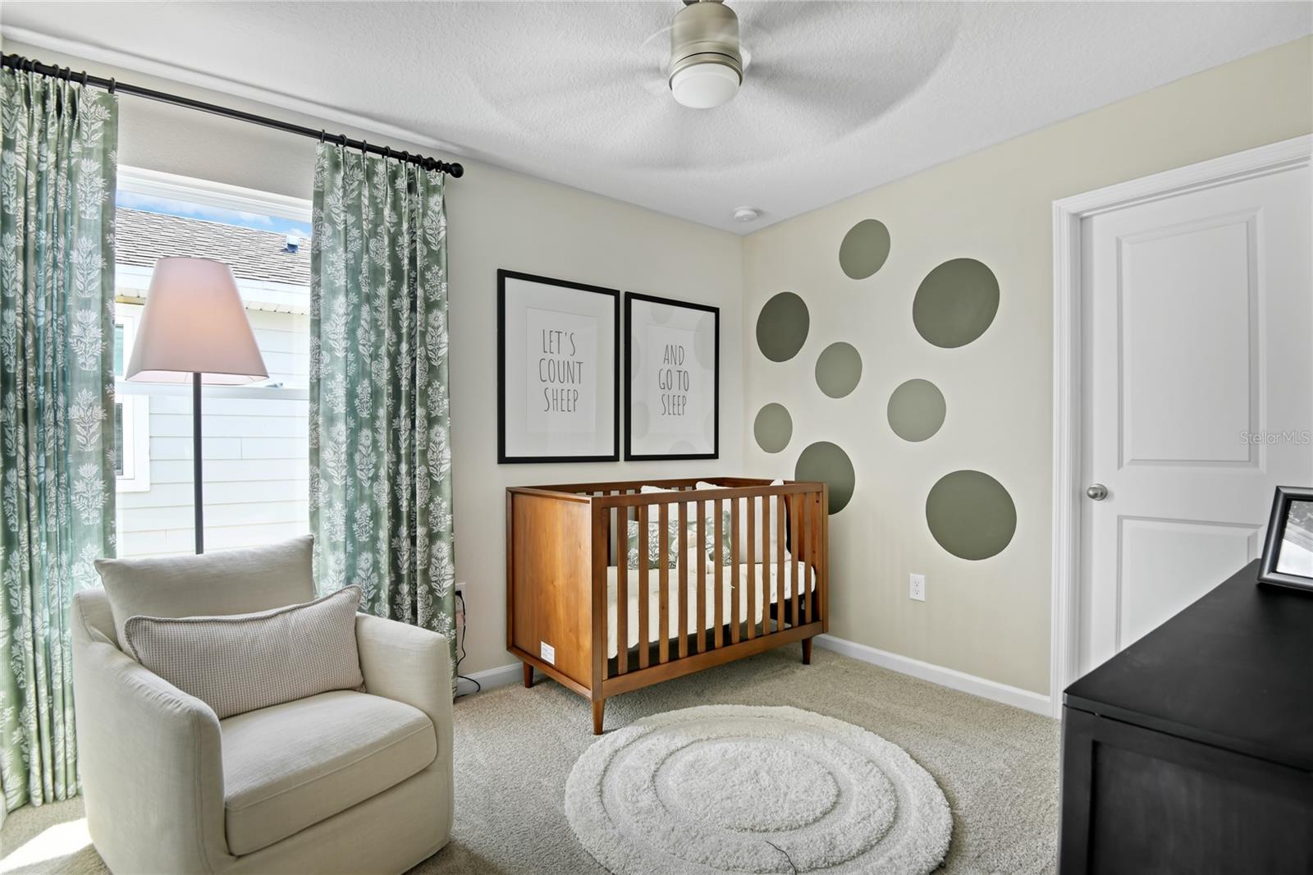
Pre-Construction. To be built. This floor plan gives you the flexibility to personalize the home to fit your style and needs! Located off the entryway, a flex room can be optioned as a convenient main-floor bedroom with a full bath across the hall. Beyond the entry, a spacious kitchen with a breakfast-bar island flows into a dining nook—boasting patio access—and a relaxing great room. Additional main-floor highlights include a powder room and a mud room with a linen closet. On the second floor, a generous loft provides another inviting hangout. You’ll also appreciate three secondary bedrooms—two with walk-in closets—a laundry room, and a secluded master suite with an immense walk-in closet and a private bath with optional deluxe features. Additional options include a bedroom in lieu of the loft and multiple covered patio layouts. *SAMPLE PHOTOS Actual homes as constructed may not contain the features and layouts depicted and may vary from image(s). *Take advantage of special financing on quick move-in homes OR buy a to-be-built home and enjoy up to $20,000 in Flex Funds toward homes that can close in a timely manner! Options may vary by community, and offers are available on select homes on a first-come, first-served basis. Contact builder for more information!
Additional Information
- Amenities
- Other, Playground, Pool, Trail(s)
- Interior Features
- Eat-in Kitchen, High Ceilings, Living Room/Dining Room Combo, Solid Surface Counters, Walk-In Closet(s)
- Exterior Features
- Sliding Doors
- HOA Fee
- $900
- HOA Freqency
- Annually
- Financing
- Cash, Conventional, FHA, VA Loan
- Community Features
- Dog Park, Playground, Pool, No Deed Restriction
- Property Description
- Two Story
- Zoning
- X
- Appliances
- Dishwasher, Disposal, Electric Water Heater, Microwave, Range
- Heating
- Central, Electric
- Air Conditioning
- Central Air
- Exterior Construction
- Brick, Stucco
- Exterior Features
- Sliding Doors
- Stories
- 2
- Levels
- Two
- Roof
- Shingle
- Foundation
- Block, Other, Slab
- Pool
- Yes
- Garage
- 2 Car Garage
- Garage Spaces
- 2
Listing courtesy of AXEN REALTY, LLC. 818-932-8800
Mortgage Calculator
StellarMLS is the source of this information via Internet Data Exchange Program. All listing information is deemed reliable but not guaranteed and should be independently verified through personal inspection by appropriate professionals. Listings displayed on this website may be subject to prior sale or removal from sale. Availability of any listing should always be independently verified. Listing information is provided for consumer personal, non-commercial use, solely to identify potential properties for potential purchase. All other use is strictly prohibited and may violate relevant federal and state law. Data last updated on