836 Terrapin Drive, Debary, FL 32713
- $575,000
- 5
- BD
- 4
- BA
- 3,191
- SqFt






- List Price
- $575,000
- Status
- ACTIVE
- Days on Market
- 188
- Price Change
- ▼ $1,000 1786428027
- MLS#
- O6381634
- Subtype
- Residential
- Style
- Two Story
- Architectural Style
- Bungalow
- Year Built
- 2021
- Bedrooms
- 5
- Bathrooms
- 4
- Full Baths
- 3
- Half Baths
- 1
- Living Area
- 3,191
- Lot Size
- 9,322
- Acres
- 0.21
- Subdivision
- Rivington Ph 1a
- MLS Area Major
- Debary
Property Description
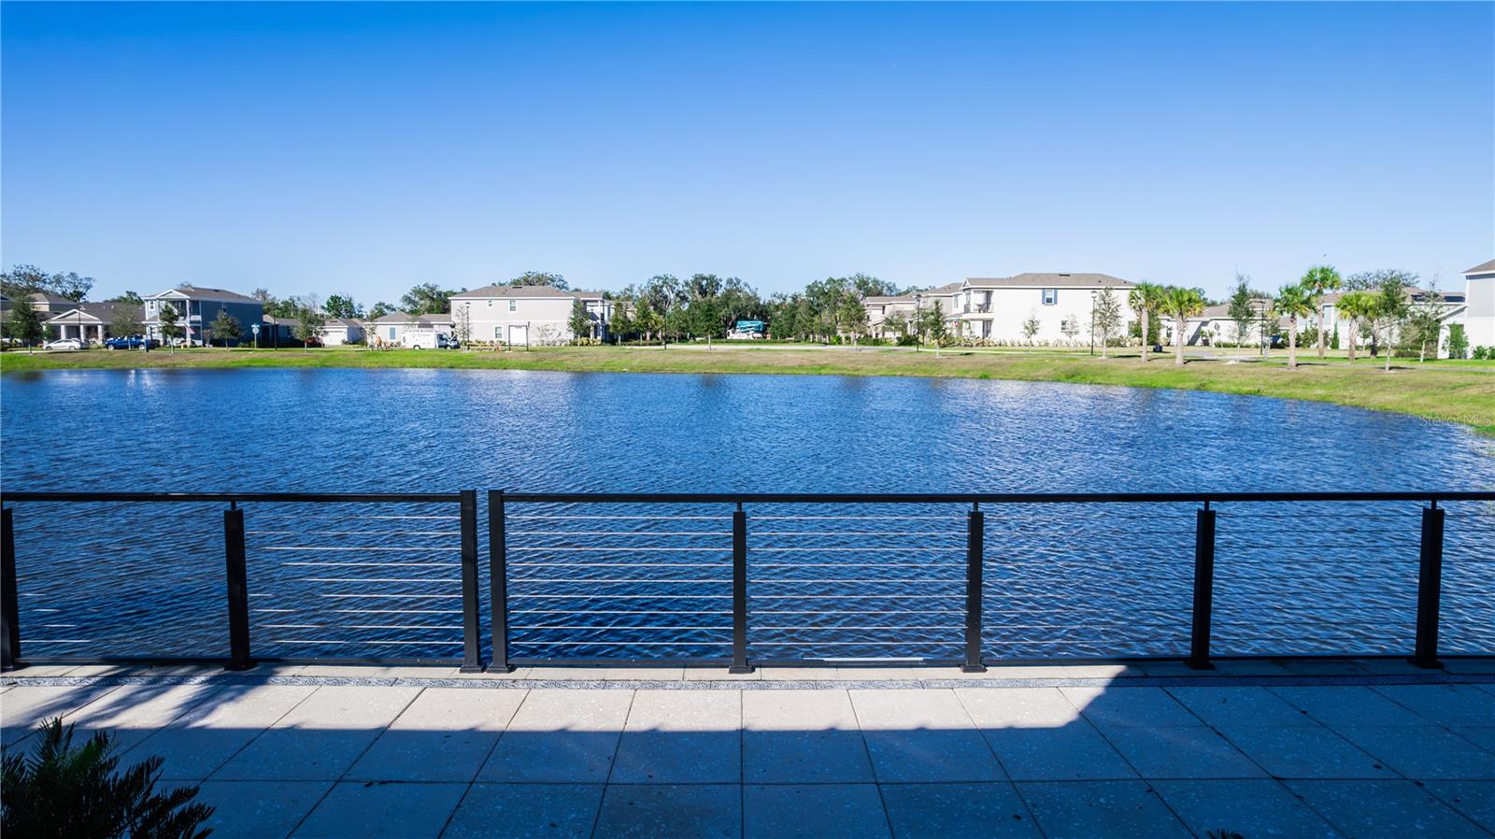
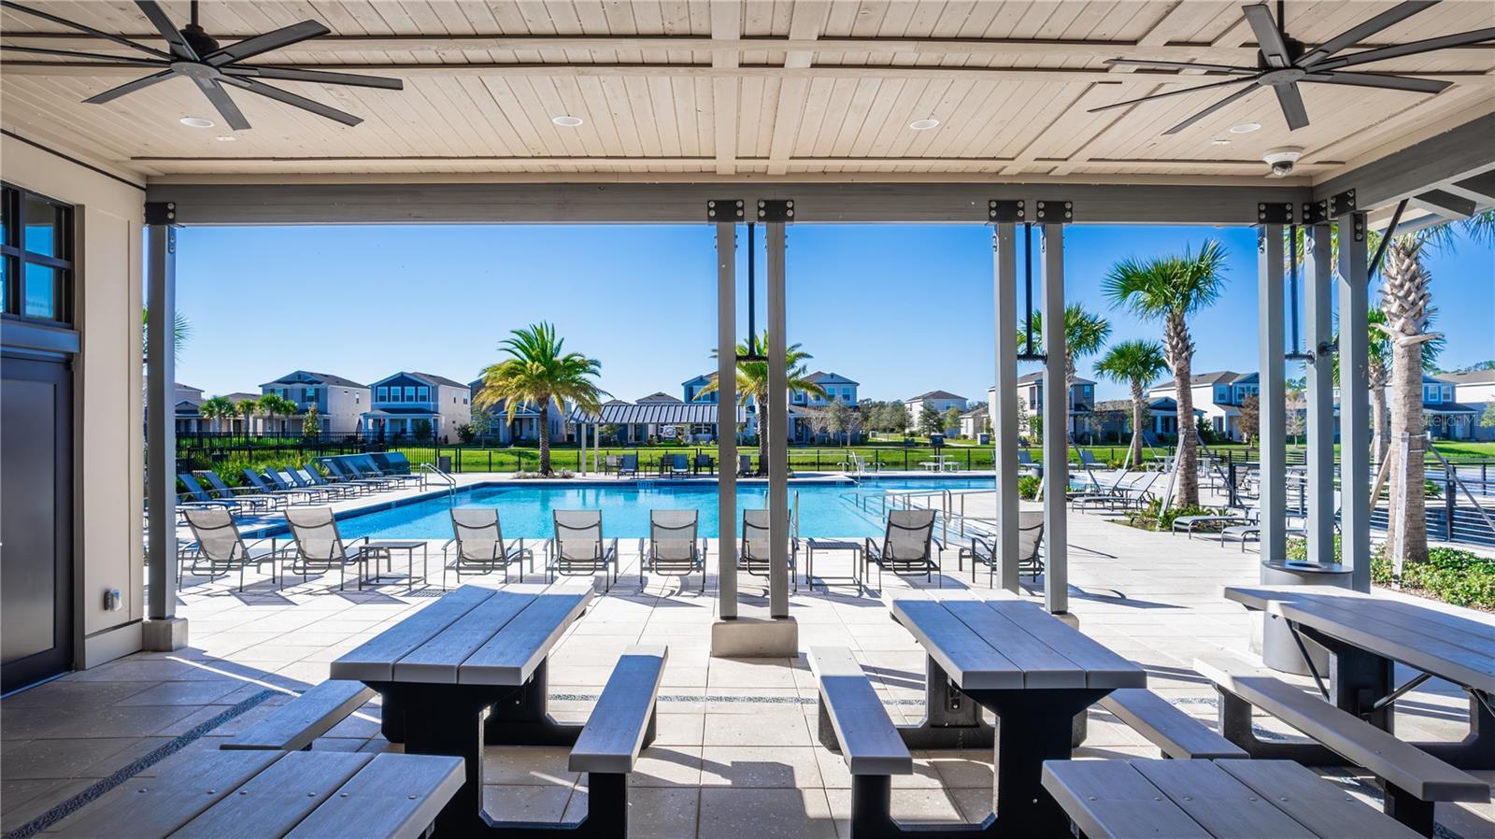
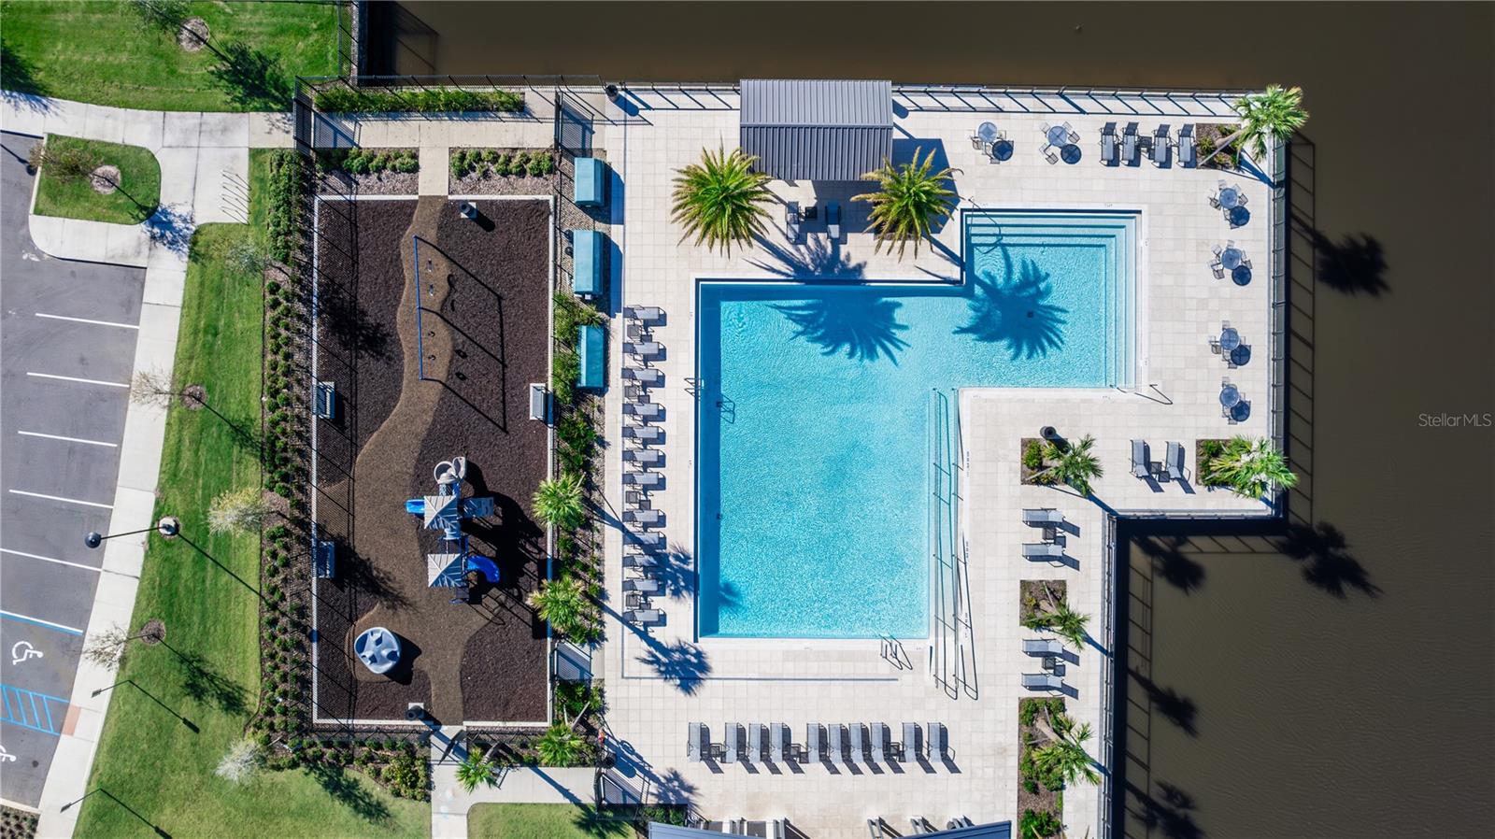
Big Price Reduction! Experience the Rivington Lyfestyle in Growing Debary. With the already impressive Debary Main Street development underway, and proximity to the SunRail Station, this location offers strong potential for future appreciation. Welcome to this stunning bungalow-style former model home, located in the highly desirable Rivington community. Thoughtfully designed with elegant upgrades and modern finishes throughout, this residence showcases the perfect blend of style, comfort, and functionality. The beautifully appointed kitchen features quartz countertops, sleek cabinetry, and an open-concept layout ideal for entertaining. The PRIMARY SUITE is conveniently located ON THE FIRST FLOOR and features a full ensuite bathroom and a spacious walk-in closet. The bedroom itself is enhanced by spectacular bay windows overlooking the peaceful conservation area, filling the space with natural light and creating a serene retreat atmosphere. The first floor is further elevated with plantation shutters, decorative accent walls, and custom designer details that reflect its former model-home status. Upstairs, you’ll find a generous loft, perfect for a second living area, media room, home office, or play space. The second floor also includes a private bedroom and full bathroom, creating an ideal retreat for guests or multi-generational living. Step outside to an extended, oversized screened porch backing to a tranquil conservation area, providing privacy and scenic views with no rear neighbors. The charming front porch and paver driveway add beautiful curb appeal and character to the home’s bungalow design. Located DIRECTLY ACROSS from the community pool and playground, the home offers unmatched convenience. Residents of Rivington enjoy resort-style amenities including a swimming pool, playground, scenic walking trails, and a clubhouse with extended seating overlooking the pond. With low HOA fees and a future downtown development planned nearby, enhancing long-term value, this home presents an exceptional opportunity for both lifestyle and investment potential. All the KITCHEN APPLIANCES ARE INCLUDED PLUS the WASHER AND DRYER. Don’t miss your chance to own a former model home in one of the area’s most sought-after communities.
Additional Information
- Amenities
- Clubhouse, Playground, Pool
- Interior Features
- Ceiling Fans(s), High Ceilings, Open Floorplan, Primary Bedroom Main Floor, Split Bedroom, Thermostat, Tray Ceiling(s), Walk-In Closet(s), Window Treatments
- Exterior Features
- Sidewalk, Sprinkler Metered
- Taxes
- $2,509
- HOA Fee
- $12
- HOA Freqency
- Monthly
- Financing
- Cash, Conventional, FHA, VA Loan
- Location
- Conservation Area, Landscaped, Paved
- Community Features
- Clubhouse, Playground, Pool, Sidewalks, No Deed Restriction
- Property Description
- Two Story
- Zoning
- X
- Appliances
- Built-In Oven, Cooktop, Dishwasher, Disposal, Dryer, Exhaust Fan, Microwave, Refrigerator, Washer
- Heating
- Central, Electric
- Air Conditioning
- Central Air
- Exterior Construction
- Block, Concrete, Stucco
- Exterior Features
- Sidewalk, Sprinkler Metered
- Levels
- Two
- Roof
- Shingle
- Foundation
- Slab
- Pool
- Yes
- Parking
- Driveway, Garage Door Opener
- Parking Features
- Driveway, Garage Door Opener
- Garage
- 2 Car Garage
- Garage Spaces
- 2
- Garage Features
- Driveway, Garage Door Opener
- Elementary School
- Debary Elem
- Middle School
- River Springs Middle School
- High School
- University High School-VOL
- View
- Park/Greenbelt, Pool
Listing courtesy of REALTY ONE GROUP MVP. 800-896-8790
Mortgage Calculator
StellarMLS is the source of this information via Internet Data Exchange Program. All listing information is deemed reliable but not guaranteed and should be independently verified through personal inspection by appropriate professionals. Listings displayed on this website may be subject to prior sale or removal from sale. Availability of any listing should always be independently verified. Listing information is provided for consumer personal, non-commercial use, solely to identify potential properties for potential purchase. All other use is strictly prohibited and may violate relevant federal and state law. Data last updated on