13871 Carlow Park Drive, Riverview, FL 33579
- $415,000
- 4
- BD
- 3
- BA
- 2,847
- SqFt








- List Price
- $415,000
- Status
- PENDING
- Days on Market
- 30
- MLS#
- TB8475007
- Subtype
- Residential
- Short Sale
- Yes
- Style
- Two Story
- Year Built
- 2021
- Bedrooms
- 4
- Bathrooms
- 3
- Full Baths
- 2
- Half Baths
- 1
- Living Area
- 2,847
- Lot Size
- 9,746
- Acres
- 0.22
- Subdivision
- South Fork Tr R Ph 2a & 2b
- MLS Area Major
- Riverview
Property Description
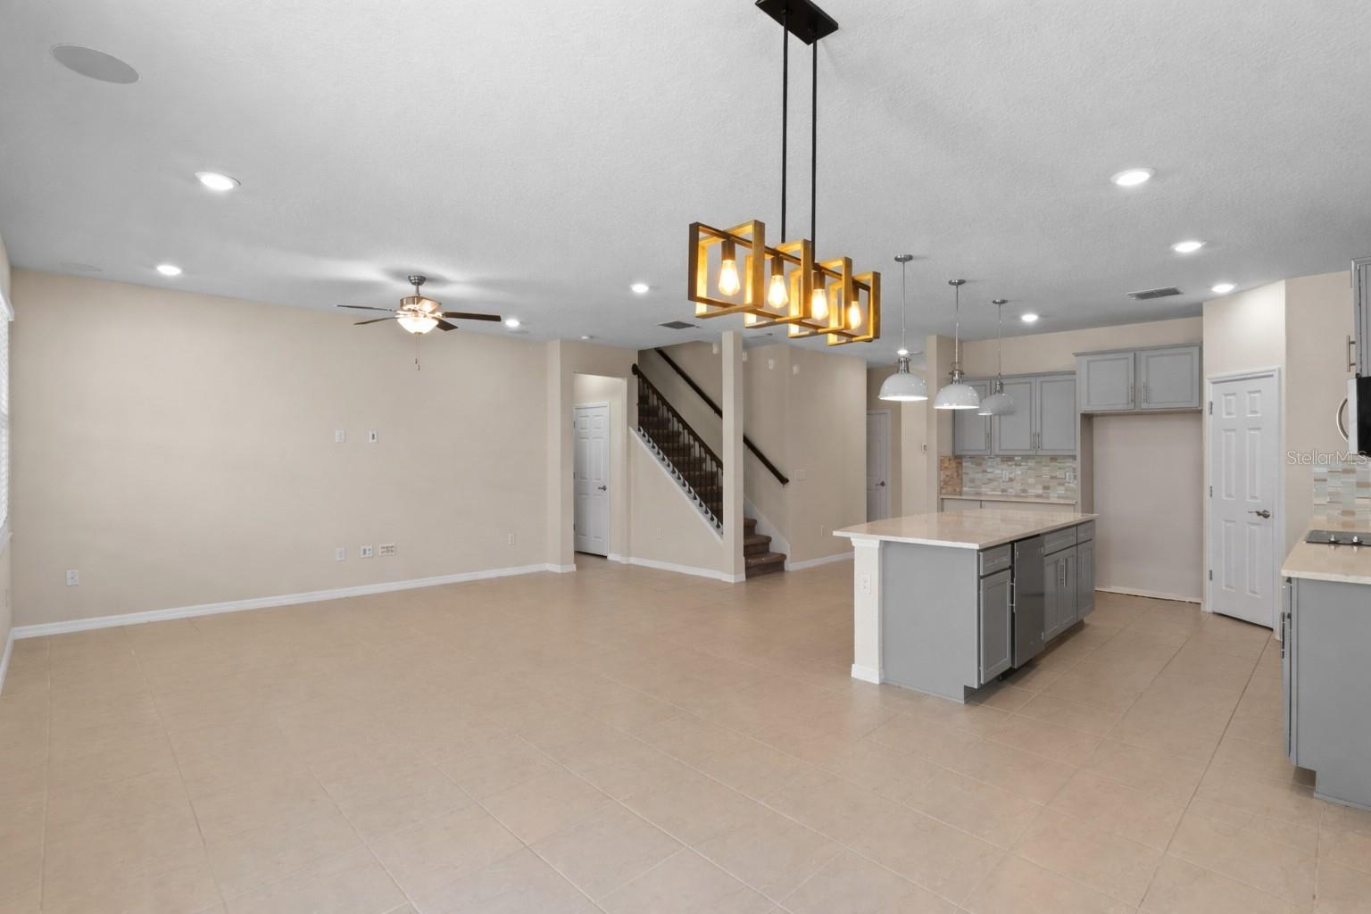
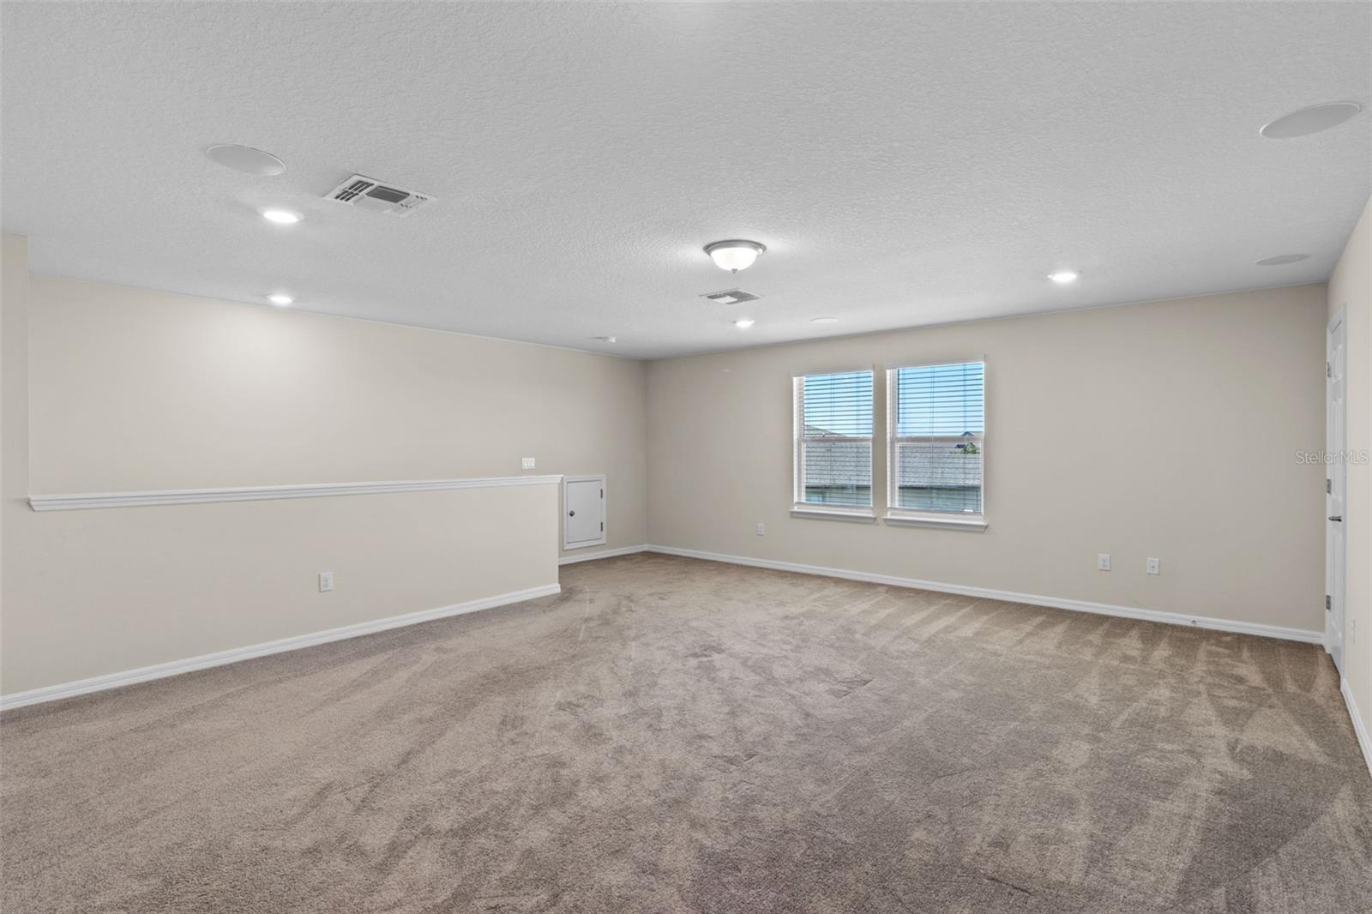
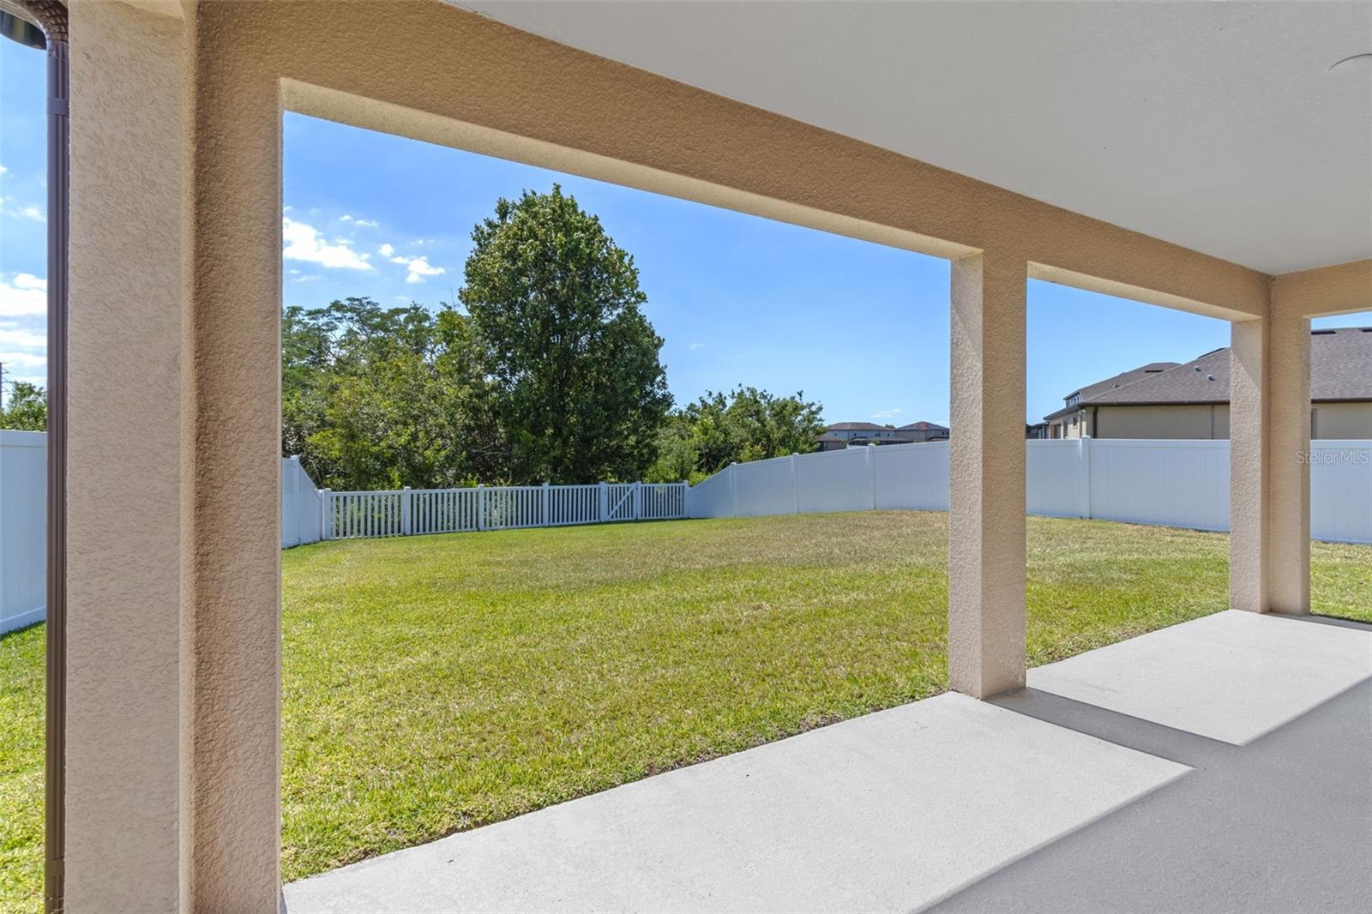
Under contract-accepting backup offers. Virtually Staged. Short Sale. This beautiful, well-designed home built in 2021 offers 4 bedrooms (primary suite on ground floor!), 2.5 baths, a dedicated first-floor office or den, and a spacious second-floor loft. The floorplan adapts easily to a wide range of lifestyles, whether you need room for remote work, a home gym, a playroom, hobbies, or guests! The open-concept living area and modern kitchen with white quartz counters create the central hub of the home, a bright and inviting space for both entertaining and everyday living. The highly desirable first-floor primary suite provides comfort and privacy, featuring a large bath with dual-sink vanity and a spacious walk-in closet. A half bath and a conveniently located laundry room complete the main level. Upstairs, the large loft serves as a central gathering space while separating the secondary bedrooms, offering both flexibility and privacy. Outside, enjoy an oversized covered back porch and a fenced backyard with no rear neighbors, creating a peaceful setting for outdoor living. South Fork residents enjoy a full lineup of community amenities including a pool, clubhouse, playground, and dog park, rounding out a home designed for comfort, flexibility, and everyday enjoyment!
Additional Information
- Amenities
- Clubhouse, Pool
- Interior Features
- Ceiling Fans(s), Kitchen/Family Room Combo, Living Room/Dining Room Combo, Open Floorplan, Primary Bedroom Main Floor
- Exterior Features
- Hurricane Shutters, Lighting, Rain Gutters, Sidewalk, Sliding Doors, Sprinkler Metered
- Taxes
- $3,690
- HOA Fee
- $150
- HOA Freqency
- Annually
- Financing
- Cash, Conventional, FHA, Other, VA Loan
- Location
- Irregular Lot, Sidewalk, Paved
- Community Features
- Clubhouse, Dog Park, Playground, Sidewalks, No Deed Restriction
- Property Description
- Two Story
- Zoning
- PD
- Appliances
- Cooktop, Dishwasher, Disposal, Exhaust Fan, Microwave, Range
- Heating
- Central, Electric
- Air Conditioning
- Central Air
- Exterior Construction
- Block, Concrete, Stucco, Wood Siding
- Exterior Features
- Hurricane Shutters, Lighting, Rain Gutters, Sidewalk, Sliding Doors, Sprinkler Metered
- Stories
- 2
- Levels
- Two
- Roof
- Shingle
- Foundation
- Slab
- Garage
- 2 Car Garage
- Garage Spaces
- 2
- Elementary School
- Summerfield Crossing Elementary
- Middle School
- Eisenhower-Hb
- High School
- Sumner High School
- View
- Garden, Park/Greenbelt, Trees/Woods
Listing courtesy of FUTURE HOME REALTY INC. 813-855-4982
Mortgage Calculator
StellarMLS is the source of this information via Internet Data Exchange Program. All listing information is deemed reliable but not guaranteed and should be independently verified through personal inspection by appropriate professionals. Listings displayed on this website may be subject to prior sale or removal from sale. Availability of any listing should always be independently verified. Listing information is provided for consumer personal, non-commercial use, solely to identify potential properties for potential purchase. All other use is strictly prohibited and may violate relevant federal and state law. Data last updated on