Share this with your friends


+1(614)983-3277
Coldwell Banker Realty
169 Day Drive, Sebastian, FL 32958
- $350,000
- 3
- BD
- 3
- BA
- 2,768
- SqFt








- List Price
- $350,000
- Status
- PENDING
- Days on Market
- 45
- MLS#
- TB8474246
- Subtype
- Residential
- Style
- One Story
- Year Built
- 1994
- Bedrooms
- 3
- Bathrooms
- 3
- Full Baths
- 2
- Half Baths
- 1
- Living Area
- 2,768
- Lot Size
- 10,019
- Acres
- 0.23
- Subdivision
- Sebastian Highlands
- MLS Area Major
- Sebastian
Property Description
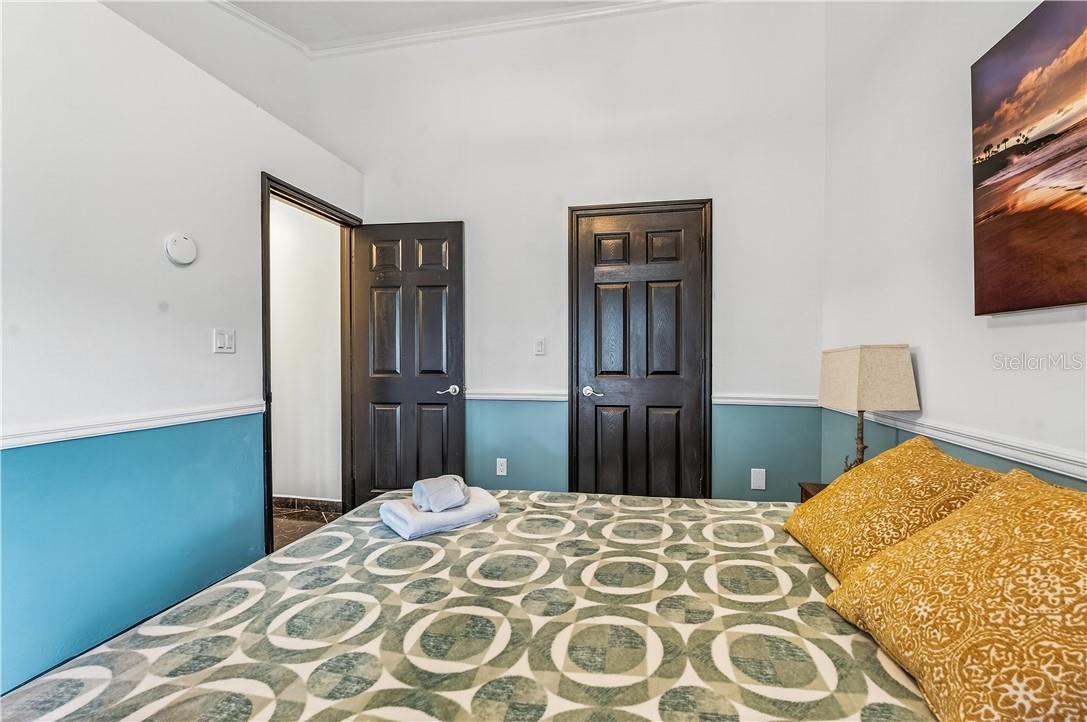
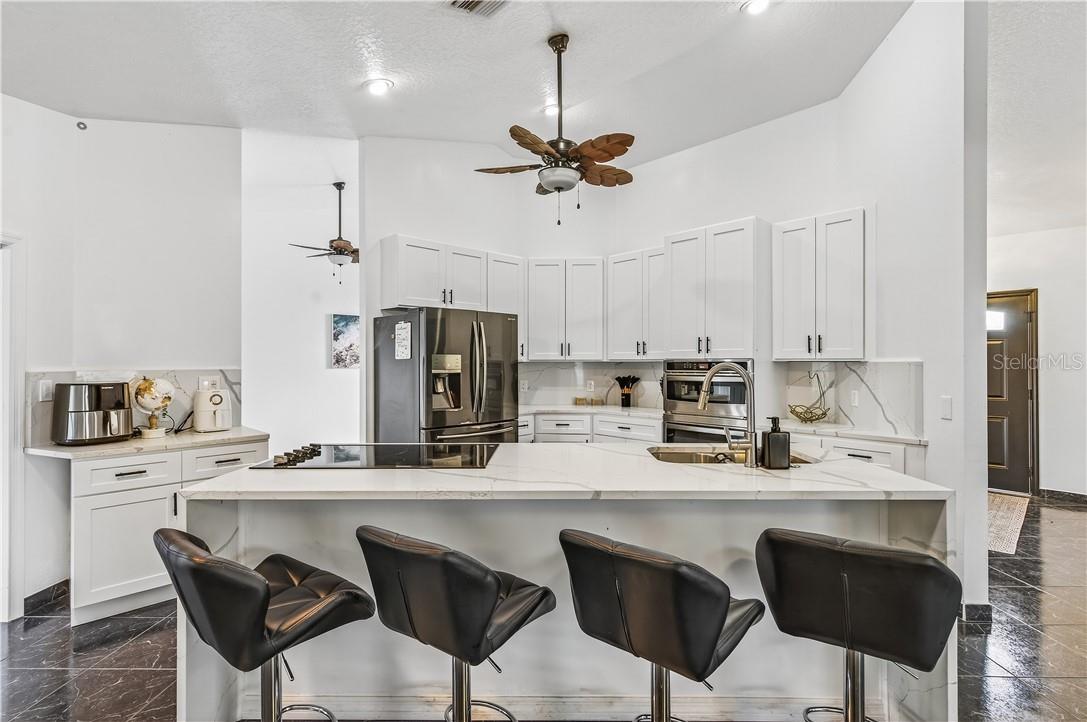
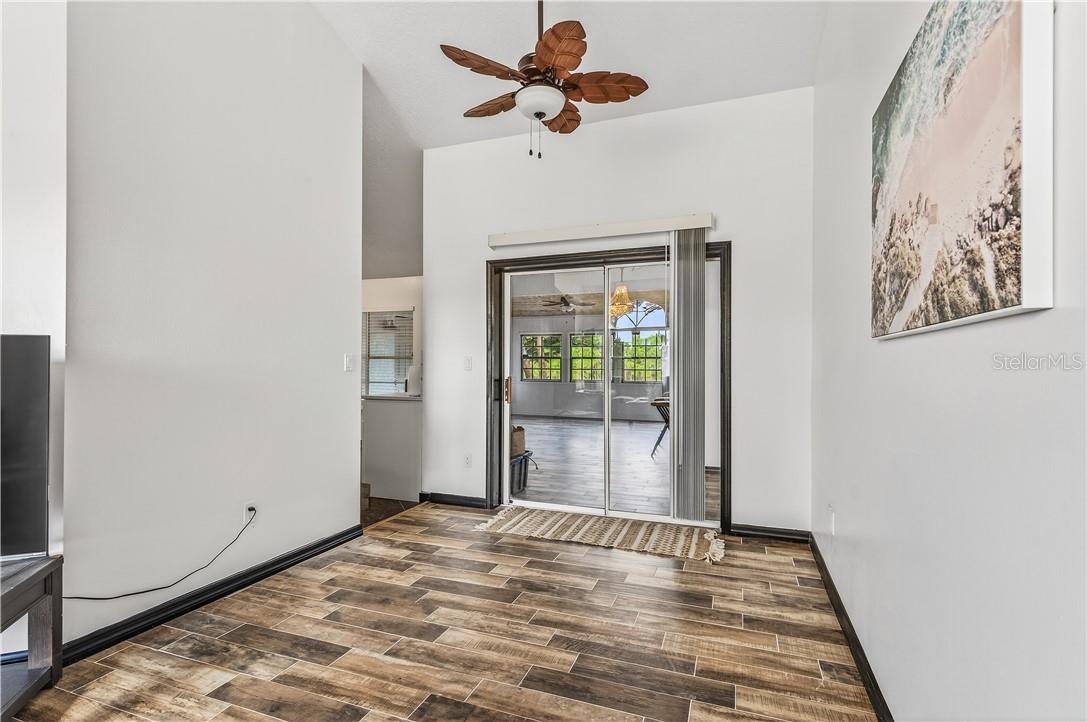
Welcome to this well-maintained 3-bedroom, 2-bath single-family home located in the heart of Sebastian, Florida, where relaxed coastal living meets everyday convenience. Situated in a quiet residential neighborhood, this move-in-ready home offers comfort, functionality, and valuable updates throughout. The updated kitchen features granite countertops and stainless steel appliances, opening seamlessly to the living and dining areas for an open, functional layout ideal for both daily living and entertaining. The home has been thoughtfully cared for and includes major improvements such as a new roof, HVAC system, water heater, and updated plumbing, providing peace of mind for the next owner. Each bedroom is generously sized, and the overall layout is bright, practical, and welcoming. Whether you are searching for a primary residence, second home, or investment opportunity, this property offers flexibility and lasting value. Enjoy easy access to the Indian River Lagoon, Sebastian Inlet State Park, boating, fishing, kayaking, and nearby beaches, along with shopping, dining, and local events in downtown Sebastian. Just a short drive to Vero Beach, this home delivers the perfect blend of coastal charm and everyday convenience. A solid, well-updated home in a desirable Treasure Coast location, ready to enjoy from day one.
Additional Information
- Interior Features
- Ceiling Fans(s), Eat-in Kitchen, Open Floorplan, Stone Counters, Walk-In Closet(s)
- Exterior Features
- Lighting, Private Mailbox, Sidewalk, Sliding Doors
- Financing
- Cash, Conventional, FHA, VA Loan
- Location
- Landscaped, Sidewalk, Paved
- Community Features
- No Deed Restriction
- Property Description
- One Story
- Zoning
- RS-10
- Appliances
- Dishwasher, Dryer, Range, Refrigerator, Washer
- Heating
- Central
- Air Conditioning
- Central Air
- Exterior Construction
- Block, Stucco
- Exterior Features
- Lighting, Private Mailbox, Sidewalk, Sliding Doors
- Stories
- 1
- Levels
- One
- Roof
- Shingle
- Foundation
- Slab
- Garage
- 2 Car Garage
- Garage Spaces
- 2
- View
- Water
Listing courtesy of LPT REALTY, LLC. 877-366-2213
Mortgage Calculator
StellarMLS is the source of this information via Internet Data Exchange Program. All listing information is deemed reliable but not guaranteed and should be independently verified through personal inspection by appropriate professionals. Listings displayed on this website may be subject to prior sale or removal from sale. Availability of any listing should always be independently verified. Listing information is provided for consumer personal, non-commercial use, solely to identify potential properties for potential purchase. All other use is strictly prohibited and may violate relevant federal and state law. Data last updated on