13712 Summerport Village Parkway, Windermere, FL 34786
- $444,900
- 3
- BD
- 3
- BA
- 1,997
- SqFt








- List Price
- $444,900
- Status
- ACTIVE
- Days on Market
- 190
- MLS#
- S5143431
- Subtype
- Residential
- Style
- Two Story
- Year Built
- 2019
- Bedrooms
- 3
- Bathrooms
- 3
- Full Baths
- 2
- Half Baths
- 1
- Living Area
- 1,997
- Lot Size
- 3,000
- Acres
- 0.07
- Subdivision
- Vineyards/Horizons West Ph 4
- Building Name
- 21
- MLS Area Major
- Windermere
Property Description
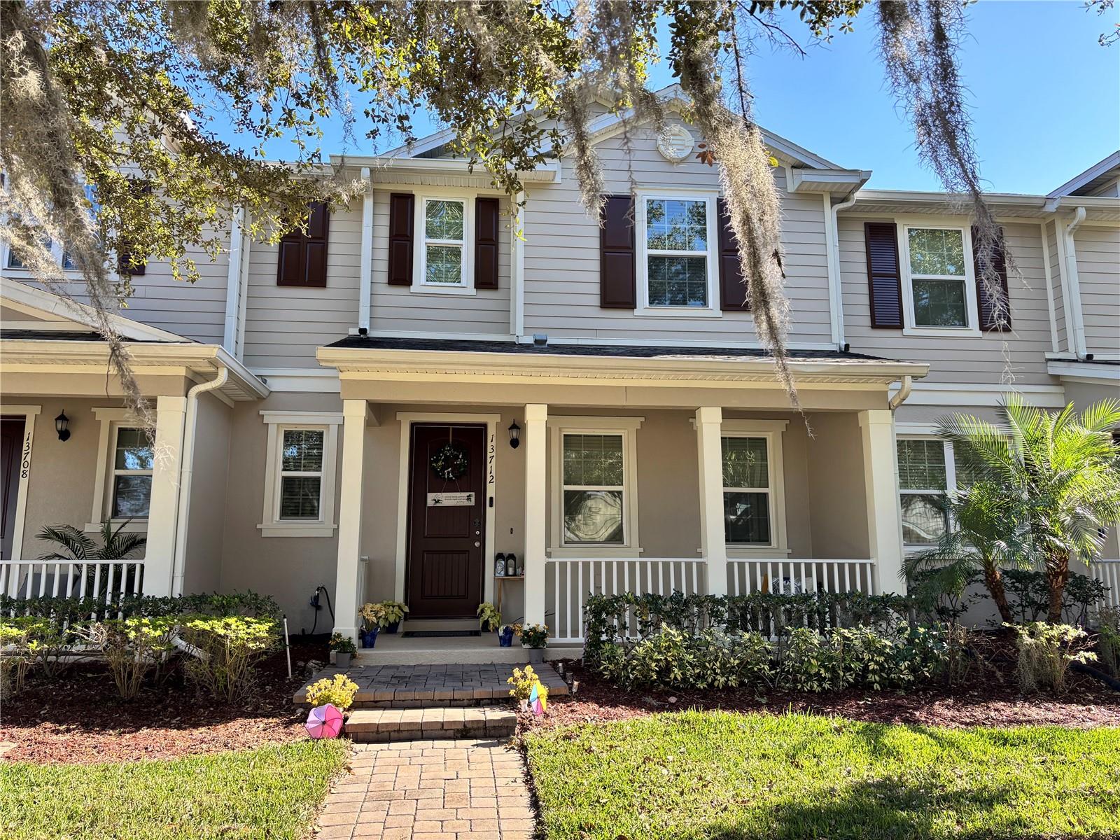
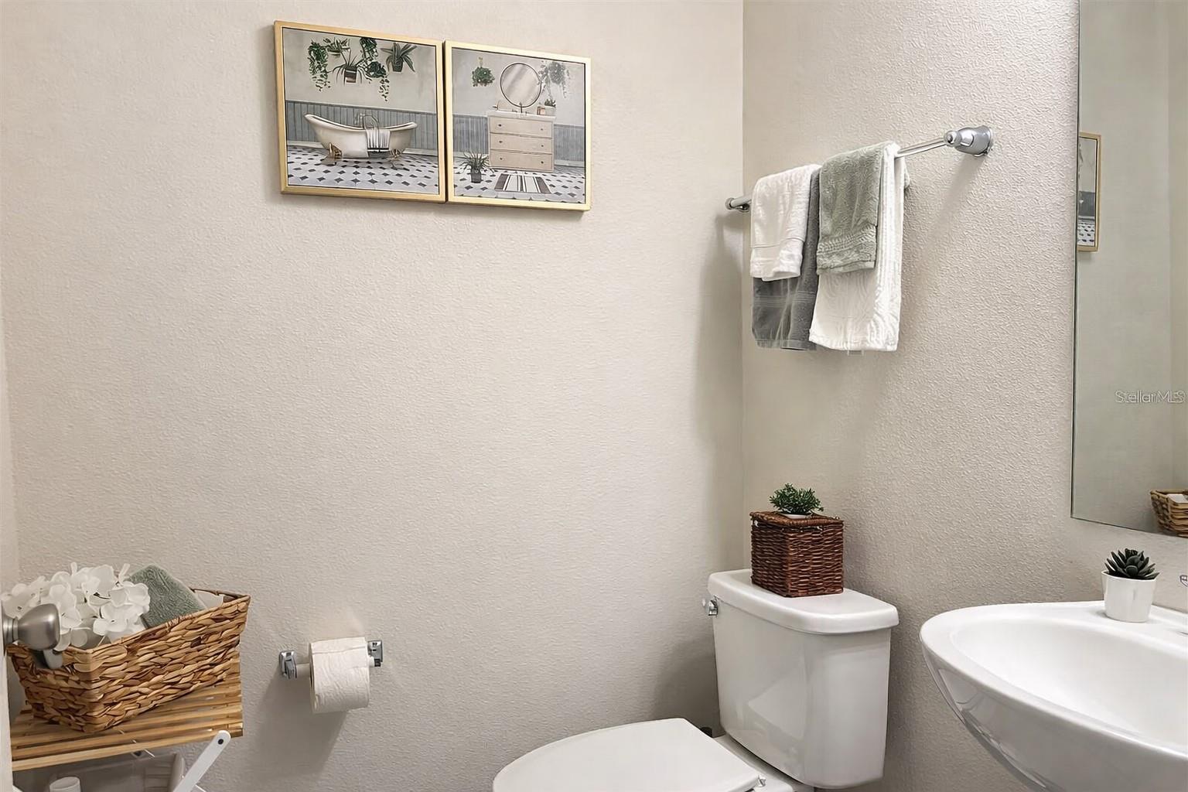
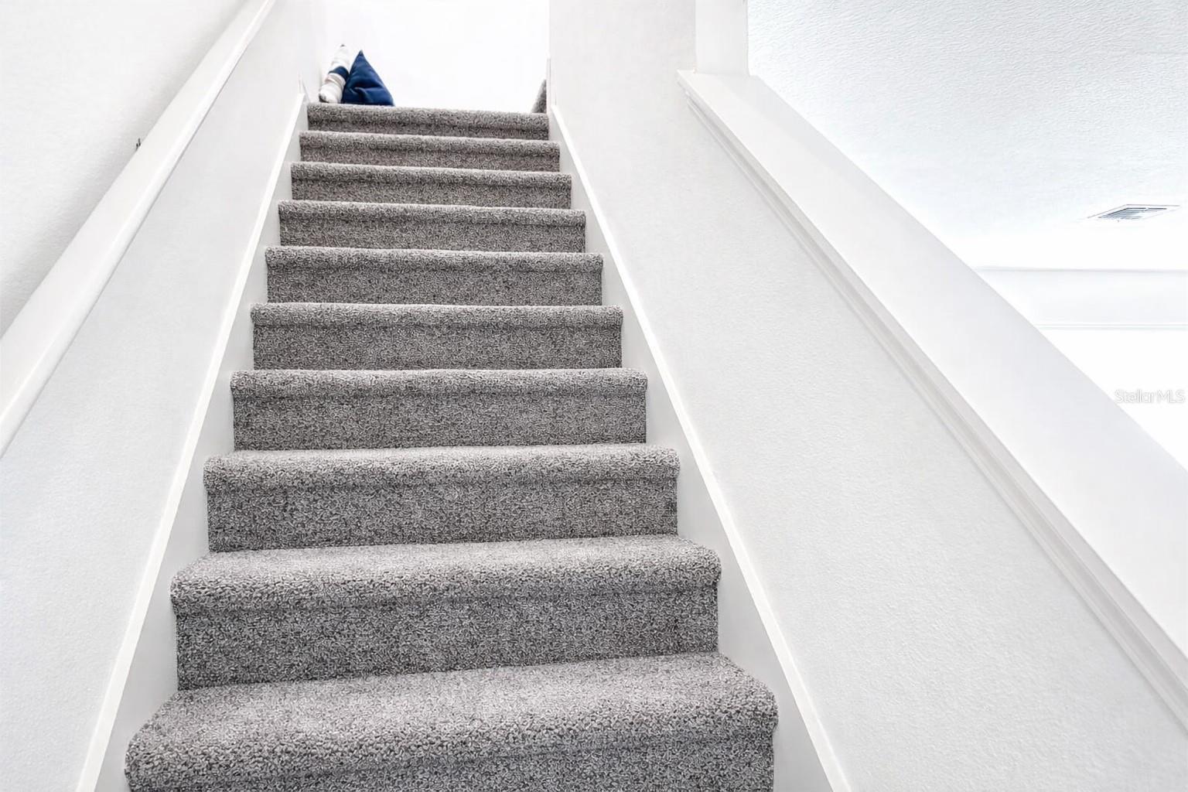
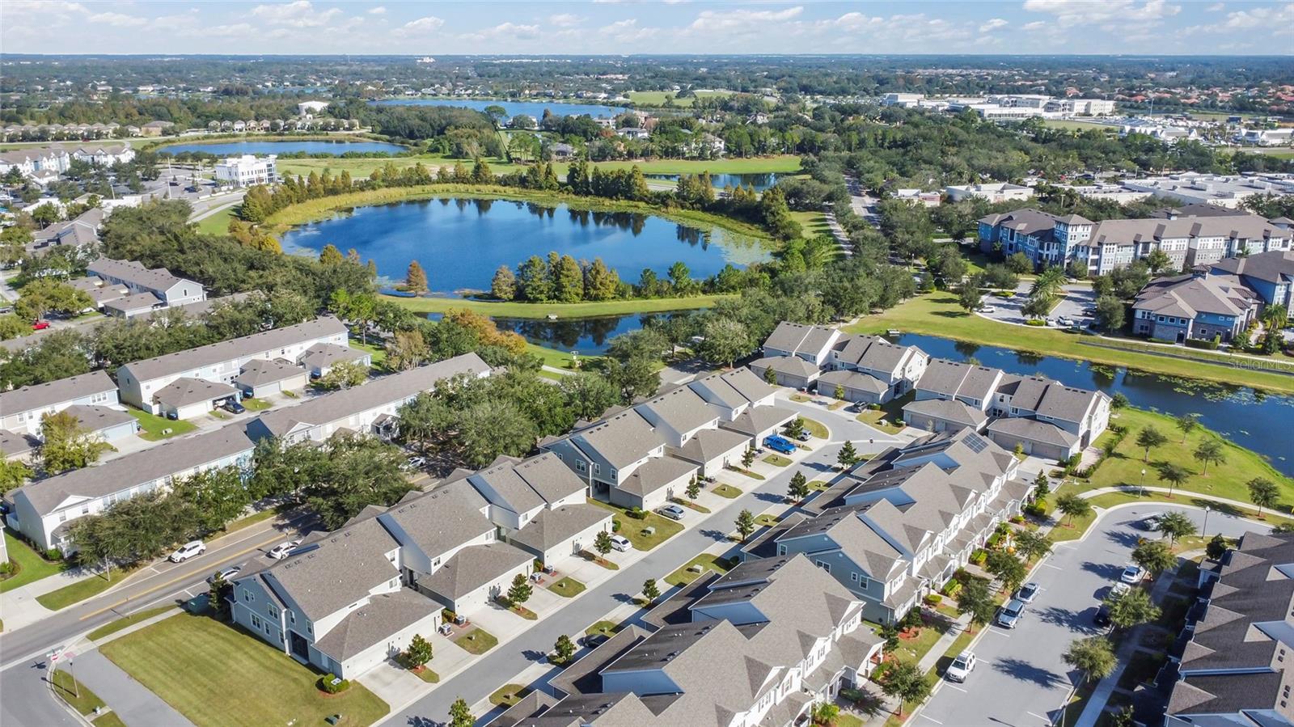
Excellent location! the best price-to value opportunity, Assistance may be available for qualified buyers and have the opportunity to work with our preferred lender and access additional benefits. a beautifully upgraded property, move in ready, Top-rated school district and Property high rental demand and low inventory, ideal for investors or families. Fresh paint inside and out, NEW CARPET, NEW INDOOR A/C, NEW WASHER, NEW GARAGE DOOR SPRINGS, KITCHEN ISLAND WITH DECORATIVE WOOD FINISH, rear entry 2-car garage with epoxy flooring, and a spacious driveway. Kitchen island, granite counters, breakfast bar, stainless appliances large porch with relaxing views, a patio ideal for barbecues or outdoor breakfasts, surrounded by beautiful landscaping. Upstairs: 3 spacious bedrooms. Primary Suite with walk-in closet and bath with dual sinks, second bedroom with walk -in closet, third bedroom with a reach-in closet, shared bathroom with dual sinks. Vineyard at Horizon West community amenities include clubhouses, swimming pools, park, community mailbox, sidewalks and recreational areas. Windermere High School (0.6 mi) Independence Elementary (1,3 mi) Bridgewater Middle School (1,7 mi). Just minutes from Winter Garden Village, hospitals, Disney Springs, Walt Disney World, Universal Studios, and Orange County National Golf Center and lodge. Approx 3,5 miles to FL-429 exit 19. Contact me today and don't let this opportunity pass you by! For security purposes, property is equipped with Ring exterior security cameras located at the front entrance and garage. Seller may review multiple proposals.
Additional Information
- Interior Features
- Eat-in Kitchen, Living Room/Dining Room Combo, Open Floorplan, PrimaryBedroom Upstairs, Stone Counters, Walk-In Closet(s)
- Exterior Features
- Courtyard, Other
- HOA Fee
- $171
- HOA Freqency
- Monthly
- Community Features
- Clubhouse, Community Mailbox, Park, Playground, Pool, Sidewalks, No Deed Restriction
- Property Description
- Two Story
- Zoning
- P-D
- Appliances
- Built-In Oven, Dishwasher, Disposal, Dryer, Electric Water Heater, Microwave, Range Hood, Refrigerator, Washer
- Heating
- Central, Electric
- Air Conditioning
- Central Air
- Exterior Construction
- Block, Stucco
- Exterior Features
- Courtyard, Other
- Stories
- 2
- Levels
- Two
- Roof
- Shingle
- Foundation
- Slab
- Pool
- Yes
- Parking
- Driveway, Garage Door Opener, Garage Faces Rear, On Street
- Parking Features
- Driveway, Garage Door Opener, Garage Faces Rear, On Street
- Garage
- 2 Car Garage
- Garage Spaces
- 2
- Garage Features
- Driveway, Garage Door Opener, Garage Faces Rear, On Street
- Elementary School
- Independence Elementary
- Middle School
- Bridgewater Middle
- High School
- Windermere High School
Listing courtesy of AGENT TRUST REALTY CORPORATION. 407-251-0669
Mortgage Calculator
StellarMLS is the source of this information via Internet Data Exchange Program. All listing information is deemed reliable but not guaranteed and should be independently verified through personal inspection by appropriate professionals. Listings displayed on this website may be subject to prior sale or removal from sale. Availability of any listing should always be independently verified. Listing information is provided for consumer personal, non-commercial use, solely to identify potential properties for potential purchase. All other use is strictly prohibited and may violate relevant federal and state law. Data last updated on