8786 Nw 37th Circle, Gainesville, FL 32653
- $214,995
- 3
- BD
- 2
- BA
- 1,392
- SqFt







- List Price
- $214,995
- Status
- PENDING
- Days on Market
- 175
- Price Change
- ▼ $5,000 1784787255
- MLS#
- GC537335
- Subtype
- Residential
- Style
- One Story
- Year Built
- 1986
- Bedrooms
- 3
- Bathrooms
- 2
- Full Baths
- 2
- Living Area
- 1,392
- Lot Size
- 4,356
- Acres
- 0.10
- Subdivision
- Turkey Creek Forest
- MLS Area Major
- Gainesville
Property Description
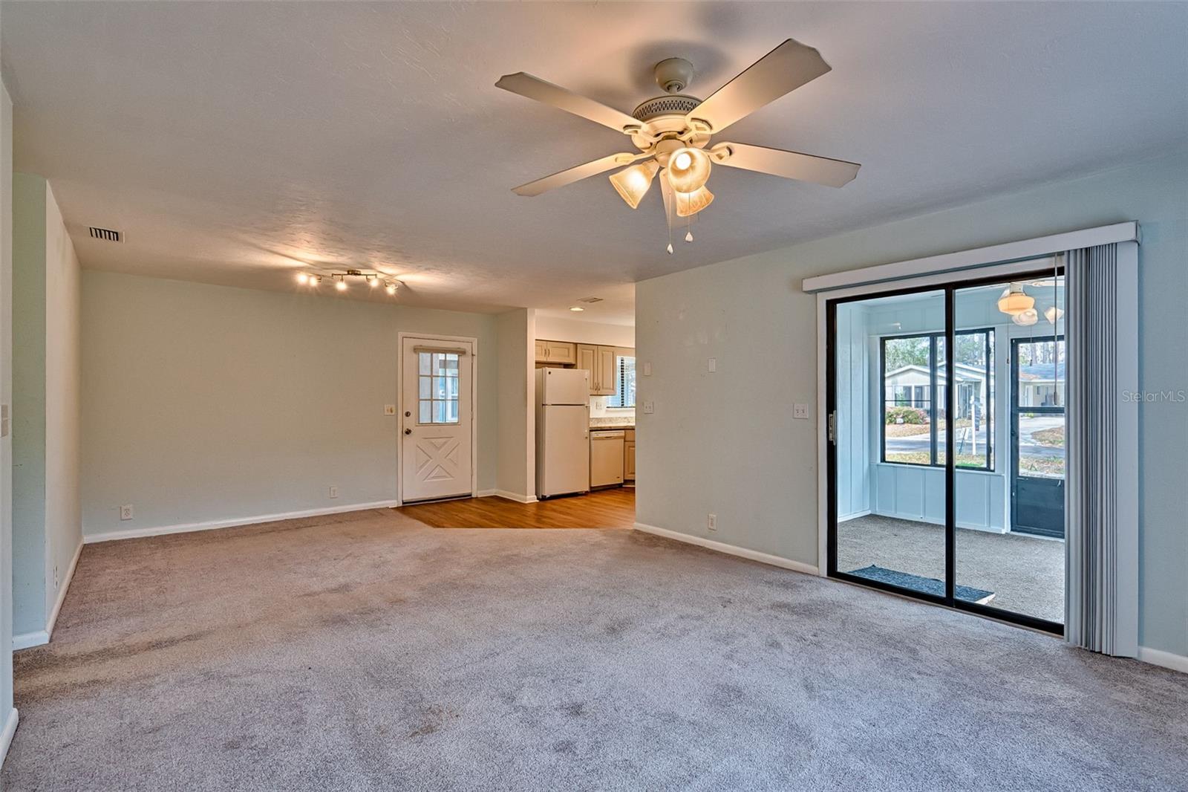
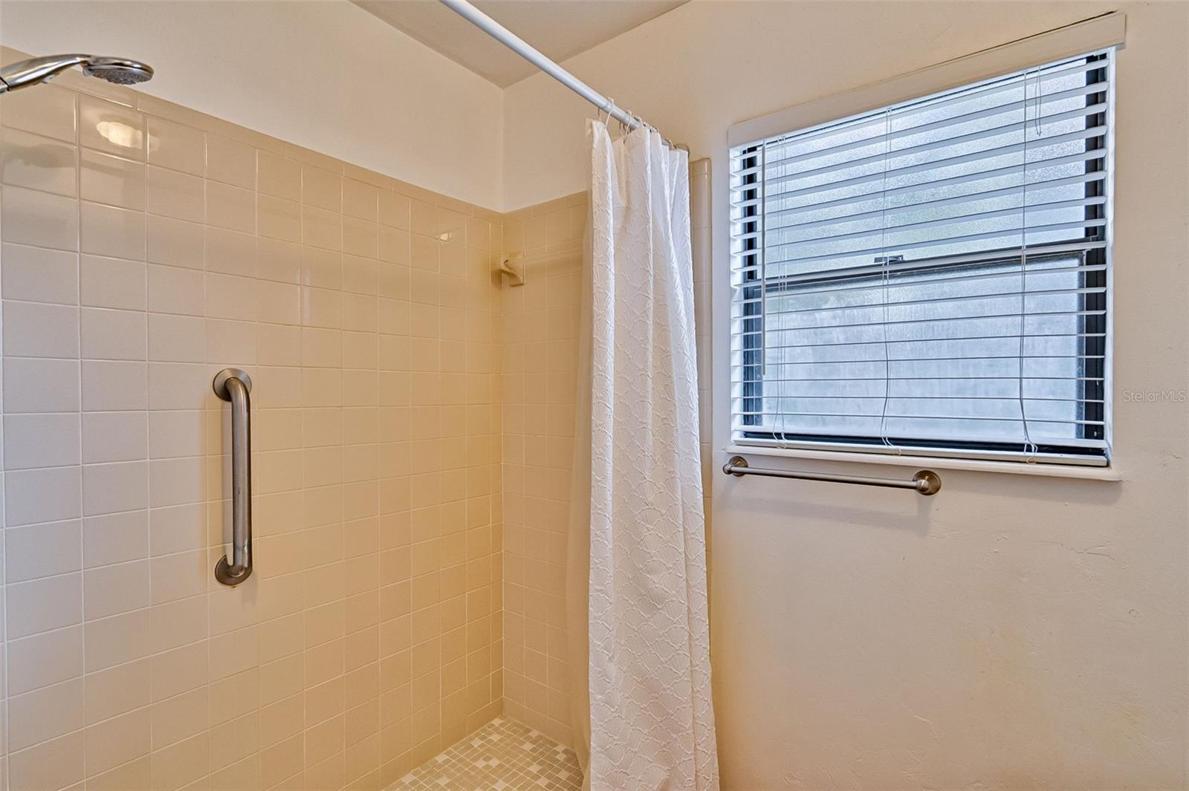
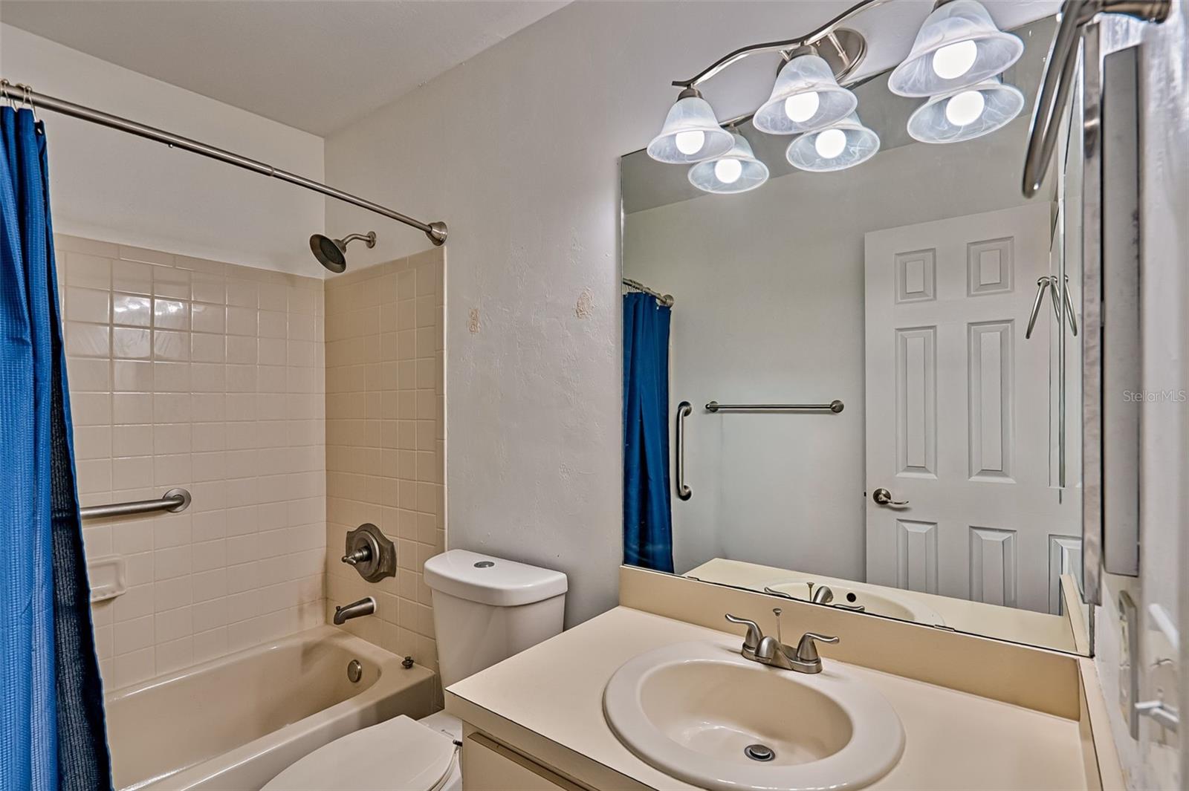
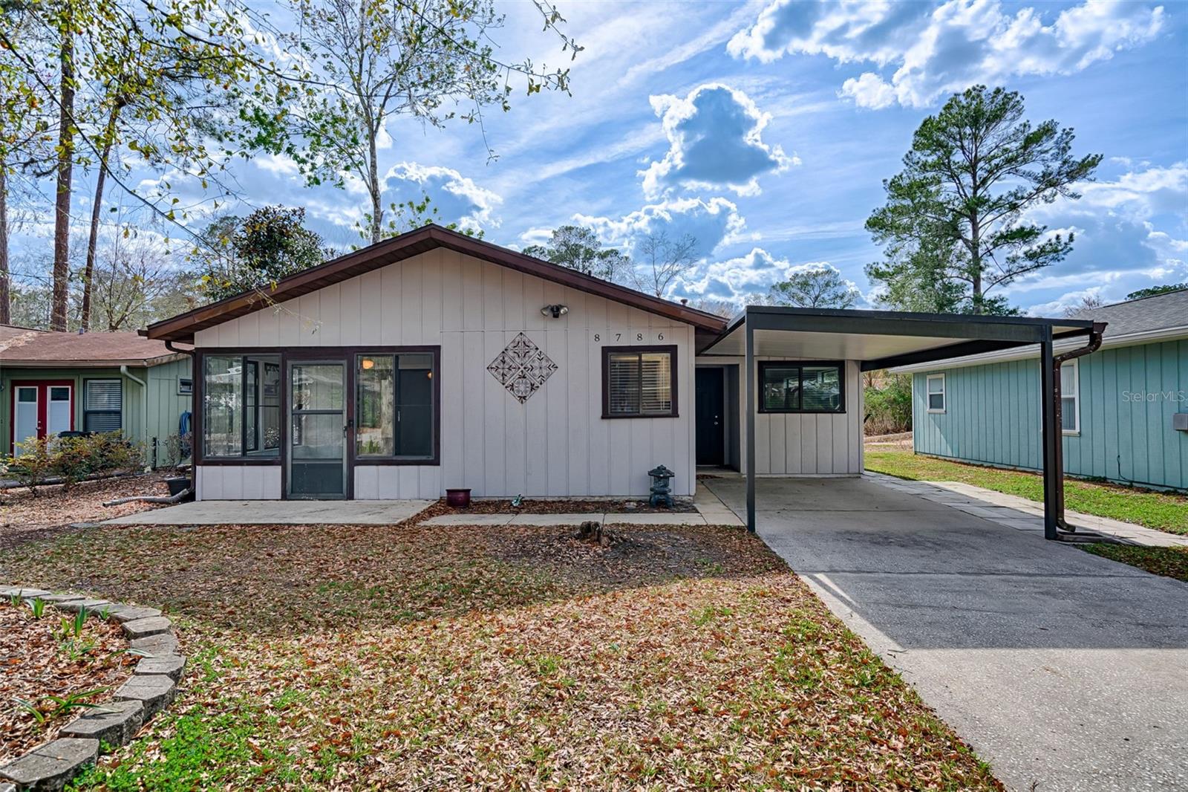
Under contract-accepting backup offers. Welcome to this inviting, move-in-ready home located in the 55+ community of Turkey Creek Forest. The property has been thoughtfully updated over the years, including a newer roof (2014), HVAC system (2016), water heater (2016), fresh interior paint, updated lighting and new carpet installed in 2020. The kitchen has been refreshed with new cabinetry and countertops. The refrigerator, washer, and dryer are included. The flexible floor plan offers three bedrooms, including a generously sized second primary suite that could easily serve as a bonus room or private living area with its own entrance. The primary bedroom features a walk-in closet. The primary bathroom includes a walk-in shower. A large utility room houses the washer and dryer. The kitchen offers ample counter space and a convenient closet pantry. Unwind on the spacious enclosed front porch and enjoy the peaceful surroundings. Ideally located with easy access to US-441, and close to shopping and dining. This well-cared-for home is truly move-in ready and a must-see.
Additional Information
- Interior Features
- Ceiling Fans(s), Living Room/Dining Room Combo, Open Floorplan, Primary Bedroom Main Floor, Split Bedroom, Thermostat, Walk-In Closet(s), Window Treatments
- Exterior Features
- None
- HOA Fee
- $511
- HOA Freqency
- Annually
- Financing
- Cash, Conventional, VA Loan
- Community Features
- Pool, No Deed Restriction
- Property Description
- One Story
- Zoning
- PD
- Appliances
- Dishwasher, Disposal, Electric Water Heater, Range, Refrigerator, Washer
- Heating
- Central
- Air Conditioning
- Central Air
- Exterior Construction
- Frame, Wood Siding
- Exterior Features
- None
- Levels
- One
- Roof
- Shingle
- Foundation
- Slab
- Pool
- Yes
- Parking
- Driveway
- Parking Features
- Driveway
- Garage
- 1 Car Carport
- Garage Features
- Driveway
- Elementary School
- William S. Talbot Elem School-Al
- Middle School
- A. L. Mebane Middle School-Al
- High School
- Santa Fe High School-AL
Listing courtesy of PEPINE REALTY. 352-226-8474
Mortgage Calculator
StellarMLS is the source of this information via Internet Data Exchange Program. All listing information is deemed reliable but not guaranteed and should be independently verified through personal inspection by appropriate professionals. Listings displayed on this website may be subject to prior sale or removal from sale. Availability of any listing should always be independently verified. Listing information is provided for consumer personal, non-commercial use, solely to identify potential properties for potential purchase. All other use is strictly prohibited and may violate relevant federal and state law. Data last updated on