1886 Falconhurst Lane, Apopka, FL 32703
- $389,000
- 3
- BD
- 3
- BA
- 1,857
- SqFt







- List Price
- $389,000
- Status
- PENDING
- Days on Market
- 73
- Price Change
- ▼ $10,000 1776301356
- MLS#
- O6380687
- Subtype
- Residential
- Style
- Two Story
- Architectural Style
- Craftsman, Florida
- New Construction
- Yes
- Year Built
- 2025
- Bedrooms
- 3
- Bathrooms
- 3
- Full Baths
- 2
- Half Baths
- 1
- Living Area
- 1,857
- Lot Size
- 2,400
- Acres
- 0.05
- Subdivision
- Bronson Peak
- Building Name
- Building 17
- MLS Area Major
- Apopka
Property Description
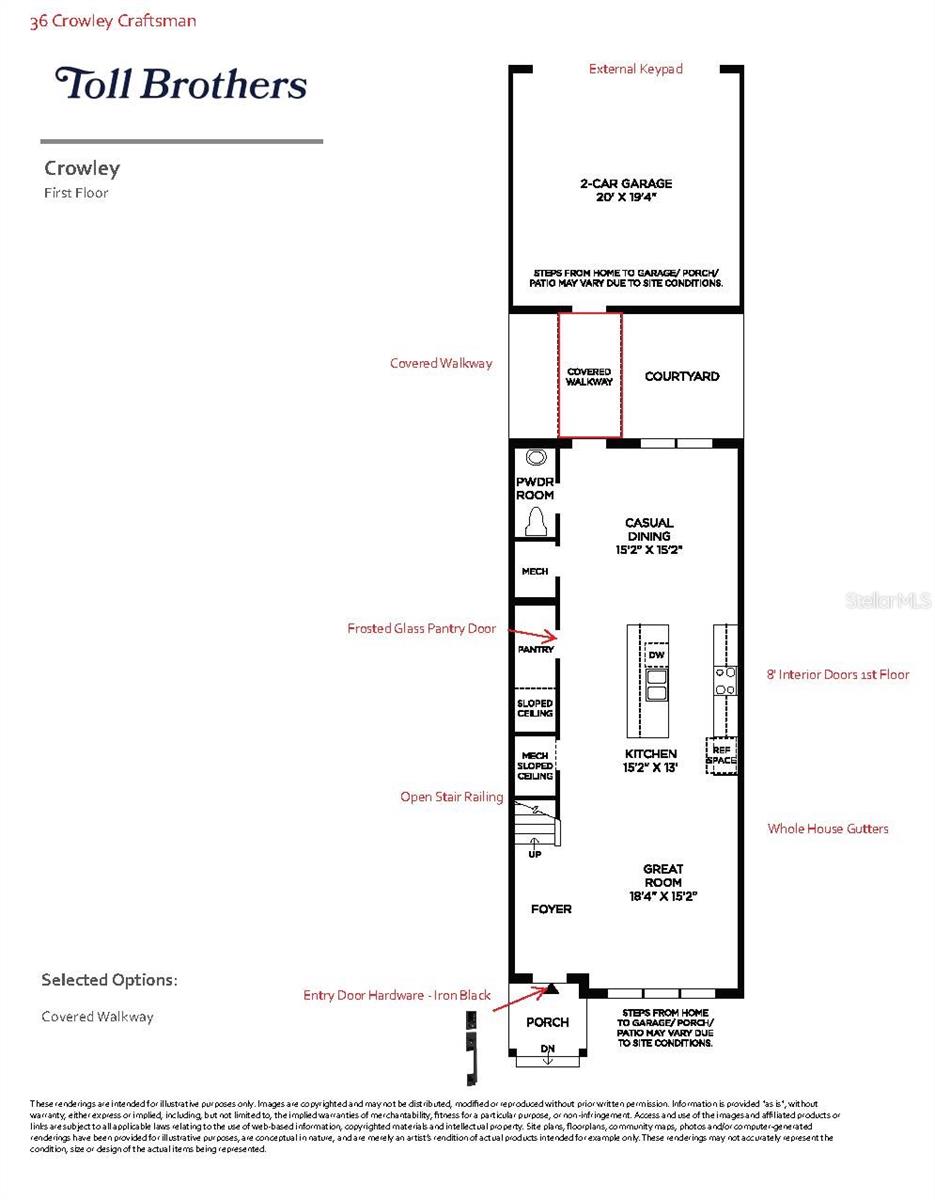
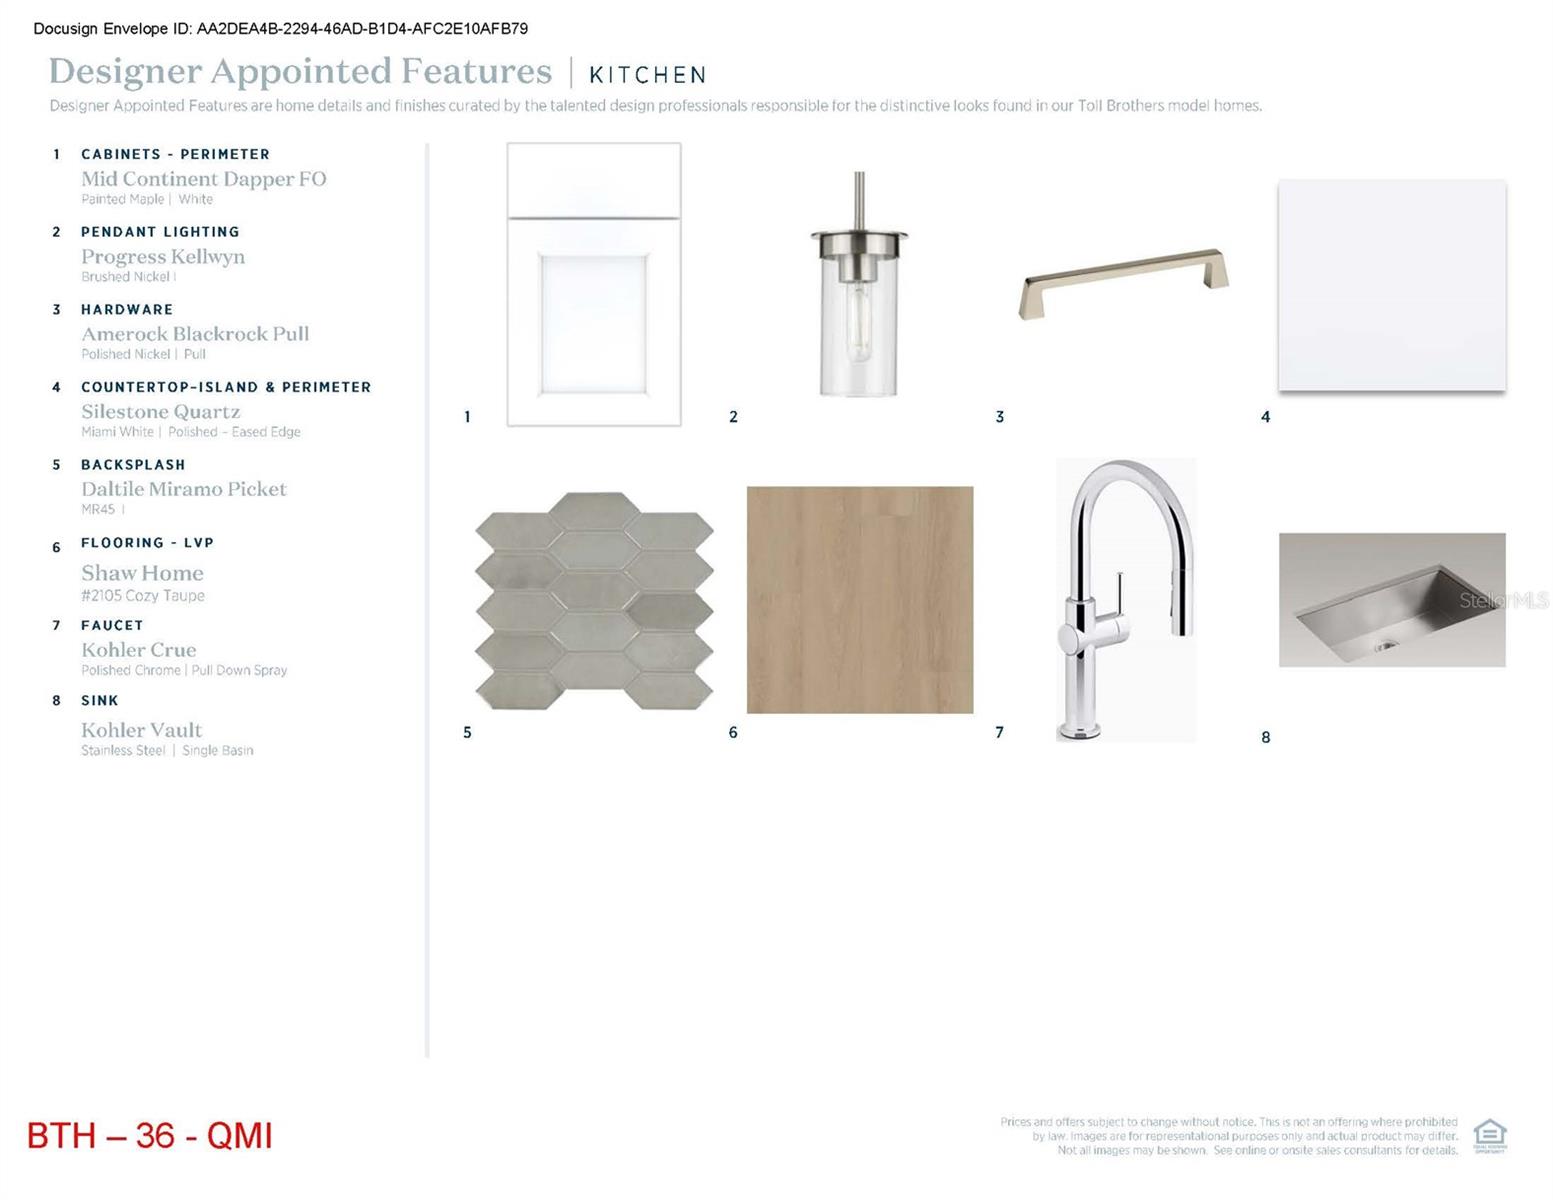
Welcome to Bronson Peak by Toll Brothers, America's Luxury Builder. This beautifully crafted townhome offers 1,857 square-feet, 3 bedrooms, and 2 and a half bathrooms. Upon entering the inviting foyer, you will find an expansive great room before up to the bright kitchen and casual dining area. The stunning kitchen is highlighted by a designer backsplash, modern cabinets, and upgraded countertops. With free-flowing space between the kitchen, great room and the casual dining area this townhome offers the perfect open-concept living space. Secluded on the second floor is the primary bedroom, complete with a large walk-in closet and two additional secondary bedrooms that share a full bathroom. Additional highlights include a rear courtyard area and a 2-car garage. The future resort-style amenities in this community will make your family feel they're on vacation year-round. Schedule an appointment today to see it for yourself! Closing cost assistance available.
Additional Information
- Amenities
- Clubhouse, Fitness Center, Park, Pickleball Court(s), Pool, Recreation Facilities, Tennis Court(s), Trail(s)
- Interior Features
- Eat-in Kitchen, High Ceilings, In Wall Pest System, Kitchen/Family Room Combo, Living Room/Dining Room Combo, Open Floorplan, PrimaryBedroom Upstairs, Solid Surface Counters, Thermostat, Tray Ceiling(s), Walk-In Closet(s)
- Exterior Features
- Courtyard, Rain Gutters, Sidewalk, Sliding Doors
- Taxes
- $907
- HOA Fee
- $216
- HOA Freqency
- Monthly
- Financing
- Cash, Conventional, FHA, VA Loan
- Location
- City Limits, Sidewalk, Paved
- Community Features
- Clubhouse, Deed Restrictions, Fitness Center, Irrigation-Reclaimed Water, Playground, Pool, Sidewalks, Tennis Court(s), Street Lights
- Property Description
- Two Story
- Zoning
- PD
- Appliances
- Dishwasher, Disposal, Dryer, Electric Water Heater, Microwave, Range, Refrigerator, Washer
- Heating
- Central, Electric
- Air Conditioning
- Central Air
- Exterior Construction
- Block, Stucco, Frame
- Exterior Features
- Courtyard, Rain Gutters, Sidewalk, Sliding Doors
- Stories
- 2
- Levels
- Two
- Roof
- Shingle
- Foundation
- Slab
- Pool
- Yes
- Parking
- Driveway, On Street
- Parking Features
- Driveway, On Street
- Garage
- 2 Car Garage
- Garage Spaces
- 2
- Garage Features
- Driveway, On Street
- Elementary School
- Apopka Elem
- Middle School
- Wolf Lake Middle
- High School
- Apopka High
Listing courtesy of ORLANDO TBI REALTY LLC. 407-345-6000
Mortgage Calculator
StellarMLS is the source of this information via Internet Data Exchange Program. All listing information is deemed reliable but not guaranteed and should be independently verified through personal inspection by appropriate professionals. Listings displayed on this website may be subject to prior sale or removal from sale. Availability of any listing should always be independently verified. Listing information is provided for consumer personal, non-commercial use, solely to identify potential properties for potential purchase. All other use is strictly prohibited and may violate relevant federal and state law. Data last updated on