Share this with your friends


+1(614)983-3277
Coldwell Banker Realty
5375 Nw 26th Lane, Ocala, FL 34482
- $280,000
- 3
- BD
- 2
- BA
- 1,514
- SqFt




- List Price
- $280,000
- Price Change
- ▼ $4,900 1785854724
- Status
- ACTIVE
- MLS#
- G5107865
- Bedrooms
- 3
- Bathrooms
- 2
- Full Baths
- 2
- Living Area
- 1,514
- Lot Size (Acres)
- 0.19
- Style
- One Story
- Year Built
- 1999
Property Description
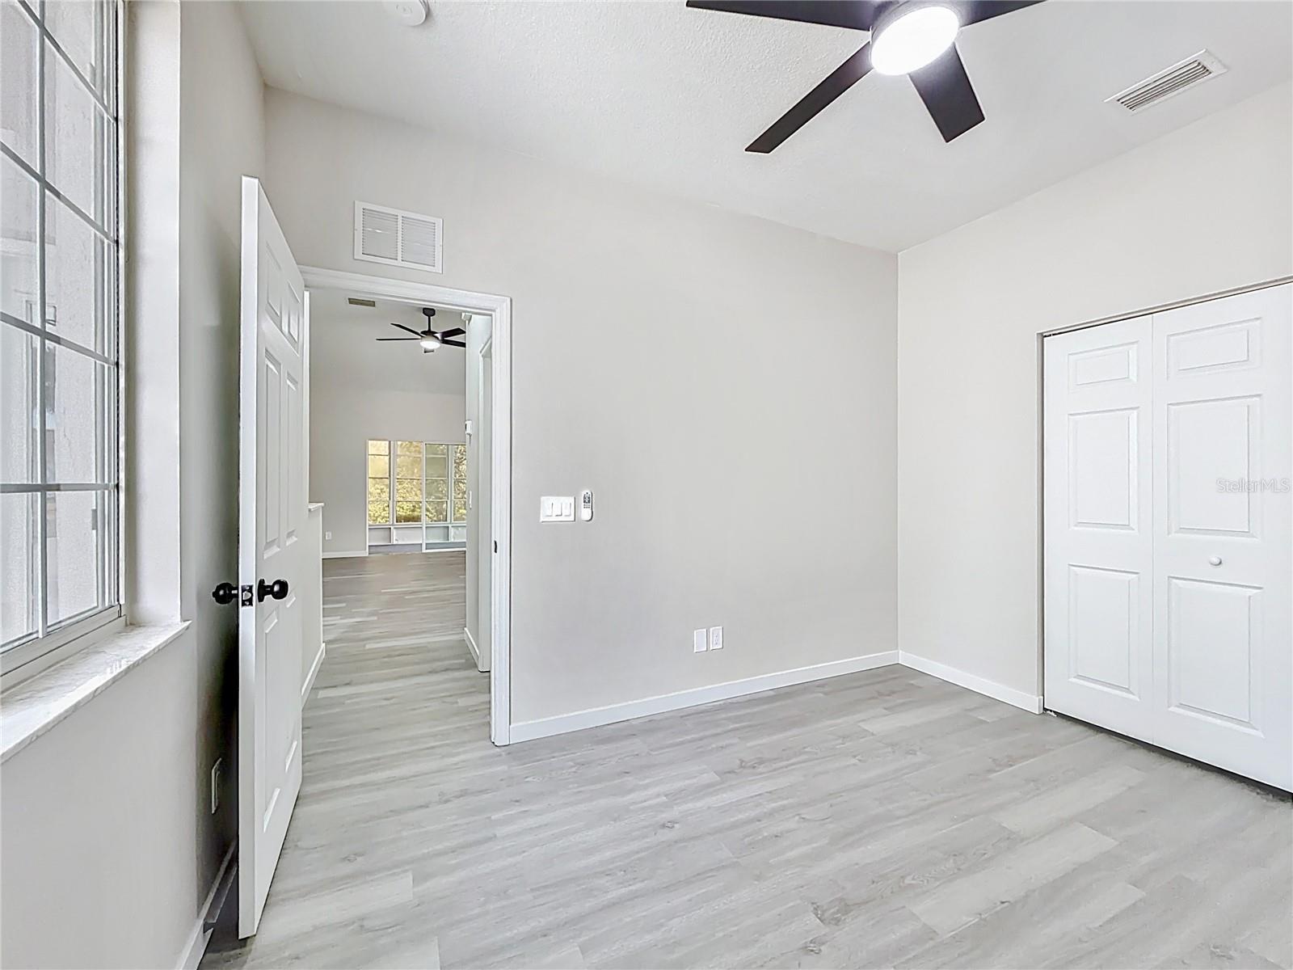
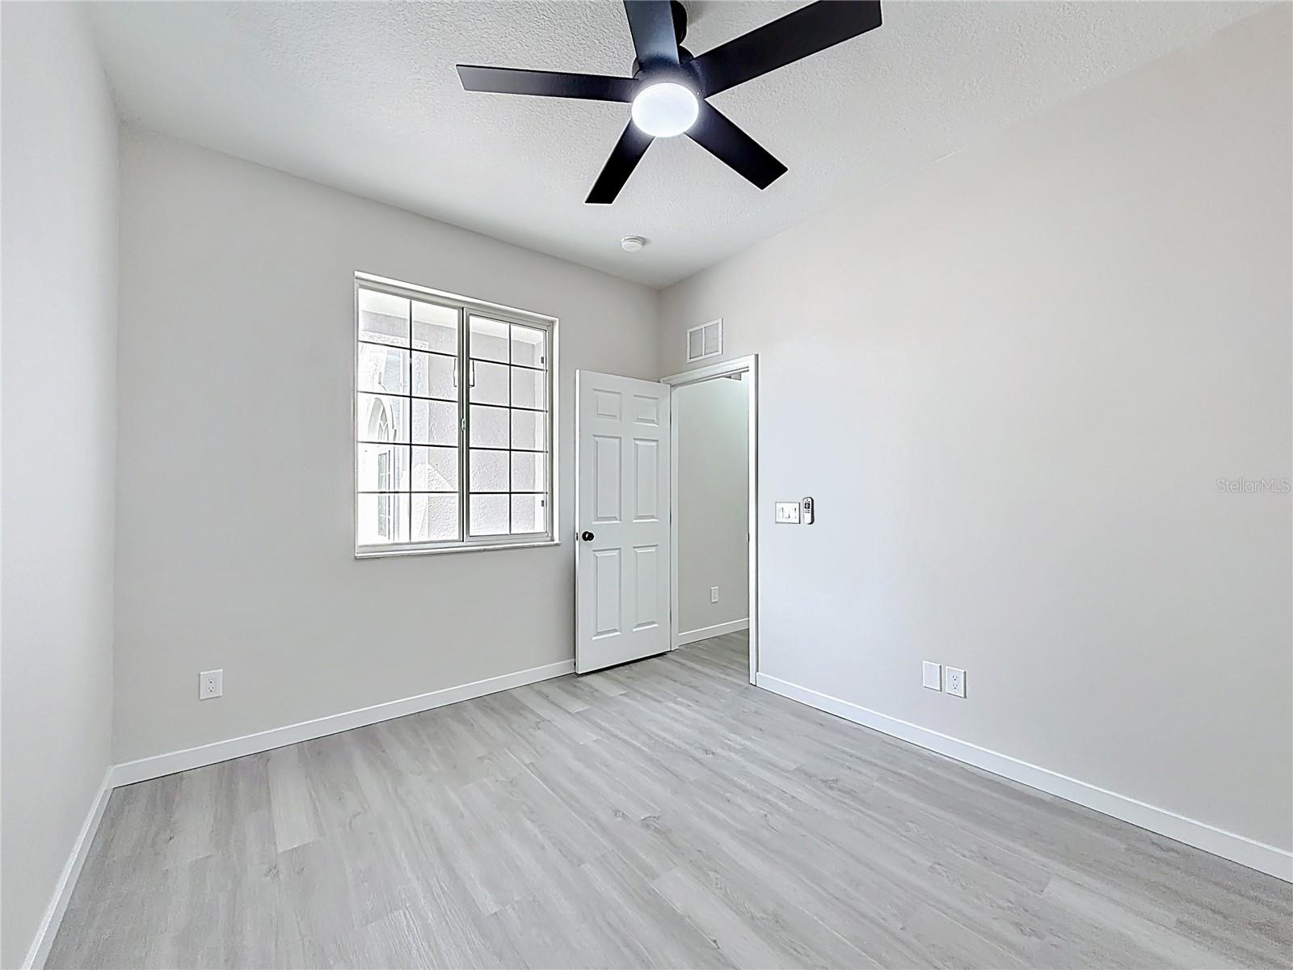
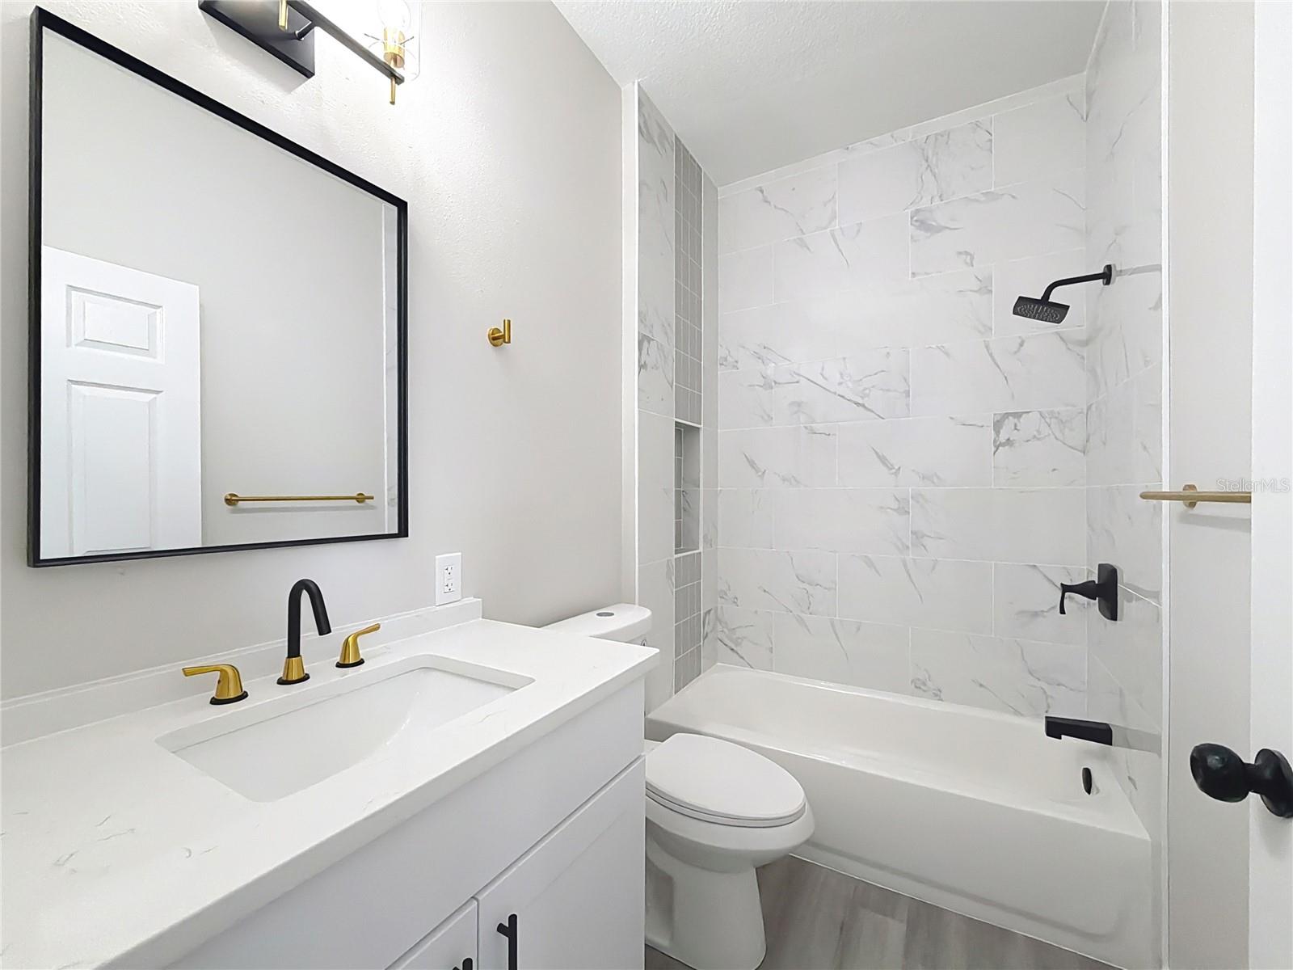
Virtually Staged. PRICE IMPROVEMENT!!! Beautifully Renovated Home in Ocala Palms – Move-In Ready! Welcome to this stunning home located in the desirable Ocala Palms Golf & Country Club. Thoughtfully renovated in 2026, this residence offers modern style, comfort, and functionality throughout. The open floor plan creates a bright and inviting atmosphere, perfect for both everyday living and entertaining. The fully remodeled kitchen features sleek cabinetry, stainless steel appliances, and contemporary finishes that blend style with practicality. Both bathrooms have been tastefully updated, offering a fresh, spa-like feel. Additional upgrades include a New Roof, Hot Water Heater and New HVAC System, providing peace of mind for years to come. Enjoy the Ocala Palms lifestyle with access to golf, clubhouse, pool, fitness center, and a full calendar of social activities, all conveniently located near shopping, dining, and the World Equestrian Center. This beautifully updated home is truly ready for its new owner — a must-see!
Additional Information
- Area
- Ocala
- Interior Features
- Ceiling Fans(s), Open Floorplan, Vaulted Ceiling(s), Walk-In Closet(s)
- Exterior Features
- Private Mailbox, Sliding Doors
- Garage Spaces
- 2
Listing courtesy of HOMERUN REALTY, LLC. 352-461-0678
How much is your home worth?
...get instant property value now!
Mortgage Calculator
StellarMLS is the source of this information via Internet Data Exchange Program. All listing information is deemed reliable but not guaranteed and should be independently verified through personal inspection by appropriate professionals. Listings displayed on this website may be subject to prior sale or removal from sale. Availability of any listing should always be independently verified. Listing information is provided for consumer personal, non-commercial use, solely to identify potential properties for potential purchase. All other use is strictly prohibited and may violate relevant federal and state law. Data last updated on