3550 Fairwaters Court Unit D, Clermont, FL 34711
- $278,500
- 2
- BD
- 2
- BA
- 1,503
- SqFt






- List Price
- $278,500
- Status
- ACTIVE
- Days on Market
- 177
- Price Change
- ▼ $21,400 1786389794
- MLS#
- G5107861
- Subtype
- Residential
- Style
- One Story
- Year Built
- 2017
- Bedrooms
- 2
- Bathrooms
- 2
- Full Baths
- 2
- Living Area
- 1,503
- Lot Size
- 3,860
- Acres
- 0.09
- Subdivision
- Heritage Hills Ph 6b
- MLS Area Major
- Clermont
Property Description
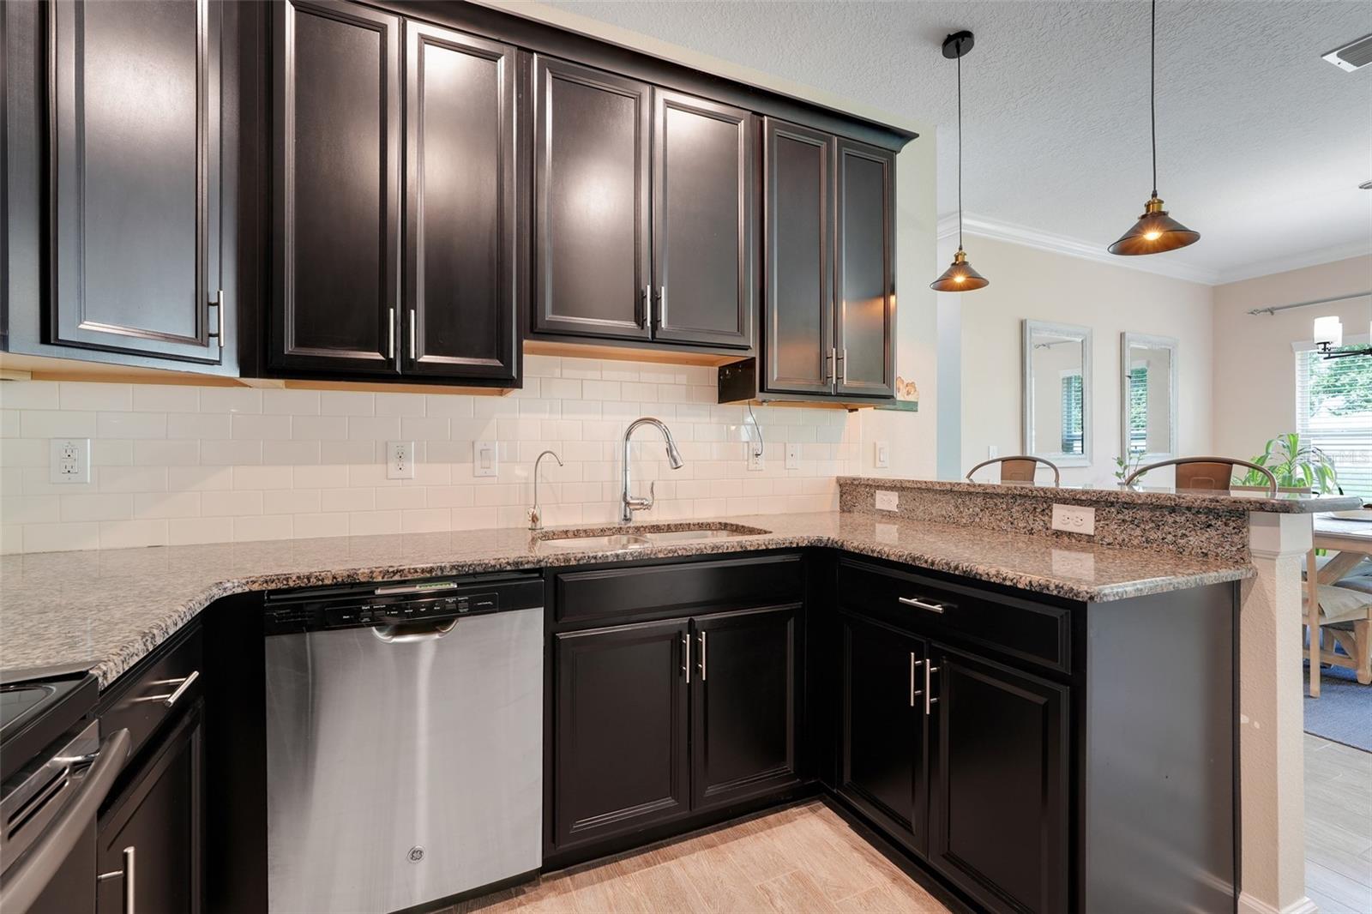
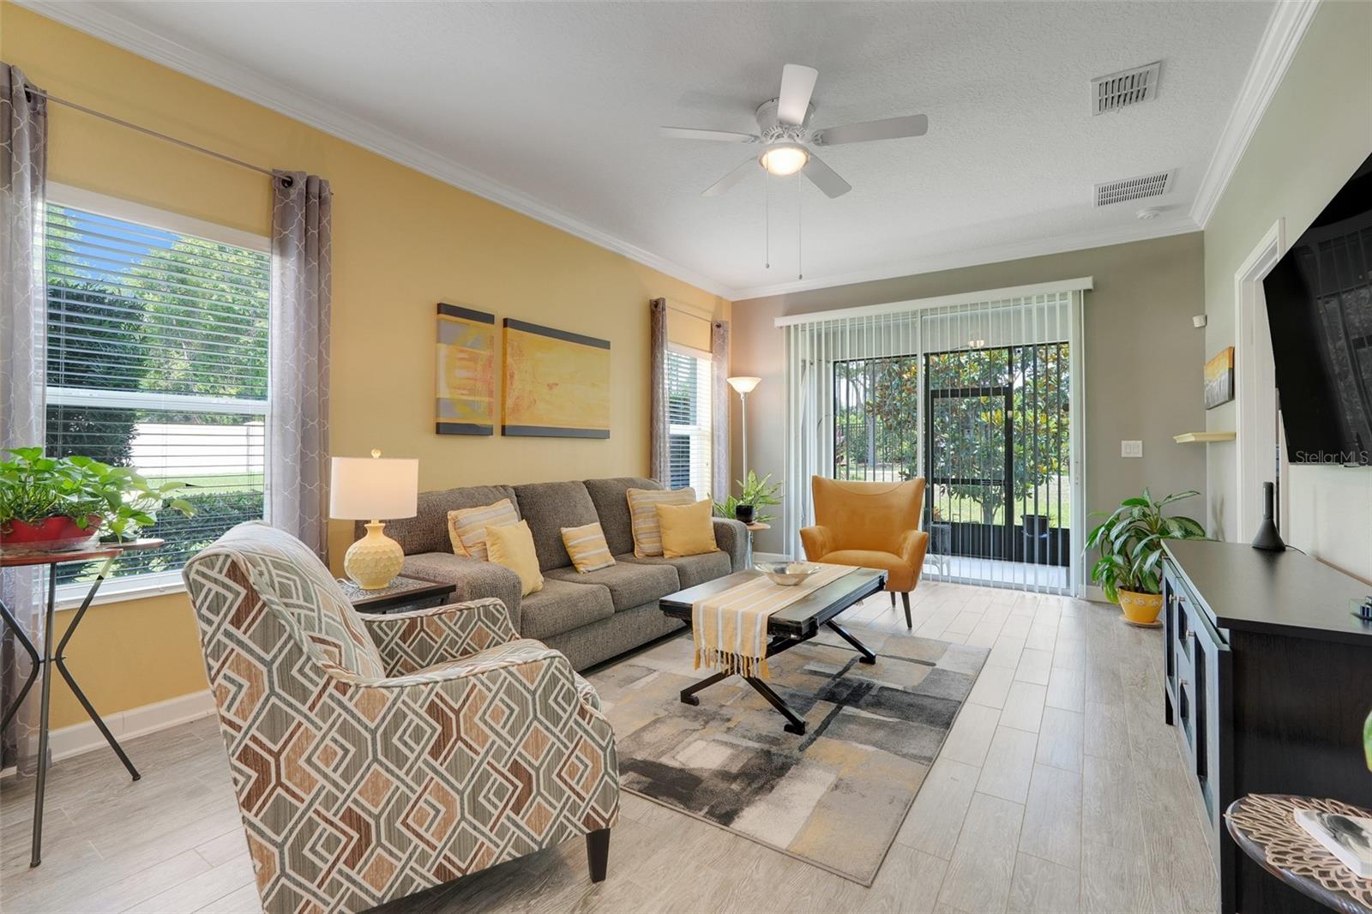
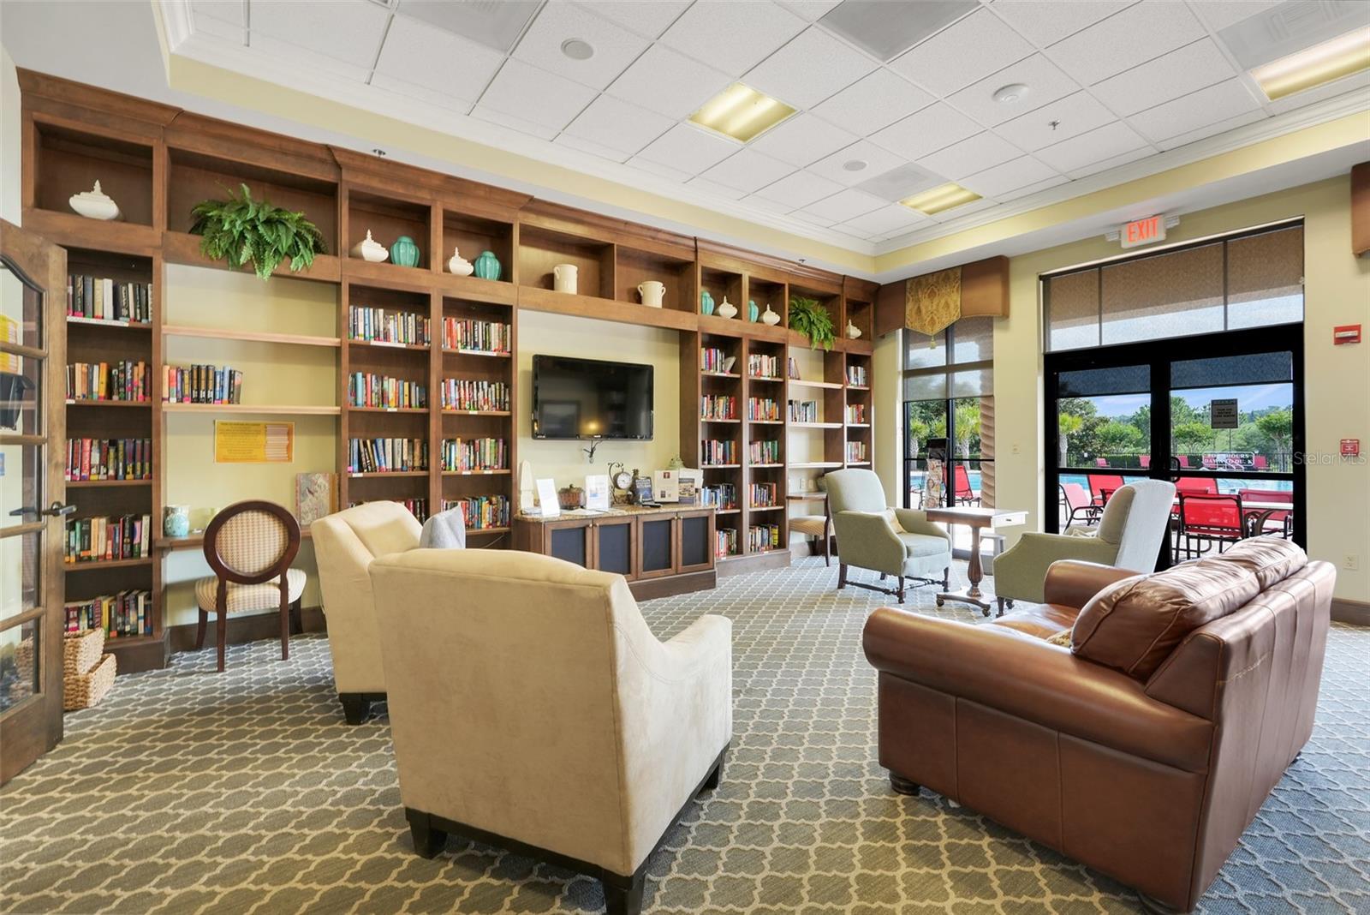
$15,000 PRICE IMPROVEMENT + BUYER CONFIDENCE PACKAGE! Pre-inspected property with transferable 4-point inspection and wind mitigation report, plus prepaid A/C maintenance through 2027 — offering added peace of mind and potential insurance savings. Welcome to this beautifully maintained 2-bedroom, 2-bath villa with a versatile bonus room, ideally located at the end of a quiet cul-de-sac in the sought-after 55+ community of Heritage Hills. This end-unit location provides added privacy and a peaceful setting. The open floor plan is filled with natural light and features granite countertops, stainless steel appliances, and a functional layout ideal for everyday living and entertaining. The spacious primary suite includes a walk-in closet, dual vanities, and a walk-in shower. Sliding glass doors lead to a screened lanai overlooking a landscaped garden area, perfect for relaxing. The bonus room offers flexibility for a home office, den, or guest space. Additional features include wood-look tile flooring in main living areas, interior laundry, and an attached garage. Residents of Heritage Hills enjoy resort-style amenities including a clubhouse, heated pool and spa, fitness center, pickleball, tennis courts, walking trails, and an active social calendar. The HOA includes exterior maintenance, providing a low-maintenance lifestyle. Conveniently located near shopping, dining, and medical facilities.
Additional Information
- Amenities
- Basketball Court, Sauna, Shuffleboard Court, Spa/Hot Tub, Trail(s)
- Interior Features
- Ceiling Fans(s), Crown Molding, Open Floorplan, Primary Bedroom Main Floor, Stone Counters, Walk-In Closet(s), Window Treatments
- Exterior Features
- Private Mailbox, Rain Gutters, Sidewalk, Sliding Doors
- HOA Fee
- $542
- HOA Freqency
- Monthly
- Financing
- Cash, Conventional, FHA, VA Loan
- Location
- Corner Lot, Cul-De-Sac, Landscaped, Level, Paved, Private
- Community Features
- Buyer Approval Required, Clubhouse, Deed Restrictions, Dog Park, Fitness Center, Gated Community - Guard, Golf Carts OK, Irrigation-Reclaimed Water, Park, Pool, Sidewalks, Tennis Court(s)
- Property Description
- One Story
- Zoning
- PUD
- Appliances
- Dishwasher, Disposal, Dryer, Electric Water Heater, Kitchen Reverse Osmosis System, Microwave, Range, Refrigerator, Washer
- Heating
- Electric, Heat Pump
- Air Conditioning
- Central Air
- Exterior Construction
- Block
- Exterior Features
- Private Mailbox, Rain Gutters, Sidewalk, Sliding Doors
- Levels
- One
- Roof
- Shingle
- Foundation
- Slab
- Pool
- Yes
- Parking
- Garage Door Opener
- Parking Features
- Garage Door Opener
- Garage
- 1 Car Garage
- Garage Spaces
- 1
- Garage Features
- Garage Door Opener
Listing courtesy of OPTIMA ONE REALTY, INC.. 352-243-6784
Mortgage Calculator
StellarMLS is the source of this information via Internet Data Exchange Program. All listing information is deemed reliable but not guaranteed and should be independently verified through personal inspection by appropriate professionals. Listings displayed on this website may be subject to prior sale or removal from sale. Availability of any listing should always be independently verified. Listing information is provided for consumer personal, non-commercial use, solely to identify potential properties for potential purchase. All other use is strictly prohibited and may violate relevant federal and state law. Data last updated on