Ocala, FL 34481
- $659,000
- 3
- BD
- 3
- BA
- 2,529
- SqFt






- List Price
- $659,000
- Status
- ACTIVE
- Days on Market
- 188
- Price Change
- ▼ $10,000 1778877467
- MLS#
- OM718248
- Subtype
- Residential
- Style
- One Story
- Architectural Style
- Contemporary
- Year Built
- 2017
- Bedrooms
- 3
- Bathrooms
- 3
- Full Baths
- 3
- Living Area
- 2,529
- Lot Size
- 8,276
- Acres
- 0.19
- Subdivision
- Stone Crk/Del Webb Longleaf Replat2
- MLS Area Major
- Ocala
Property Description
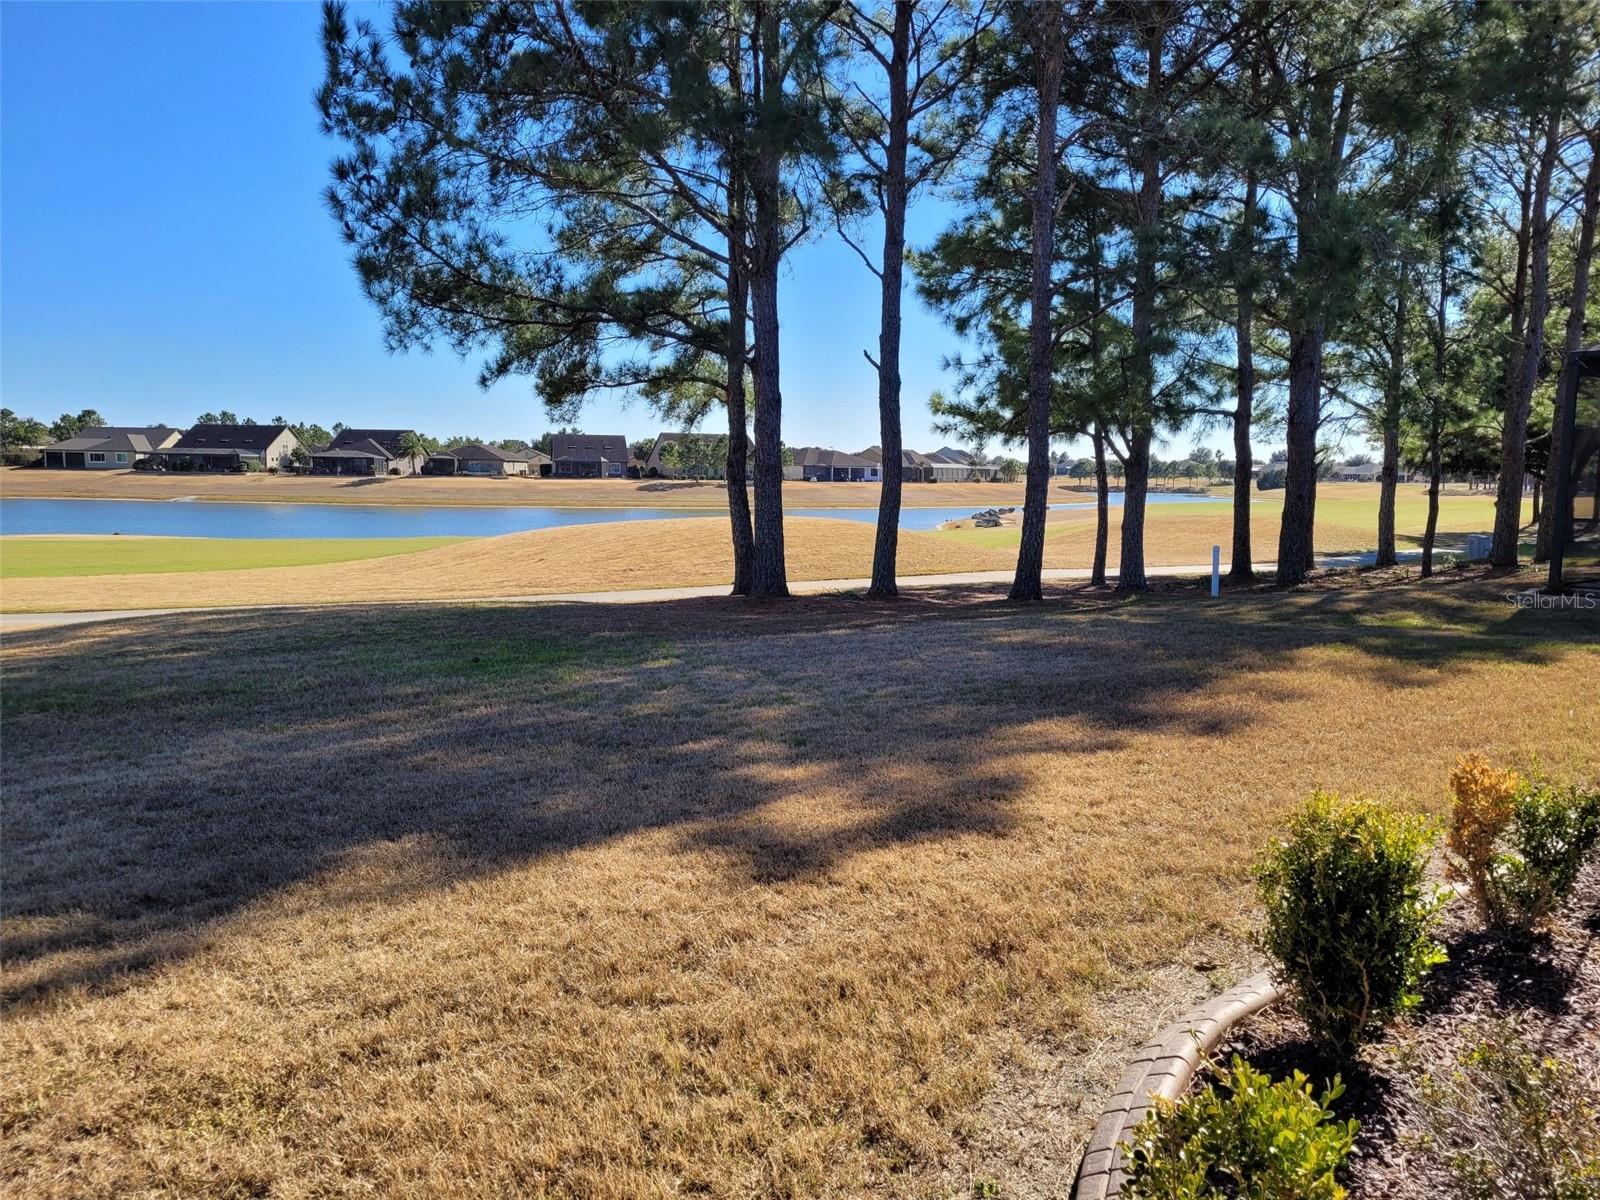
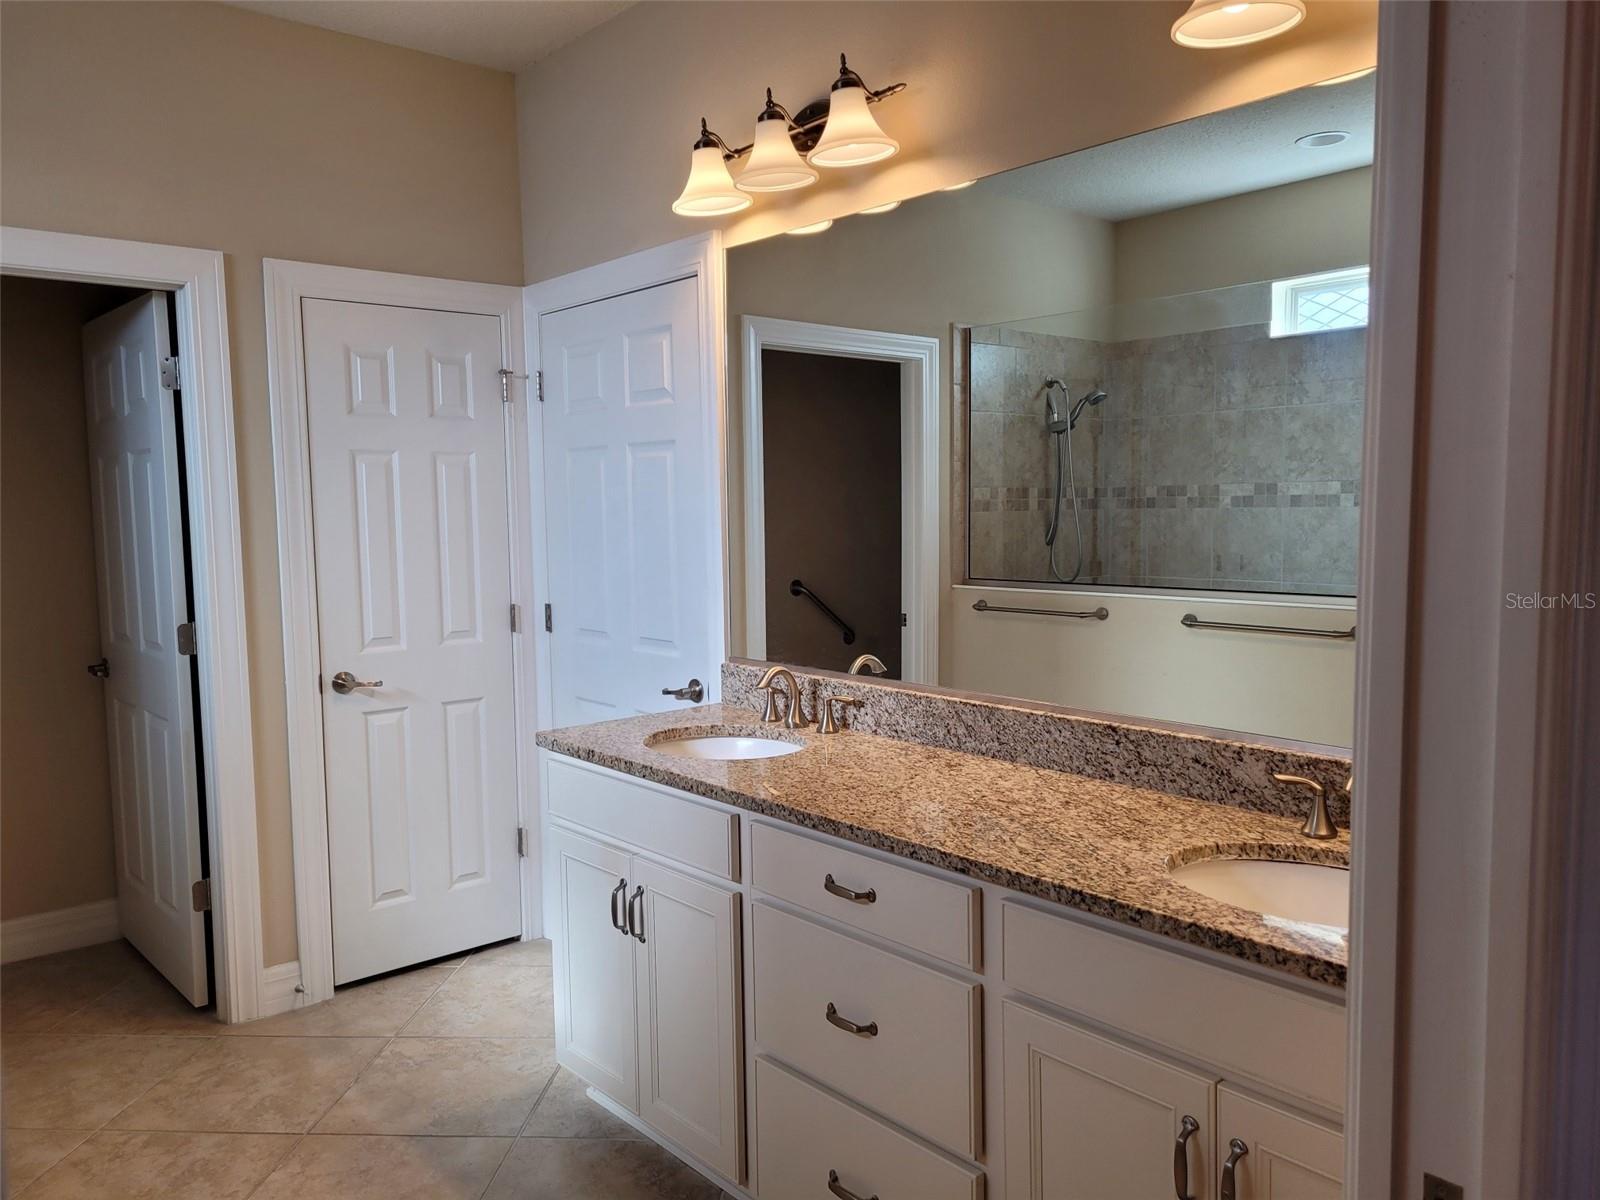
Stunning Pinnacle model overlooking the golf course and lake in Del Webb Stone Creek Development. NEW ROOF 3 bedrooms, 3 baths, with bonus room for an office, 4 foot extended garage, inside laundry room with utility sink, comfort height granite countertops in all bathrooms and kitchen, roman style walk-in shower and double sinks in master bath, pavers on driveway- front walkway and front porch- and rear lanai, kitchen under cabinet lighting, upgraded kitchen appliances, 3-door refrigerator-freezer, built-in microwave & oven, cook top with chrome exhaust hood, ceiling fans, leaf filter gutters, redesigned front walk, Ceiling is 9' 3", all 3 bedrooms have walk-in closets with master bedroom closet being 118 sq. ft., custom landscaping, stone accents on house front, garden hose w/reels front & back, open floor plan, all new smoke detectors, championship golf course, resort style pools (indoor & outdoor), professional gym with classes, dozens of clubs, live entertainment. Lanai swing does not stay.
Additional Information
- Amenities
- Fence Restrictions, Fitness Center, Gated, Golf Course, Pickleball Court(s), Pool, Racquetball, Recreation Facilities, Shuffleboard Court, Spa/Hot Tub, Tennis Court(s), Vehicle Restrictions
- Interior Features
- Ceiling Fans(s), Crown Molding, High Ceilings, In Wall Pest System, Open Floorplan, Primary Bedroom Main Floor, Solid Wood Cabinets, Split Bedroom, Stone Counters, Thermostat, Walk-In Closet(s), Window Treatments
- Exterior Features
- Rain Gutters, Sliding Doors
- HOA Fee
- $265
- HOA Freqency
- Monthly
- Financing
- Cash, Conventional
- Location
- In County, Landscaped, On Golf Course, Paved
- Community Features
- Association Recreation - Owned, Clubhouse, Deed Restrictions, Dog Park, Fitness Center, Gated Community - Guard, Golf Carts OK, Golf, Pool, Racquetball, Tennis Court(s), Golf Community
- Property Description
- One Story
- Zoning
- PUD
- Appliances
- Built-In Oven, Cooktop, Dishwasher, Disposal, Dryer, Electric Water Heater, Exhaust Fan, Ice Maker, Kitchen Reverse Osmosis System, Microwave, Range, Range Hood, Refrigerator, Washer
- Heating
- Central, Electric
- Air Conditioning
- Central Air
- Exterior Construction
- Block, Stone, Stucco
- Exterior Features
- Rain Gutters, Sliding Doors
- Stories
- 1
- Levels
- One
- Roof
- Shingle
- Foundation
- Slab
- Pool
- Yes
- Parking
- Garage Door Opener, Golf Cart Garage
- Parking Features
- Garage Door Opener, Golf Cart Garage
- Garage
- 3 Car Garage, Golf Cart Garage
- Garage Spaces
- 3
- Garage Features
- Garage Door Opener, Golf Cart Garage
- View
- Golf Course, Water
Listing courtesy of SELLSTATE NEXT GENERATION REAL. 352-387-2383
Mortgage Calculator
StellarMLS is the source of this information via Internet Data Exchange Program. All listing information is deemed reliable but not guaranteed and should be independently verified through personal inspection by appropriate professionals. Listings displayed on this website may be subject to prior sale or removal from sale. Availability of any listing should always be independently verified. Listing information is provided for consumer personal, non-commercial use, solely to identify potential properties for potential purchase. All other use is strictly prohibited and may violate relevant federal and state law. Data last updated on