2613 Ayala Way, Lady Lake, FL 32162
- $427,000
- 3
- BD
- 2
- BA
- 1,956
- SqFt







- List Price
- $427,000
- Status
- ACTIVE
- Days on Market
- 201
- Price Change
- ▼ $3,000 1780182482
- MLS#
- TB8473349
- Subtype
- Residential
- Style
- One Story
- Year Built
- 2001
- Bedrooms
- 3
- Bathrooms
- 2
- Full Baths
- 2
- Living Area
- 1,956
- Lot Size
- 8,715
- Acres
- 0.20
- Subdivision
- Villages/Sumter
- MLS Area Major
- Lady Lake/The Villages
Property Description
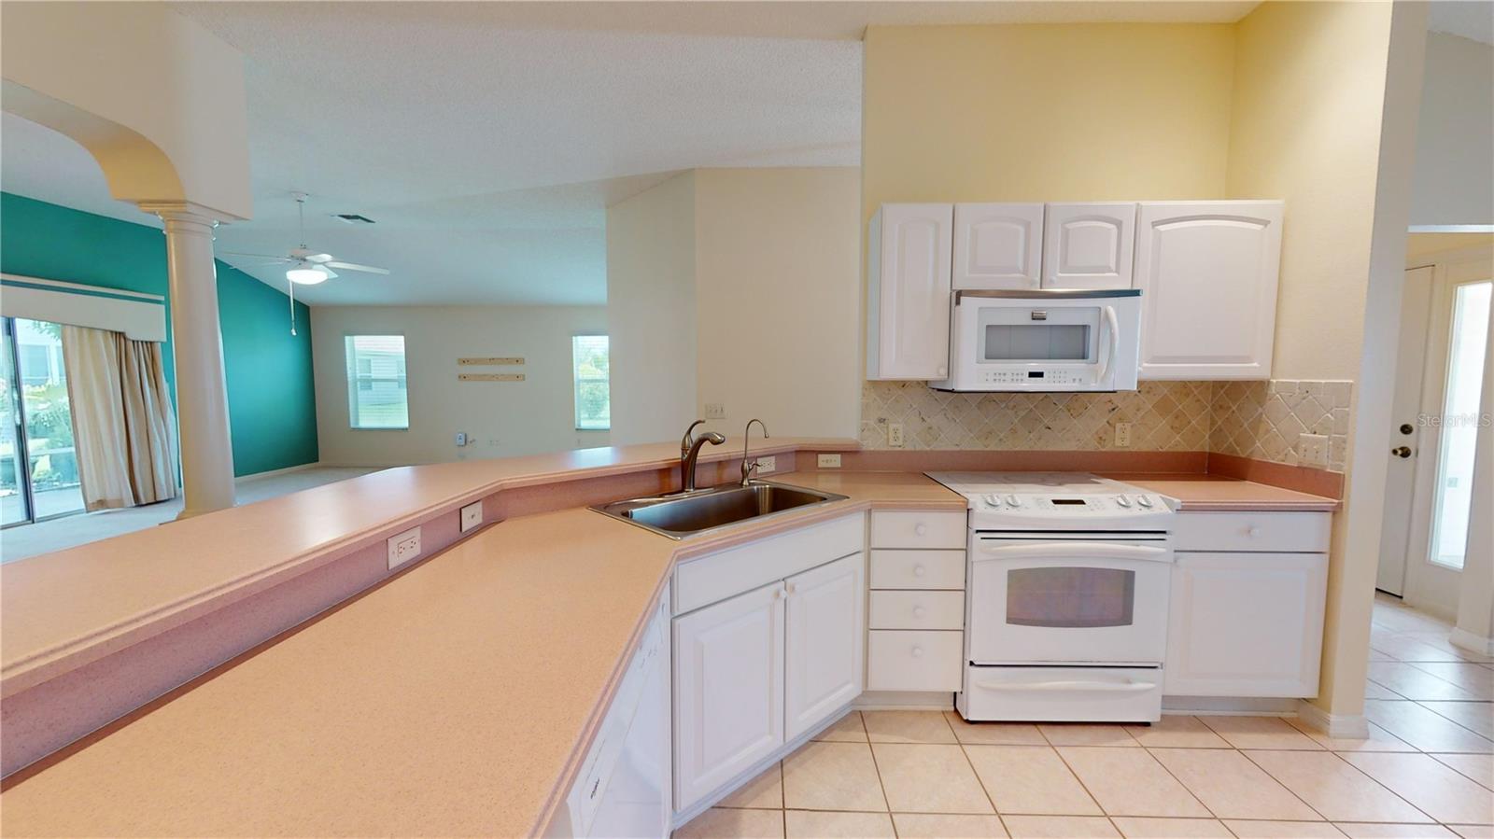
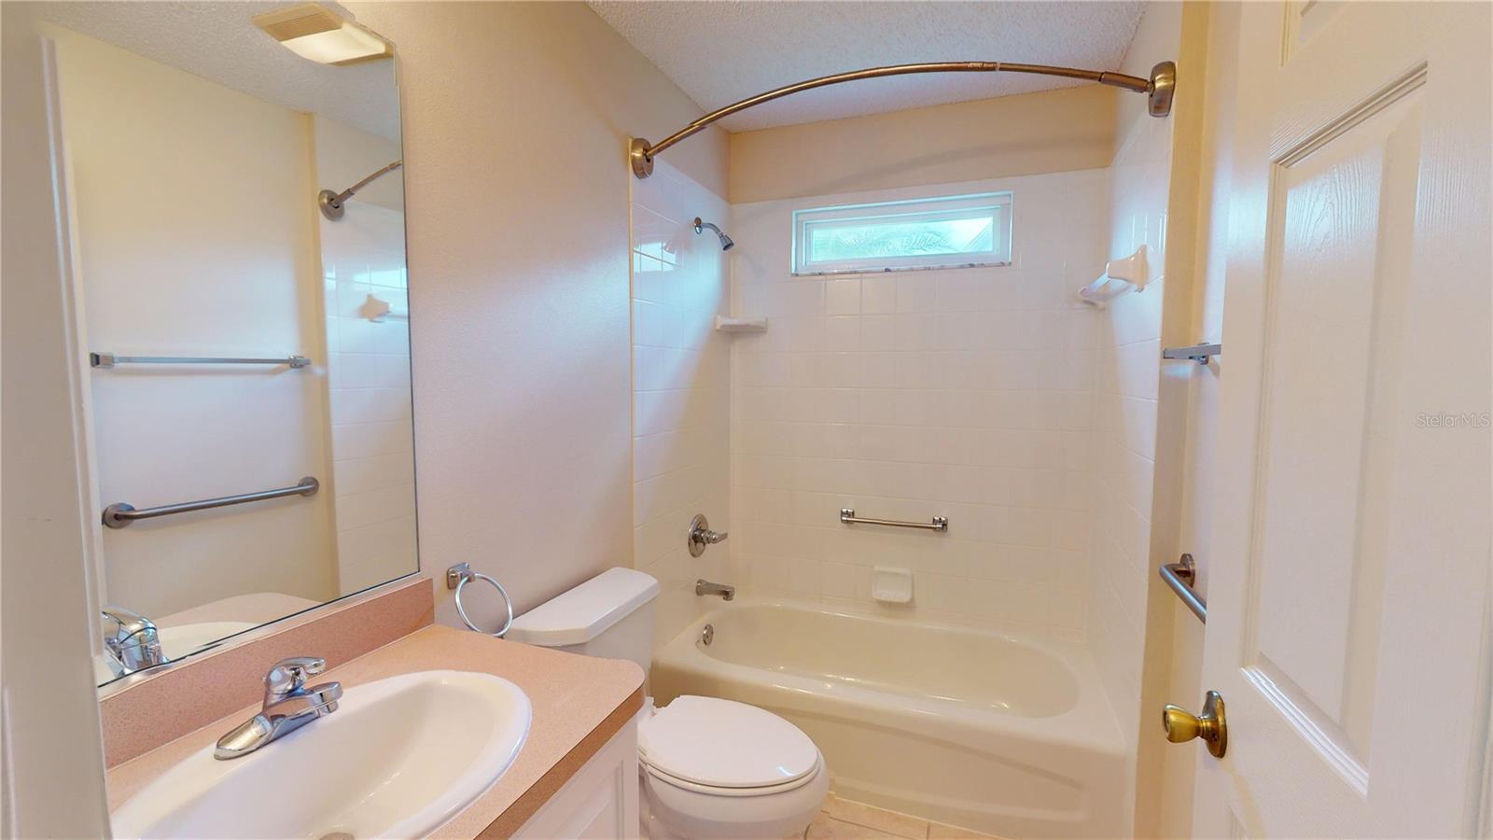
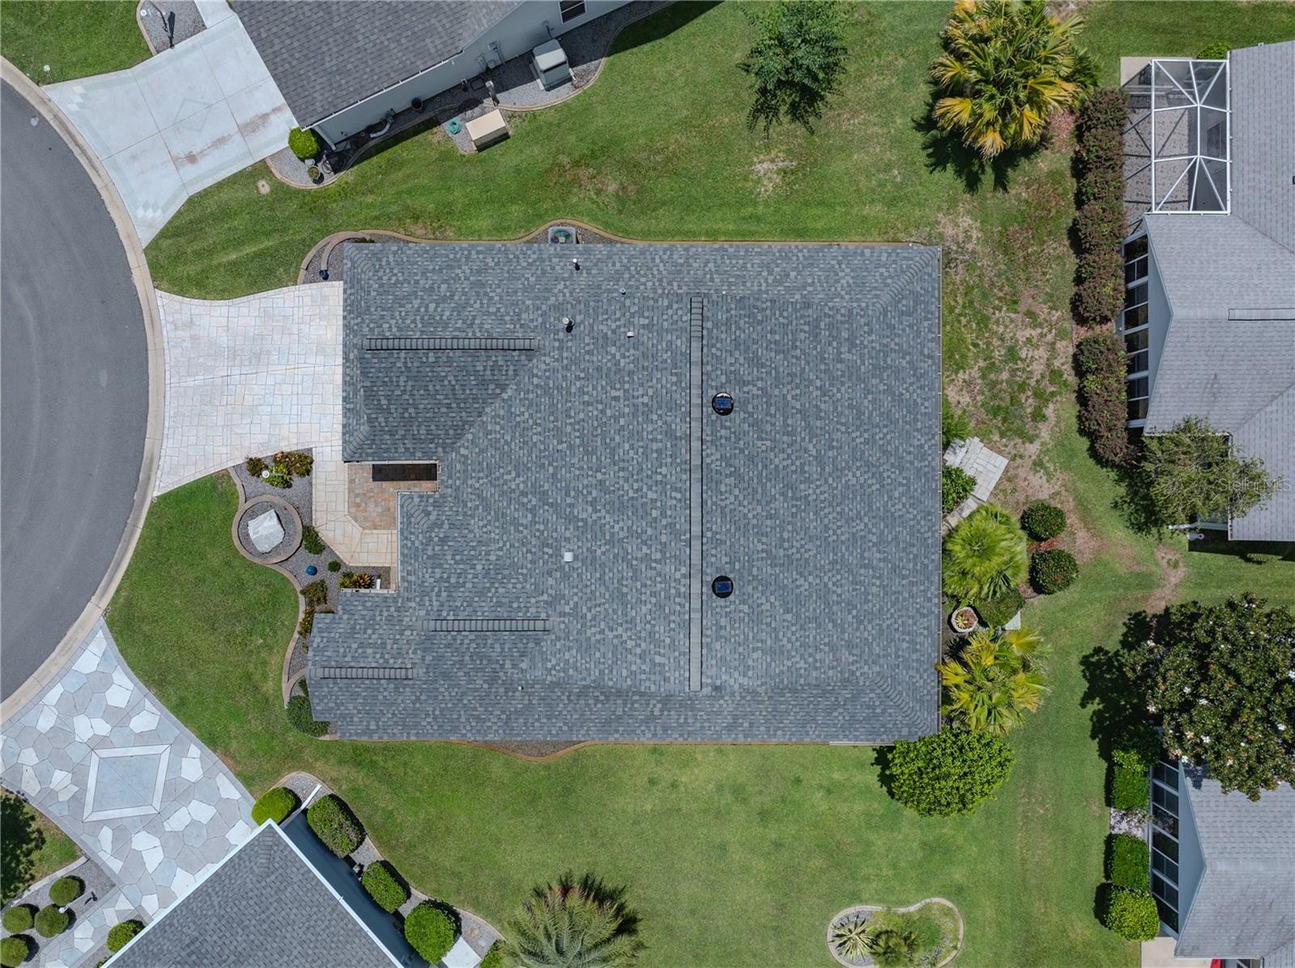
Welcome to this beautifully maintained gas home tucked away on a quiet cul-de-sac in the highly sought-after Village of Santiago! From the custom hand-stamped driveway and extended paver porch to the lush landscaping and stacked stone accents, the curb appeal is undeniable. Inside, you’ll love the bright open floor plan with soaring 10-foot and vaulted ceilings, a spacious kitchen with Corian countertops, pull-out shelving, and a breakfast nook perfect for morning coffee. The split-bedroom layout offers privacy, while the front den/study provides the ideal flex space for a home office or guest room. Relax year-round on the oversized screened lanai overlooking your private backyard retreat with dedicated BBQ area — perfect for entertaining. The spacious owner’s suite features two walk-in closets, lanai access, and a beautifully appointed bath. Major updates include Roof (2019), Gas Water Heater (2016), and HVAC (2012). Move-in ready and full of charm, this home offers the perfect blend of comfort, style, and The Villages lifestyle!
Additional Information
- Interior Features
- Ceiling Fans(s), Eat-in Kitchen, Living Room/Dining Room Combo, Thermostat, Walk-In Closet(s)
- Taxes
- $411
- Financing
- Cash, Conventional, FHA, VA Loan
- Location
- Cul-De-Sac
- Community Features
- No Deed Restriction
- Property Description
- One Story
- Zoning
- PUD
- Appliances
- Dishwasher, Disposal, Dryer, Gas Water Heater, Microwave, Range, Washer
- Heating
- Natural Gas
- Air Conditioning
- Central Air
- Exterior Construction
- Vinyl Siding, Frame
- Levels
- One
- Roof
- Shingle
- Foundation
- Slab
- Garage
- 2 Car Garage
- Garage Spaces
- 2
- Elementary School
- Wildwood Elementary
- Middle School
- South Sumter Middle
- High School
- Wildwood High
Listing courtesy of SHEEN REAL ESTATE PROFESSIONALS, LLC. 813-474-8804
Mortgage Calculator
StellarMLS is the source of this information via Internet Data Exchange Program. All listing information is deemed reliable but not guaranteed and should be independently verified through personal inspection by appropriate professionals. Listings displayed on this website may be subject to prior sale or removal from sale. Availability of any listing should always be independently verified. Listing information is provided for consumer personal, non-commercial use, solely to identify potential properties for potential purchase. All other use is strictly prohibited and may violate relevant federal and state law. Data last updated on