1268 11th Street Unit 2403, Downtown, FL 34236
- $390,000
- 1
- BD
- 2
- BA
- 867
- SqFt







- List Price
- $390,000
- Status
- PENDING
- Days on Market
- 172
- Price Change
- ▼ $9,000 1782412546
- MLS#
- A4681291
- Subtype
- Residential
- Style
- One Story
- Year Built
- 2007
- Bedrooms
- 1
- Bathrooms
- 2
- Full Baths
- 1
- Half Baths
- 1
- Living Area
- 867
- Subdivision
- Broadway Promenade
- Building Name
- Broadway Promenade
- MLS Area Major
- Sarasota
Property Description
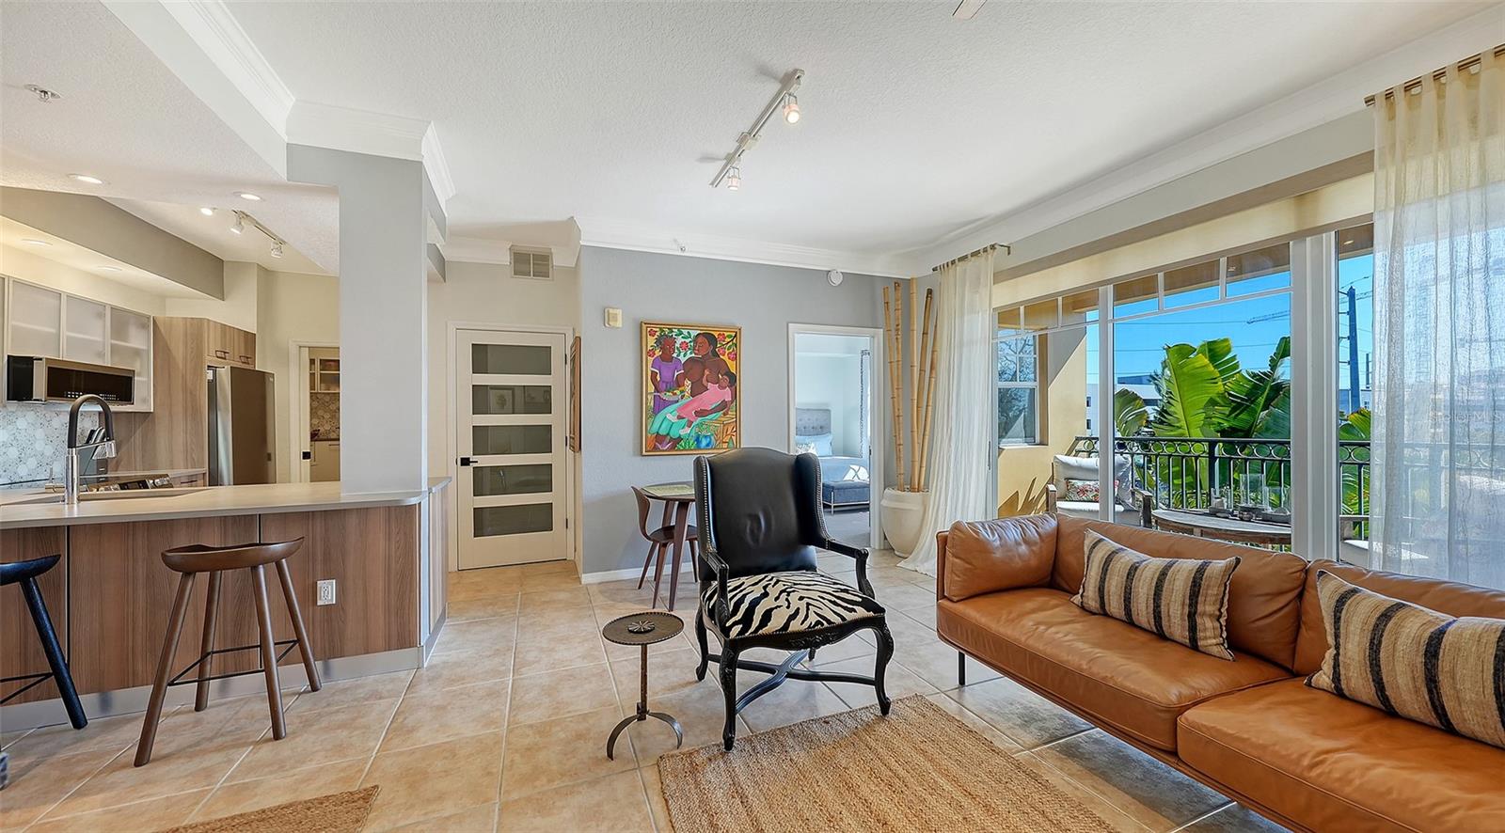
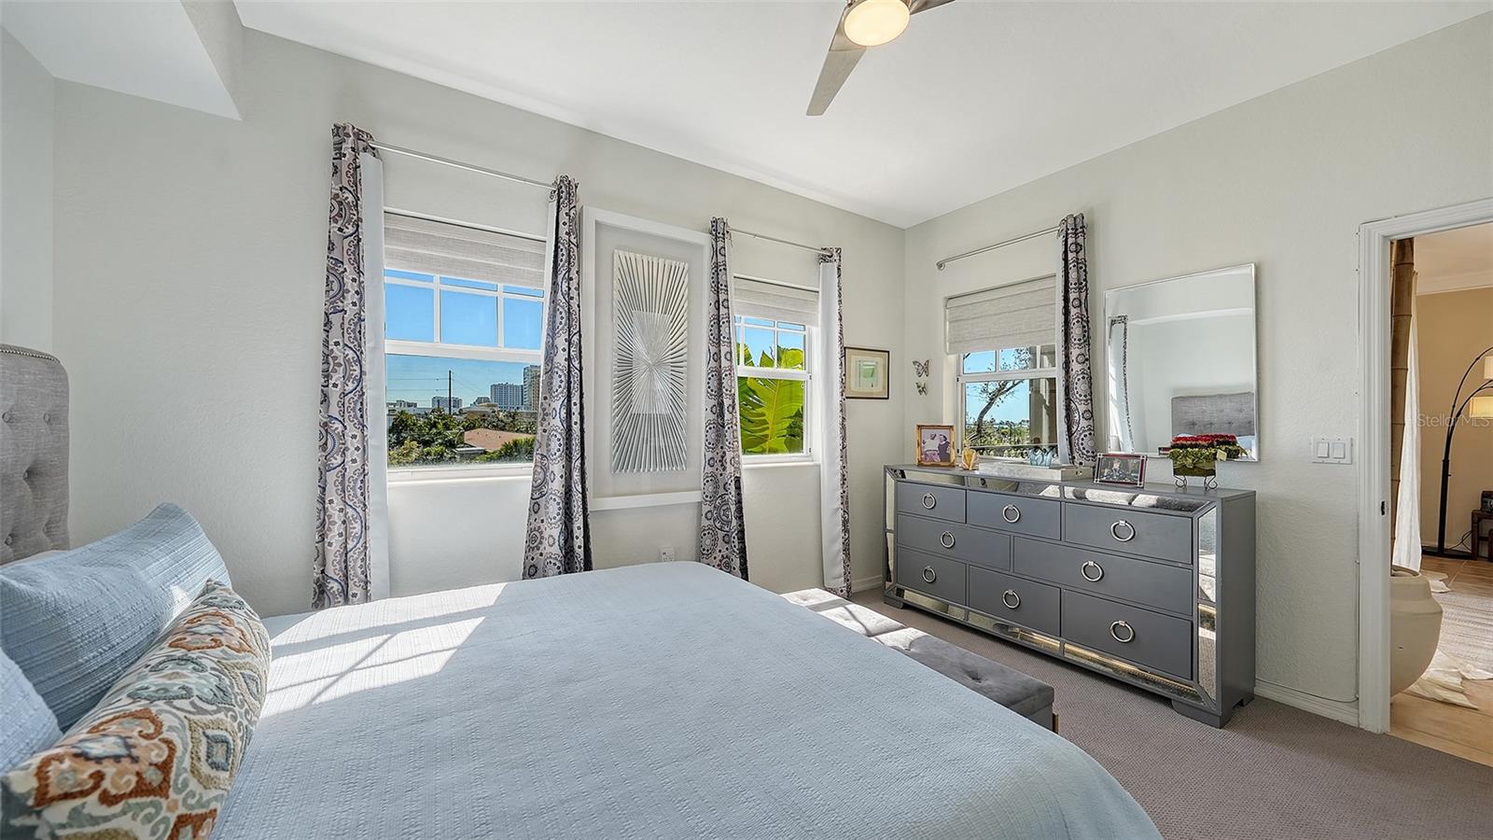
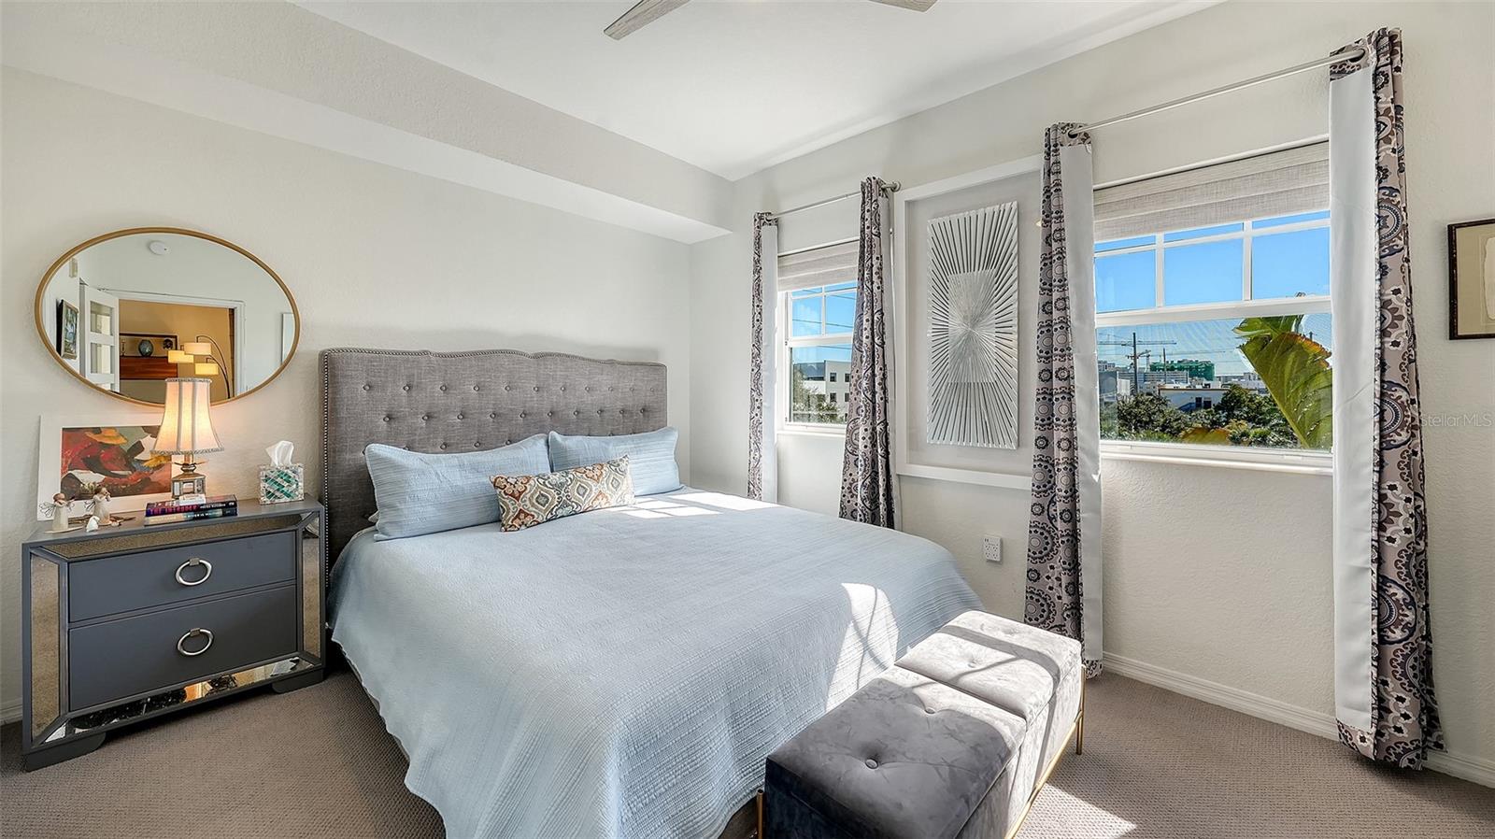
Welcome home to this top-floor end-unit residence offering a private, treehouse-style setting in a desirable low-rise condominium in the heart of downtown Sarasota. This stylish mid-century modern home features a partial bay view, abundant natural light, and a completely remodeled kitchen and utility room. Thoughtfully updated with a new HVAC system, water heater, stainless steel appliances, ceiling fans and custom window treatments, the property is move-in ready and includes tasteful, turnkey furnishings. Ideally just near Pioneer Park with open green space, recreational paths and tennis courts, and within a short distance to Bay Park, downtown dining, shopping, arts and the waterfront. An exceptional opportunity for full-time living, a seasonal retreat or investment ownership. MOTIVTED SELLER, BRING OFFERS!
Additional Information
- Amenities
- Clubhouse, Fitness Center, Lobby Key Required, Pool, Sauna, Spa/Hot Tub
- Interior Features
- Ceiling Fans(s), Crown Molding, L Dining, Living Room/Dining Room Combo, Solid Surface Counters, Thermostat, Tray Ceiling(s), Walk-In Closet(s), Window Treatments
- Exterior Features
- Balcony, Sidewalk, Sliding Doors, Storage
- Monthly Condo Fee
- 743
- Condo Fees
- $743
- Condo Fees Term
- Monthly
- Pets Allowed
- Yes
- Pets
- Yes
- Max Pet Weight
- 100
- Pet Size
- Large (61-100 Lbs.)
- Building Name
- Broadway Promenade
- Financing
- Cash, Conventional
- Location
- FloodZone, Historic District, Near Marina, Near Public Transit, Sidewalk, Paved
- Community Features
- Buyer Approval Required, Clubhouse, Community Mailbox, Pool, Sidewalks, No Deed Restriction
- Property Description
- One Story
- Zoning
- CRD
- Appliances
- Convection Oven, Cooktop, Dishwasher, Disposal, Dryer, Electric Water Heater, Freezer, Ice Maker, Microwave, Range, Range Hood, Refrigerator, Washer
- Heating
- Heat Pump
- Air Conditioning
- Central Air
- Exterior Construction
- Concrete, Stucco
- Exterior Features
- Balcony, Sidewalk, Sliding Doors, Storage
- Stories
- 4
- Levels
- One
- Roof
- Other
- Foundation
- Slab
- Pool
- Yes
- Pool Type
- In Ground
- Parking
- Assigned, Garage Door Opener, Guest, On Street, Basement
- Parking Features
- Assigned, Garage Door Opener, Guest, On Street, Basement
- Garage
- 1 Car Garage
- Garage Spaces
- 1
- Garage Features
- Assigned, Garage Door Opener, Guest, On Street, Basement
- Elementary School
- Gocio Elementary
- Middle School
- Booker Middle
- High School
- Riverview High
- View
- City, Garden, Water
Listing courtesy of PREMIER SOTHEBY'S INTERNATIONAL REALTY. 941-364-4000
Mortgage Calculator
StellarMLS is the source of this information via Internet Data Exchange Program. All listing information is deemed reliable but not guaranteed and should be independently verified through personal inspection by appropriate professionals. Listings displayed on this website may be subject to prior sale or removal from sale. Availability of any listing should always be independently verified. Listing information is provided for consumer personal, non-commercial use, solely to identify potential properties for potential purchase. All other use is strictly prohibited and may violate relevant federal and state law. Data last updated on