Share this with your friends


+1(614)983-3277
Coldwell Banker Realty
27450 San Marco Drive, Punta Gorda, FL 33983
- $736,000
- 4
- BD
- 3
- BA
- 3,407
- SqFt










- List Price
- $736,000
- Price Change
- ▼ $1,000 1786745836
- Status
- ACTIVE
- MLS#
- N6142794
- Bedrooms
- 4
- Bathrooms
- 3
- Full Baths
- 3
- Living Area
- 3,407
- Lot Size (Acres)
- 0.28
- Style
- Two Story
- Year Built
- 1964
Property Description
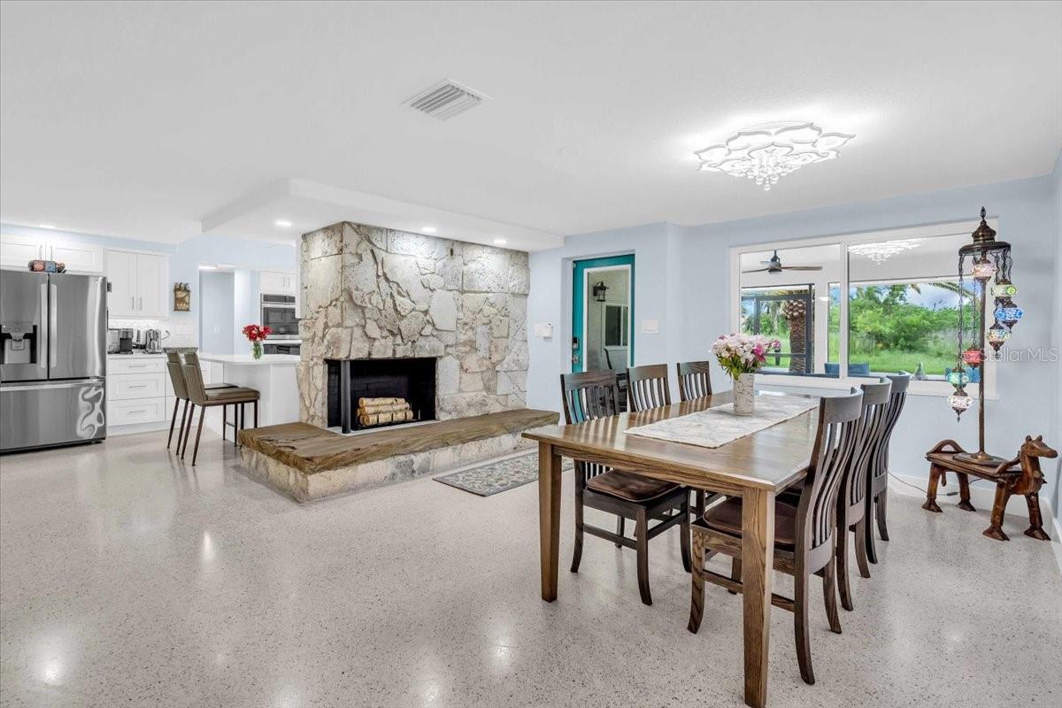
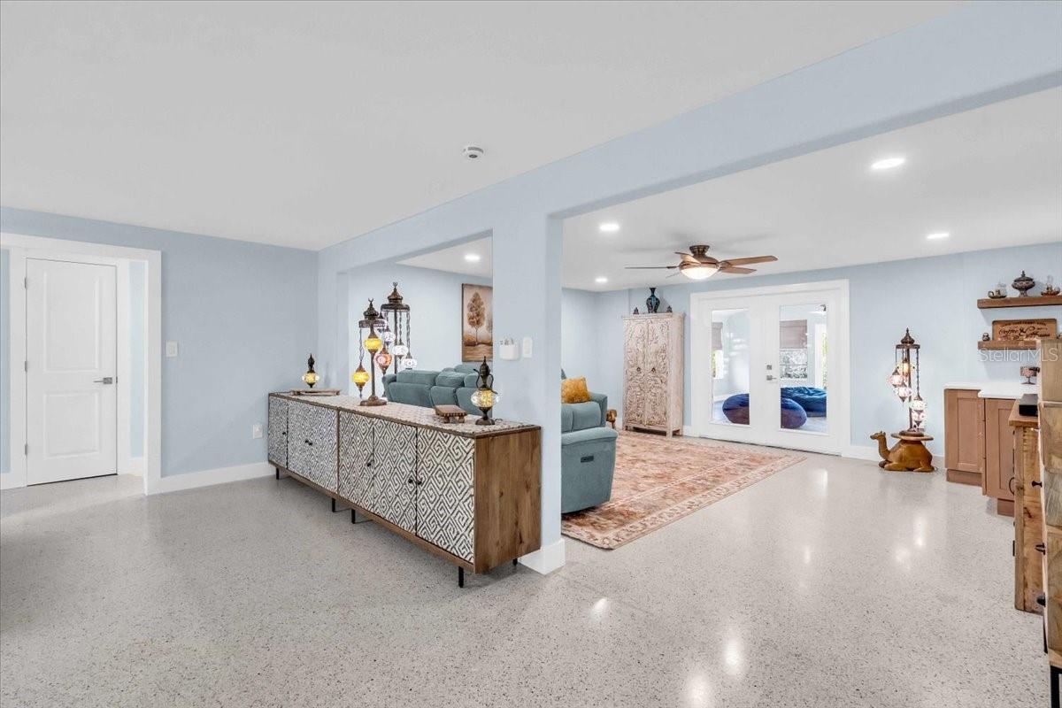
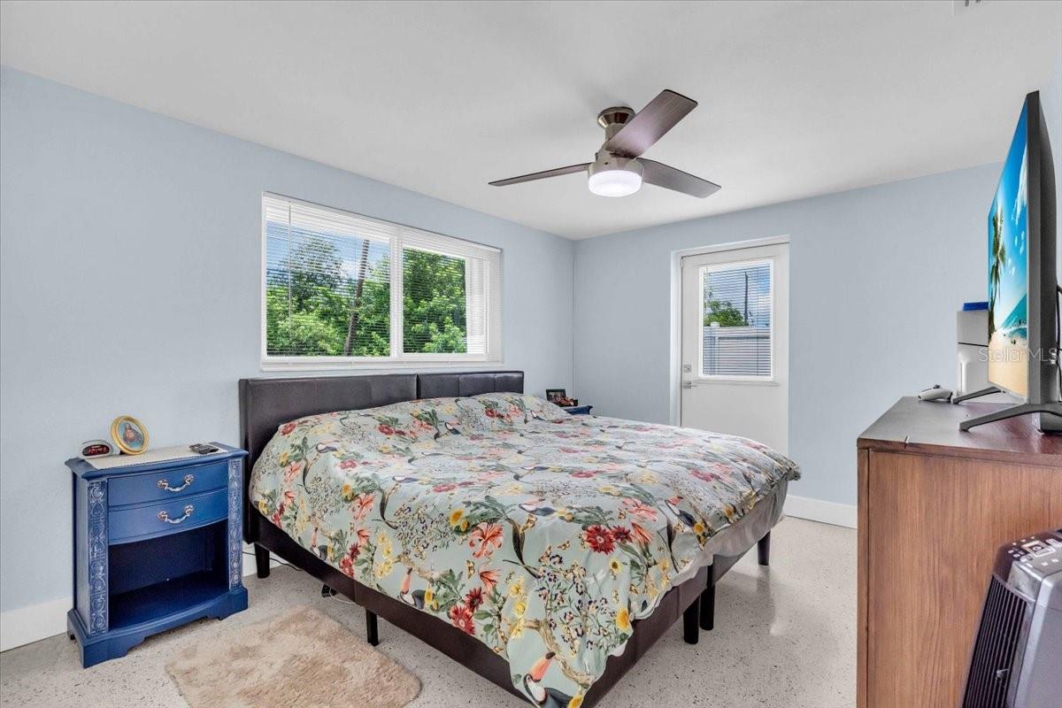
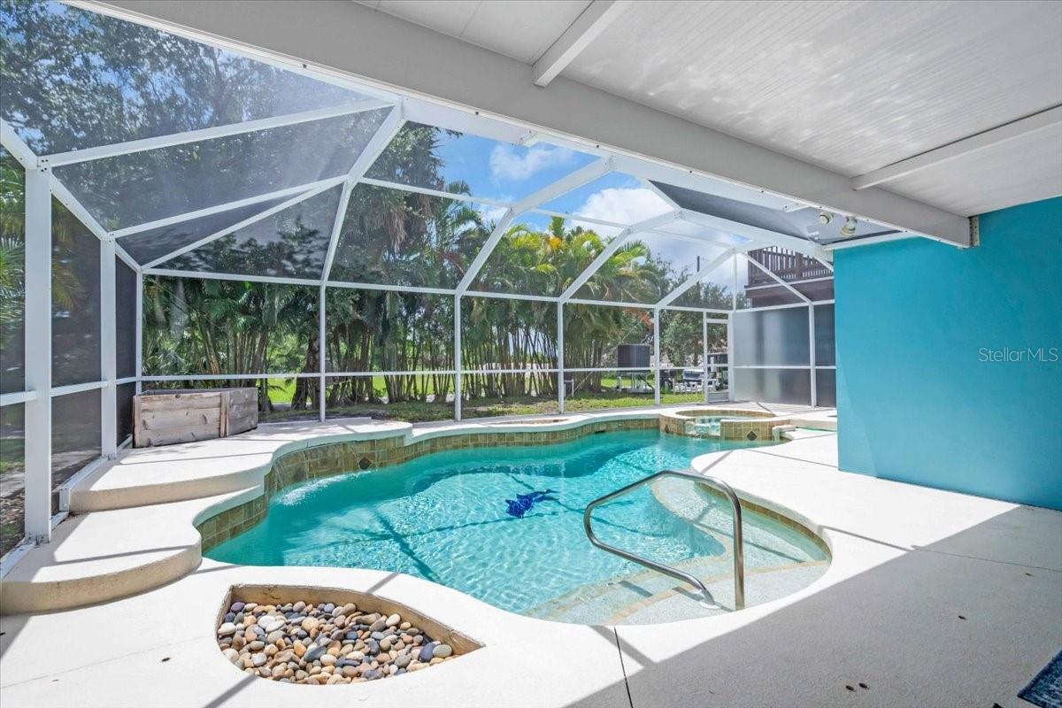
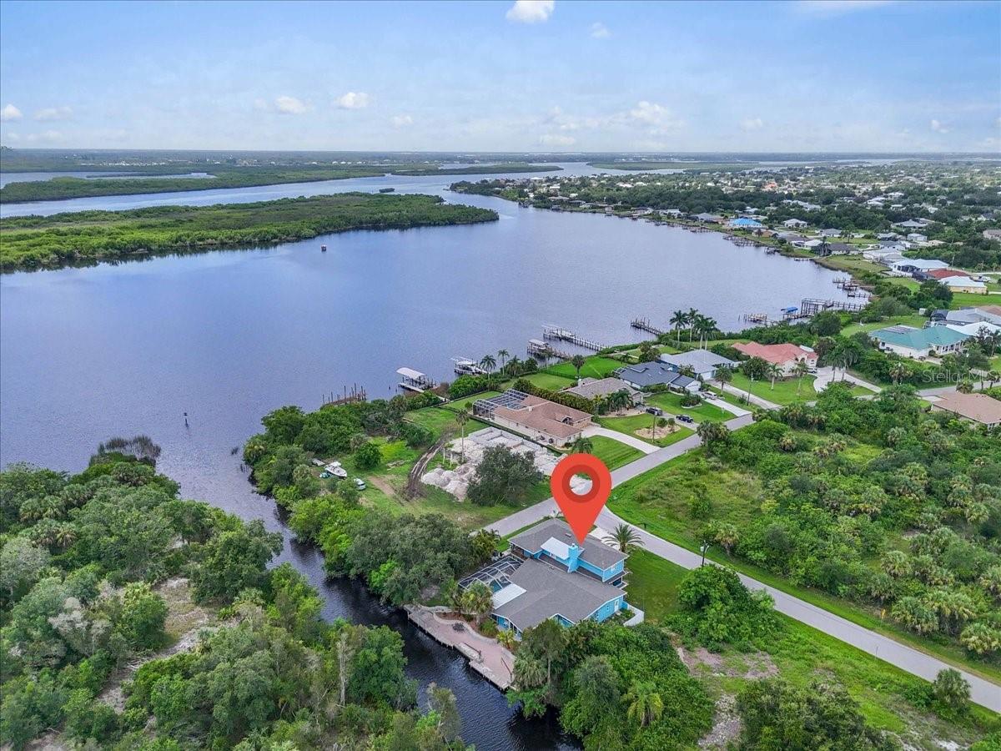
MOVE-IN READY WATERFRONT OASIS WITH MAJOR UPDATES, POOL, SPA & BOATING ACCESS! The price has dropped and the clock is ticking! Enjoy the character of Old Florida waterfront living without sacrificing the updates and conveniences buyers want today. This distinctive 4-bedroom, 3-bath pool home with a 3-car garage offers more than 3,400 square feet of flexible living space, a private dock, and boating access through Whidden Bay to the Peace River and Charlotte Harbor. Even better, many of the home's major systems and big-ticket improvements have already been completed, offering exceptional peace of mind for the next owner. Recent updates include a 2022 roof, 2024 HVAC, 2024 pool pump, 2025 water heater, 2025 kitchen appliances, impact windows and sliders, 2025 epoxy garage flooring, kitchen reverse-osmosis system, and connection to city water. The washer was replaced in 2024 and dryer in 2022, making this a home you can move into and start enjoying from day one. Inside, classic Florida character blends with spacious, functional living. A covered tiled front porch welcomes you into a home featuring refurbished terrazzo flooring, a wood-burning fireplace with a custom driftwood-inspired hearth, built-in shelving, and generous open areas for dining and entertaining. The waterside Florida room features tile flooring and French doors, while impact sliders open to the covered, screened lanai overlooking the saltwater pool and spa—creating an inviting indoor/outdoor setting for entertaining or relaxing after a day on the water. The versatile bedroom layout provides plenty of room for family and guests. Three bedrooms are located on the main level, including a fourth bedroom with its own private full bath—an excellent option for guests, extended family, or multigenerational living. Upstairs, the private primary suite addition creates a true owner's retreat with a spacious ensuite bath, walk-in closet, bonus room ideal for a home office, fitness room or studio, a private balcony, and even its own dedicated washer and dryer. A second laundry area is conveniently located on the main level. For boaters and outdoor enthusiasts, the waterfront location is the star. Launch from your private dock and make your way through Whidden Bay to the Peace River and Charlotte Harbor, with boating, fishing, kayaking and some of Southwest Florida's best waterfront recreation right outside your door. With its combination of substantial recent improvements, impact protection, updated major systems, generous living space, private pool and spa, 3-car garage, private dock, and boating access, this home offers something increasingly difficult to find: authentic Florida waterfront character that's already been updated and is ready to enjoy. The big projects have been done. Bring your boat, unpack your bags, and start living the Southwest Florida waterfront lifestyle.
Additional Information
- Area
- Punta Gorda
- Interior Features
- Built-in Features, Ceiling Fans(s), Crown Molding, Kitchen/Family Room Combo, Living Room/Dining Room Combo, Open Floorplan, PrimaryBedroom Upstairs, Solid Surface Counters, Solid Wood Cabinets, Split Bedroom, Stone Counters, Thermostat, Walk-In Closet(s)
- Exterior Features
- French Doors, Private Mailbox, Private Yard, Rain Gutters, Sliding Doors
- Garage Spaces
- 3
- Waterfront Description
- Yes
Listing courtesy of KELLER WILLIAMS ISLAND LIFE REAL ESTATE. 941-254-6467
Mortgage Calculator
StellarMLS is the source of this information via Internet Data Exchange Program. All listing information is deemed reliable but not guaranteed and should be independently verified through personal inspection by appropriate professionals. Listings displayed on this website may be subject to prior sale or removal from sale. Availability of any listing should always be independently verified. Listing information is provided for consumer personal, non-commercial use, solely to identify potential properties for potential purchase. All other use is strictly prohibited and may violate relevant federal and state law. Data last updated on