5530 Ne 103rd Terrace, Bronson, FL 32621
- $399,900
- 4
- BD
- 3
- BA
- 2,052
- SqFt




- List Price
- $399,900
- Status
- PENDING
- Days on Market
- 168
- Price Change
- ▼ $10,100 1776802690
- MLS#
- OM718114
- Subtype
- Residential
- Style
- One Story
- Architectural Style
- Traditional
- Year Built
- 2021
- Bedrooms
- 4
- Bathrooms
- 3
- Full Baths
- 3
- Living Area
- 2,052
- Lot Size
- 217,800
- Acres
- 5
- Subdivision
- Rolling Acres-Stamper
- MLS Area Major
- Bronson
Property Description
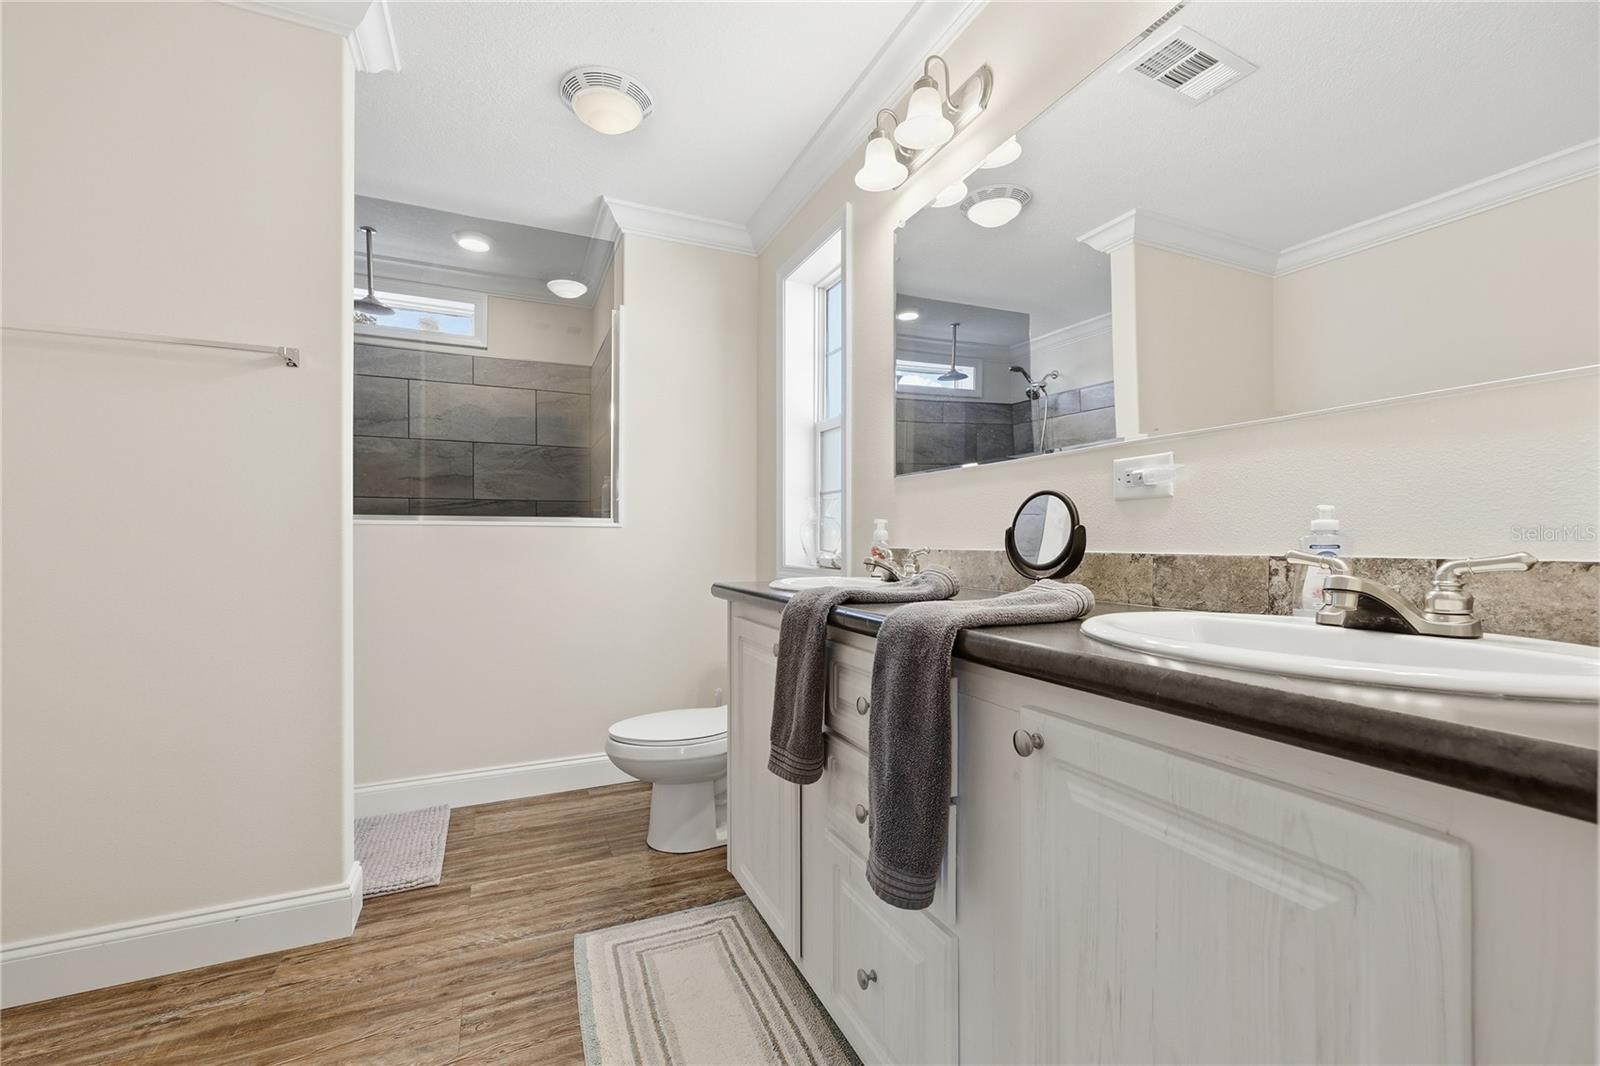
Under contract-accepting backup offers. BRONSON 5 ACRES WITH A 4 BEDROOM/3 BATH HOME ON A PAVED ROAD! Beautiful, well maintained 2021 manufactured home on 5 acres. Located on a paved road. This custom ordered home is loaded with upgrades, including tray ceilings, tape-and-textured walls, crown molding, upgraded baseboards, and an open floor plan. The spacious layout offers 4 bedrooms and 3 bathrooms with luxury vinyl plank flooring throughout. The home comes fully furnished—just bring your personal belongings and move right in. Kitchen features include a large island with stools, farmhouse style sink, hidden pantry, and an oversized window with an awesome view of the backyard that fills the space with natural light. The primary bedroom is light, bright, and spacious with a generous walk-in closet. The primary bathroom includes a custom built shower and beautifully designed layout. Outdoor amenities include a 24'× 20' metal garage with concrete floor, electricity, and water, plus two 12'× 20' storage buildings, both with electricity and water—one currently used as a greenhouse. Enclosed pump house. Perimeter fenced. This is a winter home so it's like new! Perfect opportunity for peaceful country living with modern upgrades already in place. Come see what Levy County has to offer! Book your appointment today!
Additional Information
- Interior Features
- Crown Molding, Eat-in Kitchen, High Ceilings, Open Floorplan, Primary Bedroom Main Floor, Split Bedroom, Tray Ceiling(s), Walk-In Closet(s), Window Treatments
- Exterior Features
- Misting System, Private Mailbox, Storage
- Financing
- Cash, FHA, VA Loan
- Location
- Cleared, In County, Paved
- Community Features
- No Deed Restriction
- Property Description
- One Story
- Zoning
- RR
- Appliances
- Dishwasher, Dryer, Electric Water Heater, Range, Range Hood, Refrigerator, Washer
- Heating
- Central, Electric
- Air Conditioning
- Central Air
- Exterior Construction
- Vinyl Siding
- Exterior Features
- Misting System, Private Mailbox, Storage
- Levels
- One
- Roof
- Metal
- Foundation
- Crawlspace
- Garage
- 2 Car Garage
- Garage Spaces
- 2
Listing courtesy of HARRIETT DOWNS REAL ESTATE LLC. 352-528-4400
Mortgage Calculator
StellarMLS is the source of this information via Internet Data Exchange Program. All listing information is deemed reliable but not guaranteed and should be independently verified through personal inspection by appropriate professionals. Listings displayed on this website may be subject to prior sale or removal from sale. Availability of any listing should always be independently verified. Listing information is provided for consumer personal, non-commercial use, solely to identify potential properties for potential purchase. All other use is strictly prohibited and may violate relevant federal and state law. Data last updated on